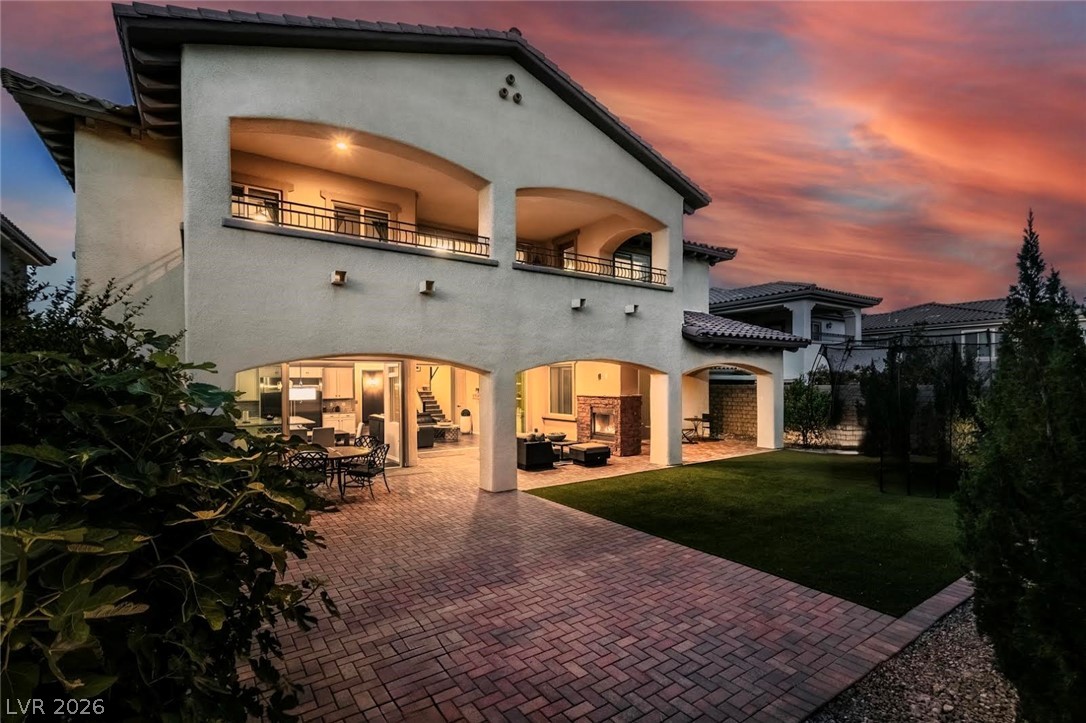
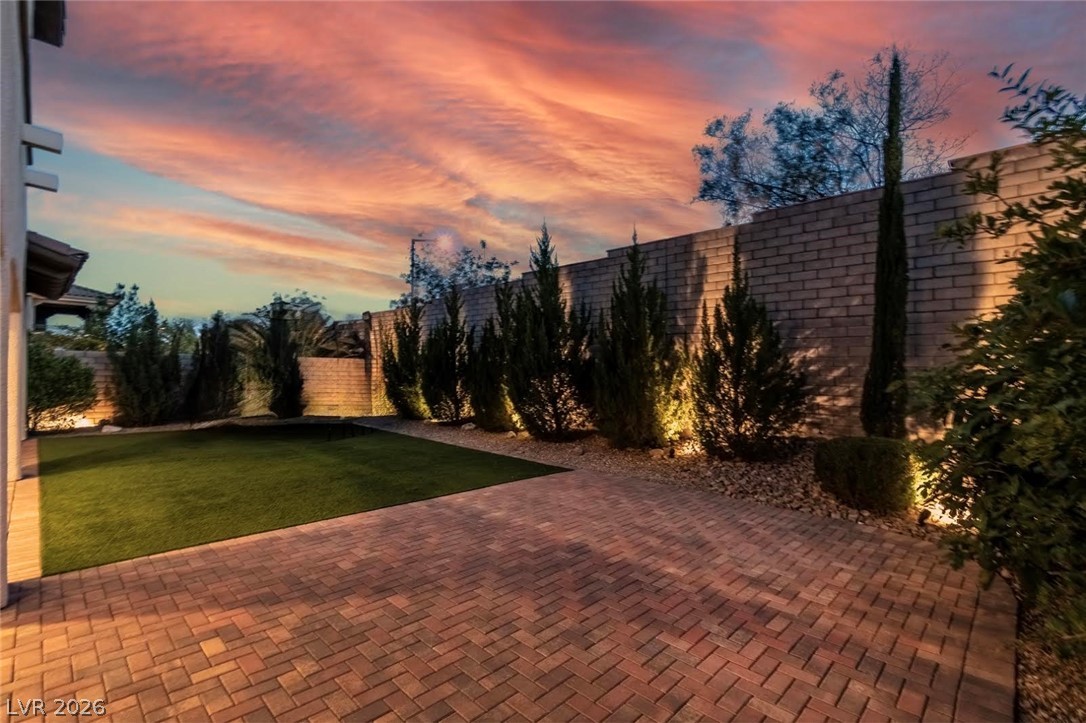
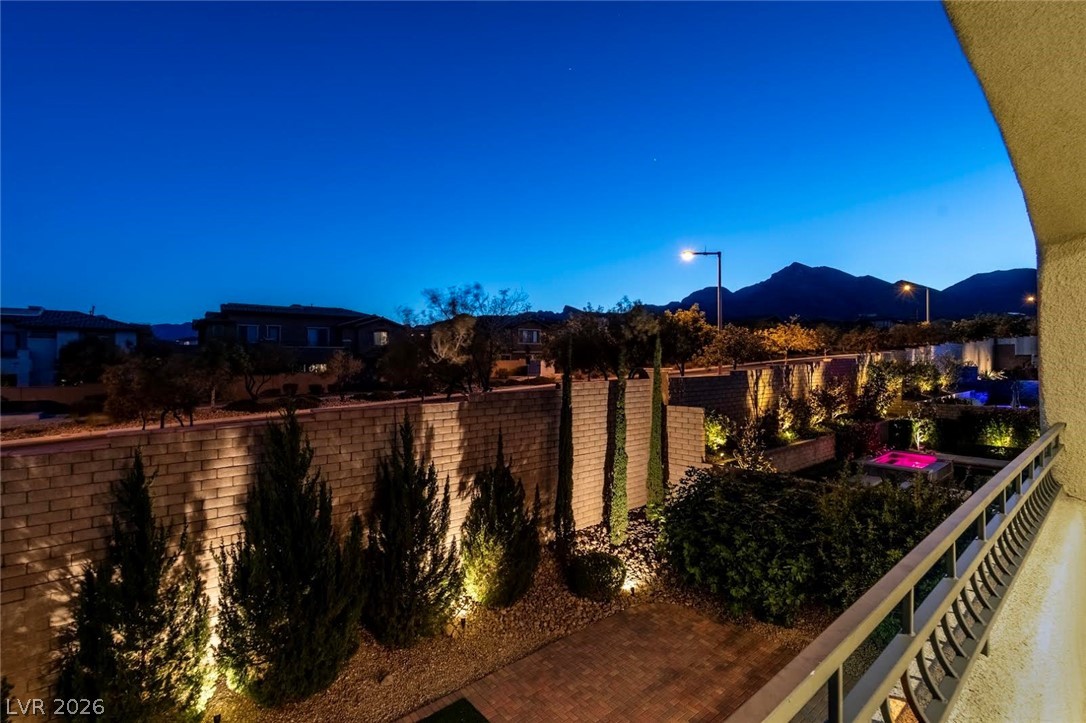
Located in the highly sought-after Delano community of Summerlin, this exceptional 5-bedroom home offers a rare Next Gen suite with its own private entrance from the courtyard, while still maintaining direct access to the main residence. Perfect for multigenerational living, guests, or flexible living arrangements, the suite features its own kitchenette, living room, dining area, bedroom, laundry, and patio. The main home offers four additional bedrooms plus a spacious loft, creating the ideal layout for both everyday living and entertaining. Enjoy beautiful mountain views from the oversized covered patio and seamless indoor-outdoor living. Delano is a virtually guard-gated community with direct gated access to Fox Hill Park, one of Summerlin’s premier parks featuring trails, playgrounds, and open recreation areas. Conveniently located near top-rated schools, Downtown Summerlin, Red Rock Canyon, dining, and entertainment.
Save
Ask
Tour
Hide
Share
Listing Snapshot
Price
$1,400,000
Days On Site
1 Day
Bedrooms
5
Inside Area (SqFt)
3,869 sqft
Total Baths
4
Full Baths
2
Partial Baths
2
Lot Size
0.18 Acres
Year Built
2015
MLS® Number
2784408
Status
Active
Property Tax
$8,667
HOA/Condo/Coop Fees
$69 monthly
Sq Ft Source
N/A
Friends & Family
React
Comment
Invite
No Comments Yet
Did you know? You can invite friends and family to your search. They can join your search, rate and discuss listings with you.
Recent Activity
yesterday
Listing first seen on site
2 days ago
Listing updated with changes from the MLS®
General Features
Acres
0.18
Attached Garage
Yes
Direction Faces
East
Disclosures
Covenants Restrictions Disclosure
Energy Features
Solar
Garage
Yes
Garage Spaces
3
Green Energy Efficient
Windows
Parking
AttachedGarageGarage Door OpenerInside EntrancePrivate
Property Sub Type
Single Family Residence
Sewer
Public Sewer
SqFt Total
3869
Style
TwoStory
Utilities
Underground Utilities
Water Source
Public
Zoning
Single Family
Interior Features
Appliances
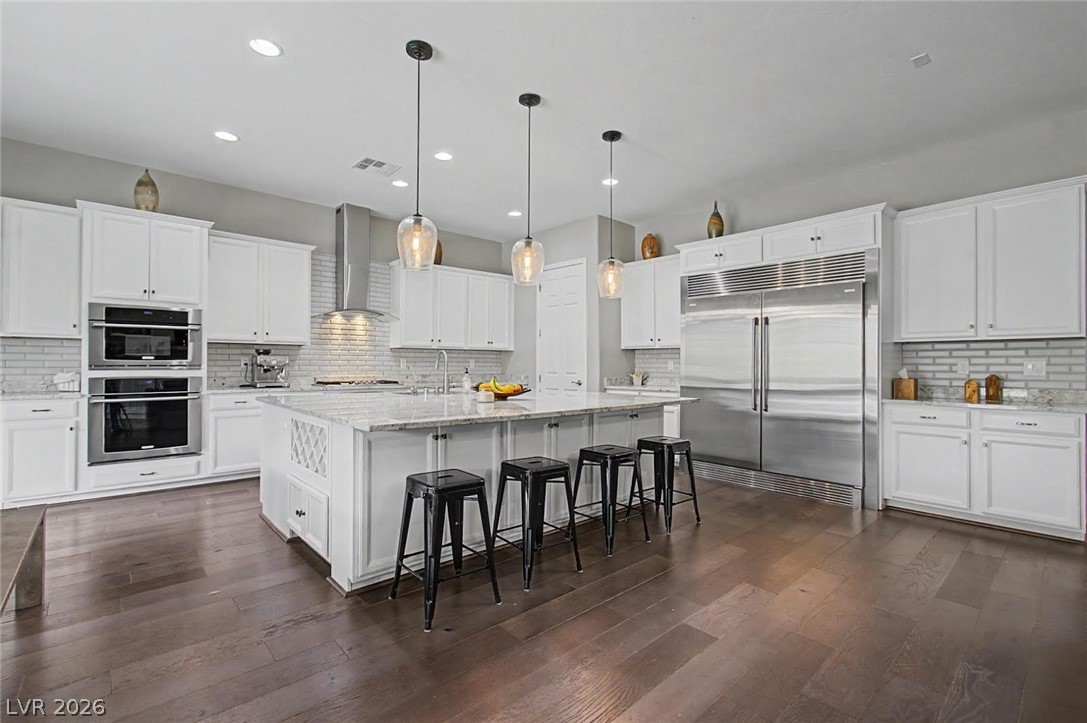
Built-In Electric OvenDryerDishwasherGas CooktopDisposalMicrowaveRefrigeratorWater Softener OwnedWasher
Cooling
Ceiling Fan(s)Central AirElectric
Electric
220 Volts in Garage
Fireplace
Yes
Fireplace Features
Family RoomGas
Fireplaces
2
Flooring
CarpetCeramic TileTile
Furnished
Unfurnished
Heating
Natural GasCentral
Interior
Ceiling Fan(s)
Laundry Features
Gas Dryer HookupLaundry RoomUpper Level
Window Features
Window CoveringsBlindsDouble Pane WindowsLow Emissivity Windows
Window CoveringsBlindsDouble Pane WindowsLow Emissivity Windows
Community Features
Association Amenities
GatedPark
Association Dues
69
Financing Terms Available
CashConventionalFHAVA Loan
HOA Fee Frequency
Monthly
Horse Property
None
Schools
School District
Unknown
Elementary School
Vassiliadis, Billy & Rosemary,Vassiliadis, Billy &
Middle School
Rogich Sig
High School
Palo Verde
Listing courtesy of Queensridge Realty (702) 683-1708
Listing information is provided by Participants of the Greater Las Vegas Association of Realtors. IDX information is provided exclusively for personal, non-commercial use, and may not be used for any purpose other than to identify prospective properties consumers may be interested in purchasing. Information is deemed reliable but not guaranteed. Copyright 2026, Greater Las Vegas Association of Realtors.
Last checked: 2026-05-31 05:18 PM UTC
Neighborhood & Commute
Source: Walkscore
Disclosure: Community information and market data powered by Constellation Data Labs. Information is deemed reliable but not guaranteed.


Did you know? You can invite friends and family to your search. They can join your search, rate and discuss listings with you.