Las Vegas Home Search

Find Your Perfect Home
Save
Ask
Tour
Hide
Share
$3,250,000
1 Day On Site

VEER CITYCENTER
3726 S LAS VEGAS Boulevard 3604
Las Vegas, NV 89158

For Sale|Residential|Active
2
Beds
3
Total Baths
2
Full Baths
1
Partial Bath
2,177
SqFt
$1,493
/SqFt
2007
Built
Subdivision:
VEER TOWERS
County:
Clark
Listing courtesy of Luxury Estates International (702) 201-8621
Call Now: 702-718-6001
Is this the listing for you? We can help make it yours.
702-718-6001
3726 S LAS VEGAS Boulevard 36043726 S LAS VEGAS Boulevard 36043726 S LAS VEGAS Boulevard 36043726 S LAS VEGAS Boulevard 3604
Save
Ask
Tour
Hide
Share

Mortgage Calculator

Monthly Payment (Est.)

$14,828
Calculator powered by Showcase IDX, a Constellation1 Company. Copyright ©2026 Information is deemed reliable but not guaranteed.

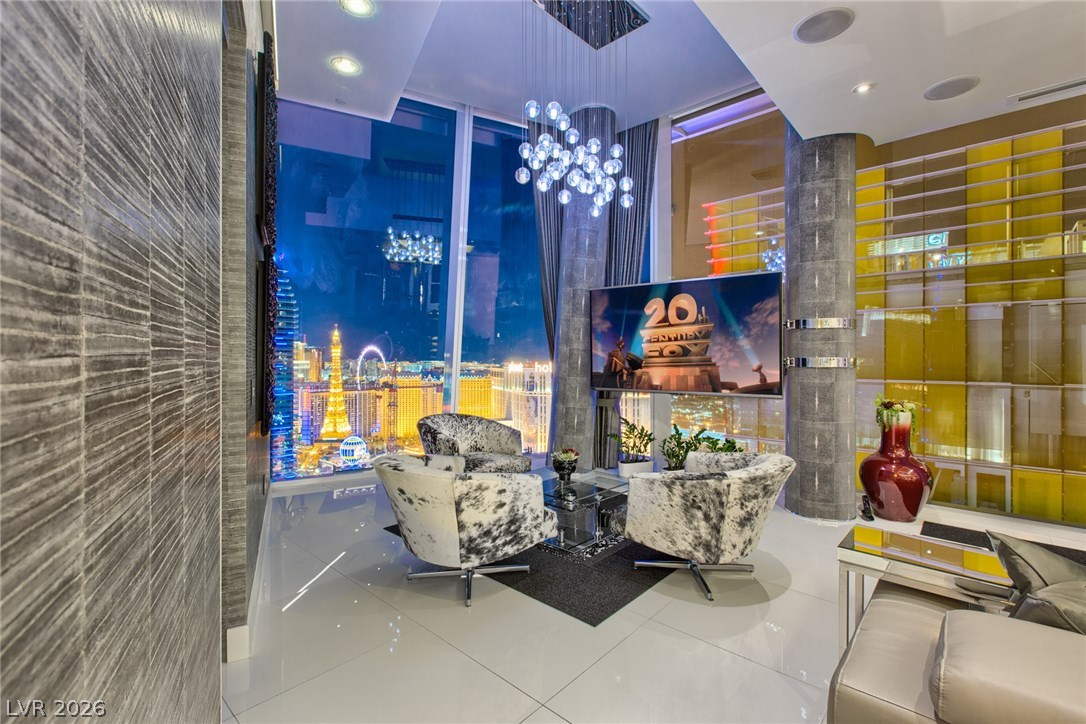
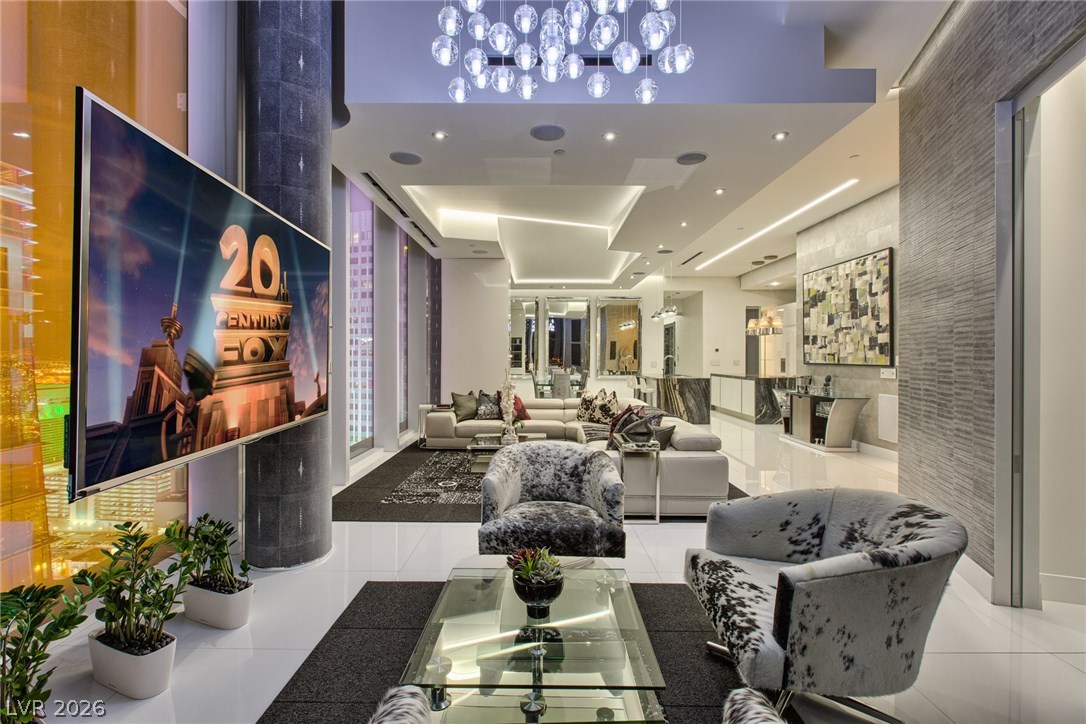
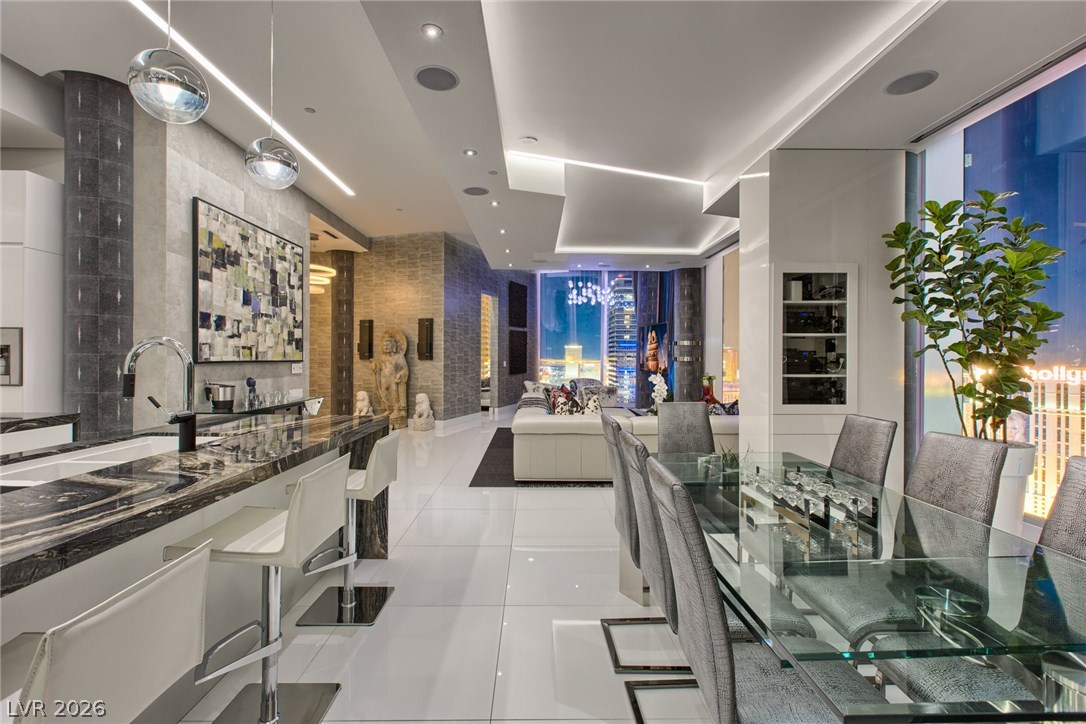
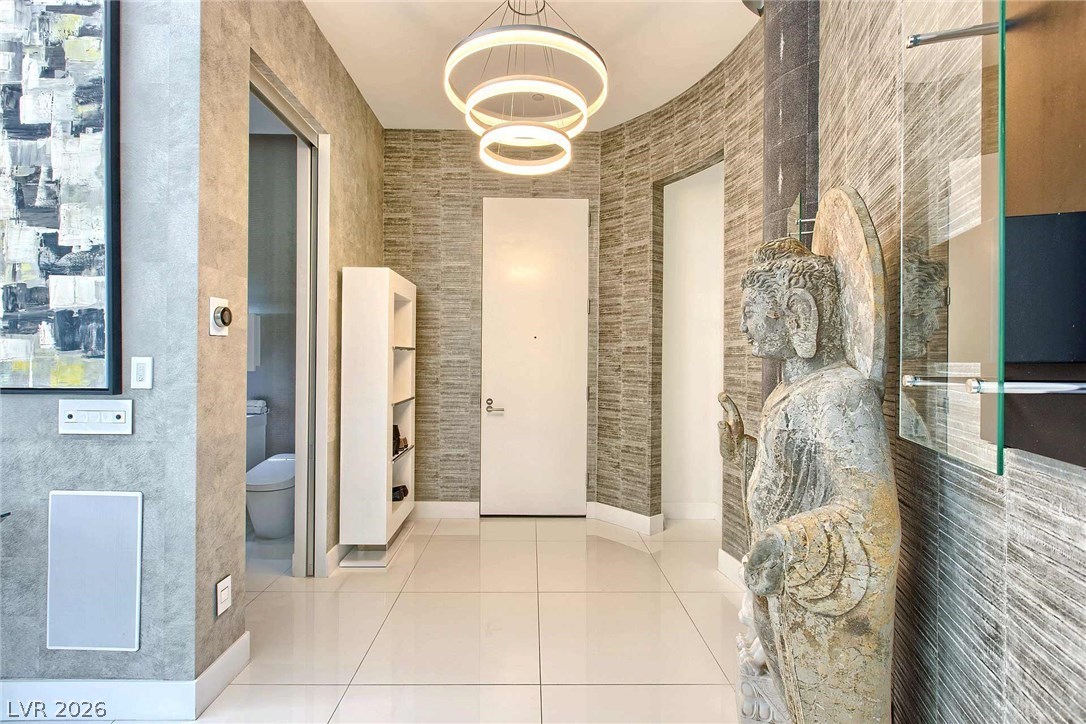
One of a Kind Top Floor Custom Penthouse Built from Grey Shell to State of the Art Masterpiece. Every inch of this Architectural Dream Penthouse Exhibits attention to Fine Detail and Composition. Outfitted with an Unforgettable Blend of Style, Quality and the Highest Finishes. Offered Turnkey and Fully Furnished. Veer Towers has complete amenities such as a 24 hour valet, concierge, rooftop infinity edge pool, jacuzzi, bbq's, a top floor lounge with breathtaking Strip views, fitness center, billiards room, business center, and is surrounded by World Class shopping, dining, and entertainment. Convenient walkability to the Strip and walking distance to T-Mobile Arena where you can watch your favorite concerts, UFC events, NHL events, F1 Formula Race (views of the Bellagio Fountain and the F1 race) and more. Less than 10 minutes to the airport and central access to all of Las Vegas, NV. Don't miss this opportunity. A must see! "Cloud 10 Penthouse"

Save
Ask
Tour
Hide
Share
Listing Snapshot
Price 
$3,250,000
Days On Site 
1 Day
Bedrooms 
2
Inside Area (SqFt) 
2,177 sqft
Total Baths 
3
Full Baths 
2
Partial Baths 
1
Lot Size 
N/A
Year Built 
2007
MLS® Number 
2785448
Status 
Active
Property Tax 
$9,574
HOA/Condo/Coop Fees 
$2,468 monthly
Sq Ft Source 
N/A
Friends & Family
Recent Activity
yesterdayListing first seen on site
2 days agoListing updated with changes from the MLS®
General Features
Disclosures 
Covenants Restrictions Disclosure
Green Energy Efficient 
WindowsHVAC
Parking 
Valet
Pets 
Number LimitYes
Security 
24 Hour Security
SqFt Total 
2177
Style 
HighRisePenthouse
Utilities 
Cable Available
Interior Features
Appliances 
DryerDishwasherElectric CooktopDisposalMicrowaveRefrigerator
Cooling 
Electric
Furnished 
Furnished
Heating 
CentralElectric
Interior 
Smart Thermostat
Laundry Features 
Electric Dryer HookupLaundry Room
Window Features 
Window CoveringsLow Emissivity WindowsWindow Treatments
Dining Room 
Dimensions - 12x14Description - Dining Area
Kitchen 
Description - Breakfast Bar/Counter,Custom Cabinets,Island
Living Room 
Dimensions - 13x16Description - Formal
PrimaryBathroom 
Description - Double Sink,Dual Flush Toilet,Low Flow Toilet,Separate Shower,Steam Shower
PrimaryBedroom 
Dimensions - 12x15Description - 2 Pbr's,Walk-In Closet(s)
Save
Ask
Tour
Hide
Share
Exterior Features
Exterior 
None
Pool Features 
Community
View 
City
Waterview 
City
Windows/Doors 
Window CoveringsLow Emissivity WindowsWindow Treatments
Community Features
Association Amenities 
Fitness CenterPoolSecurityConcierge
Association Dues 
2468
Community Features 
Pool
Financing Terms Available 
CashConventional
HOA Fee Frequency 
Monthly
Schools
School District
Unknown
Elementary School
Paradise,Paradise
Middle School
Orr William E.
High School
Clark Ed. W.
Listing courtesy of Luxury Estates International (702) 201-8621

logo

Listing information is provided by Participants of the Greater Las Vegas Association of Realtors. IDX information is provided exclusively for personal, non-commercial use, and may not be used for any purpose other than to identify prospective properties consumers may be interested in purchasing. Information is deemed reliable but not guaranteed. Copyright 2026, Greater Las Vegas Association of Realtors.
Last checked: 2026-05-25 06:43 PM UTC

Neighborhood & Commute
Source: Walkscore
Disclosure: Community information and market data powered by Constellation Data Labs. Information is deemed reliable but not guaranteed.
Save
Ask
Tour
Hide
Share
Scroll to Top