Las Vegas Home Search

Find Your Perfect Home
Save
Ask
Tour
Hide
Share
$2,774,000
1 Day On Site

1711 Brock Court
Las Vegas, NV 89117

For Sale|Single Family Residence|Active
6
Beds
5
Total Baths
5
Partial Baths
6,554
SqFt
$423
/SqFt
2000
Built
Subdivision:
Brock Court Amd
County:
Clark
Listing courtesy of Real Broker LLC (702) 236-4249
Call Now: 702-718-6001
Is this the listing for you? We can help make it yours.
702-718-6001
1711 Brock Court1711 Brock Court1711 Brock Court1711 Brock Court
Save
Ask
Tour
Hide
Share

Mortgage Calculator

Monthly Payment (Est.)

$12,656
Calculator powered by Showcase IDX, a Constellation1 Company. Copyright ©2026 Information is deemed reliable but not guaranteed.

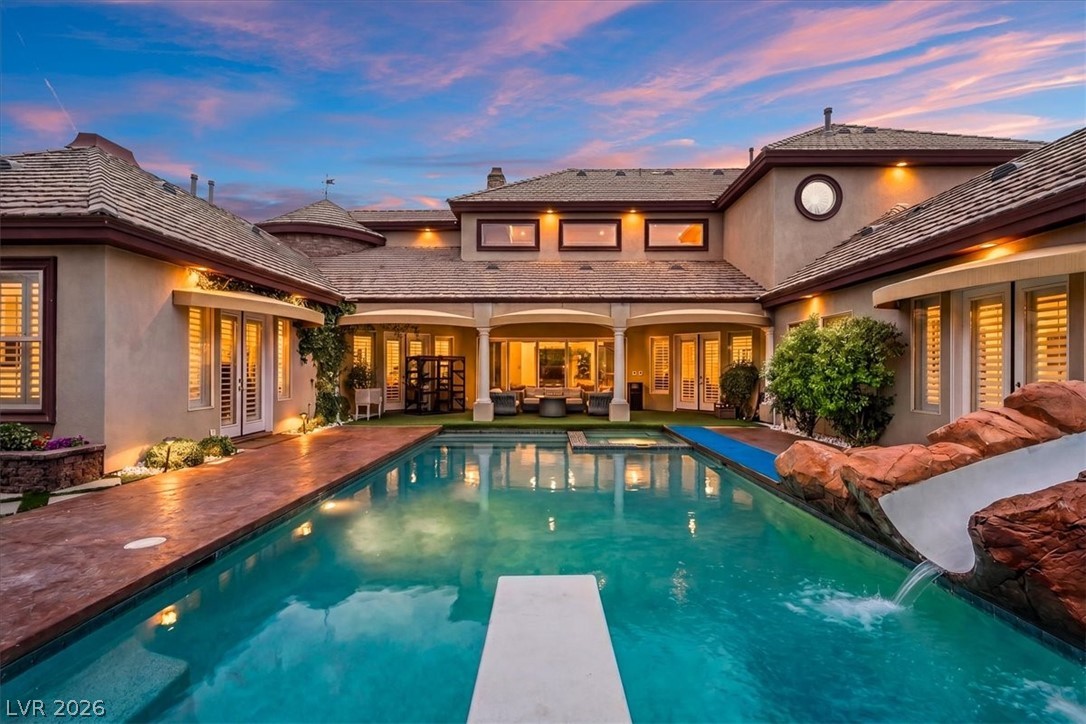
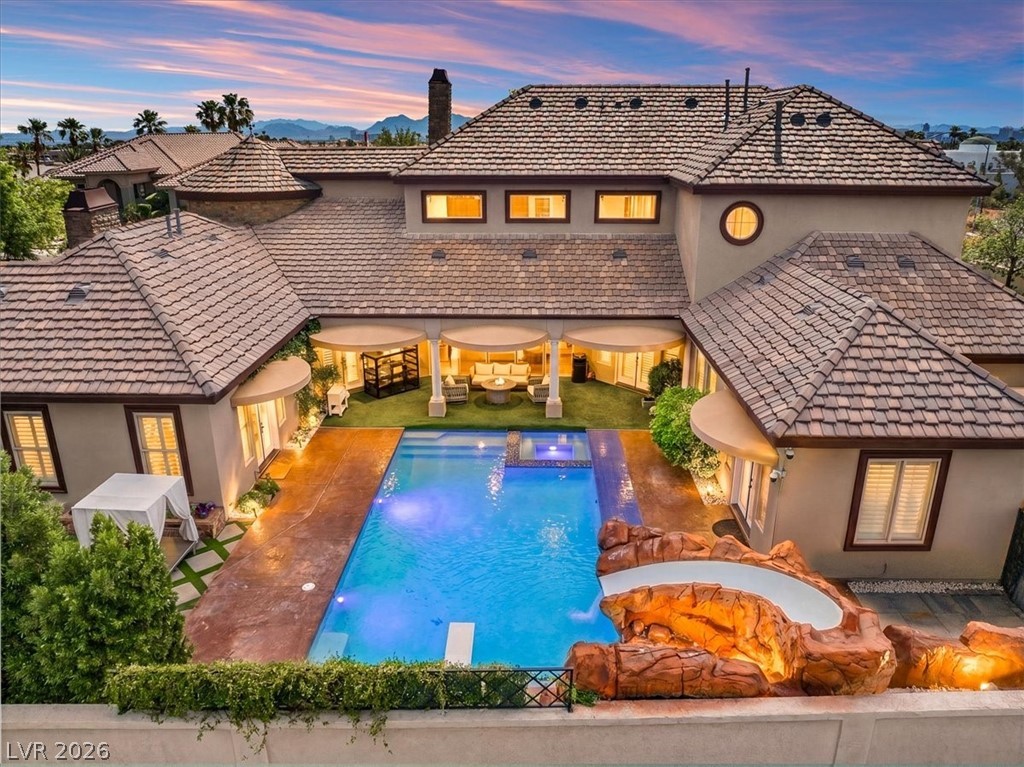
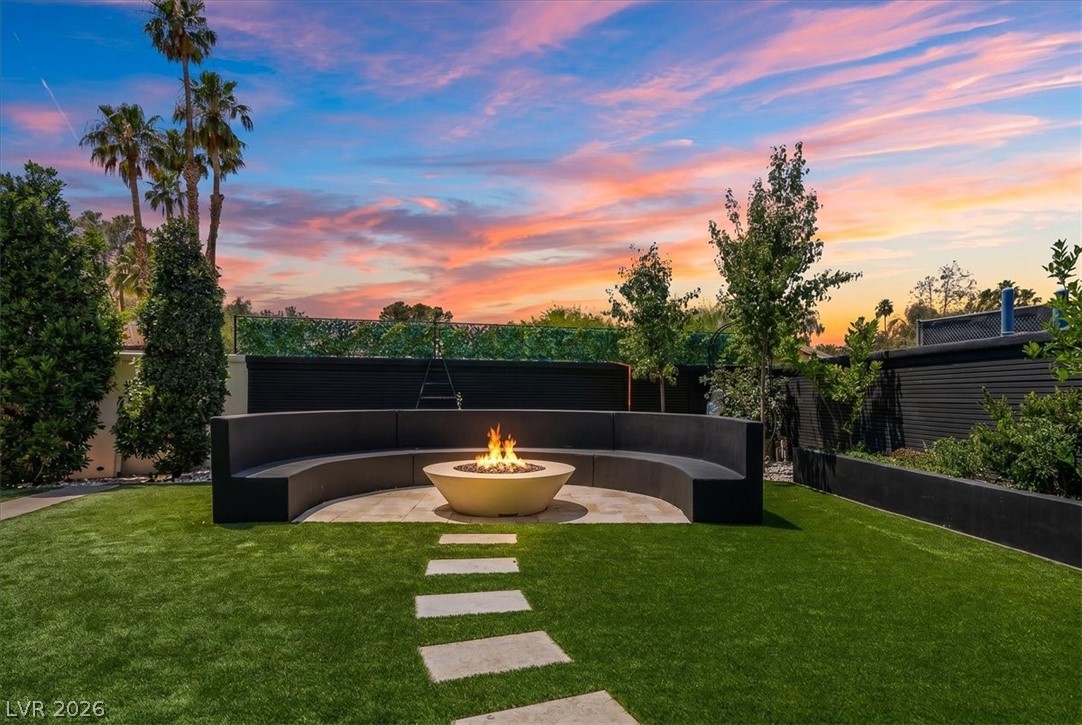
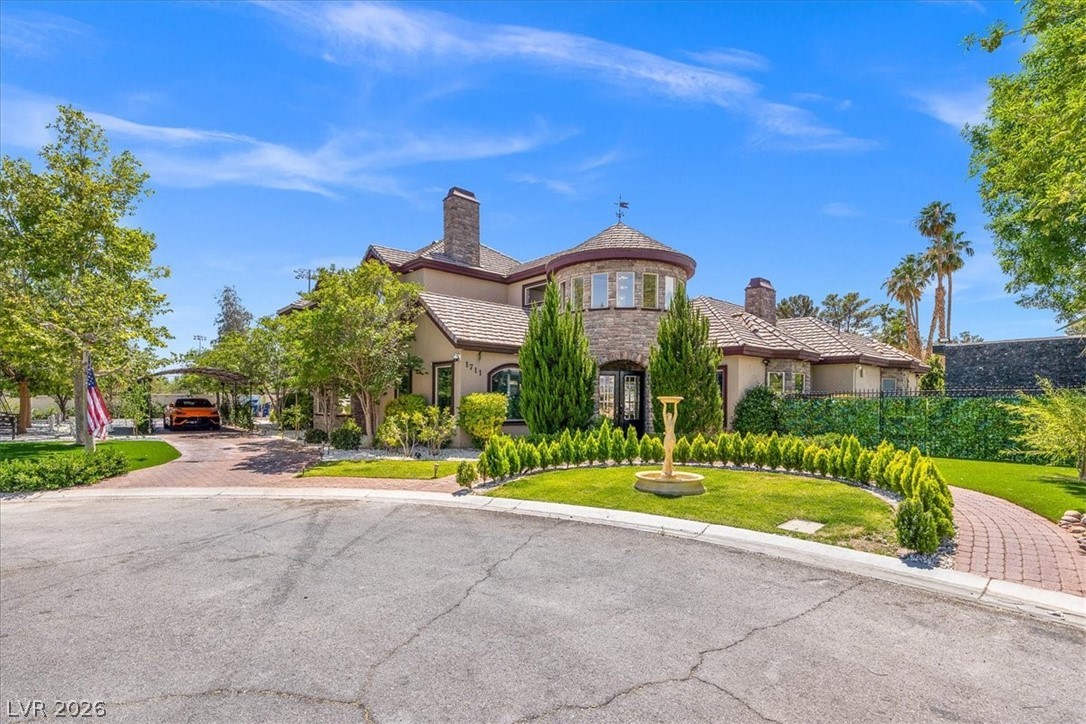
Welcome to this EXCLUSIVE gated estate tucked within an intimate enclave of just seven residences, complete with private tennis courts and secluded community park - an exceptionally rare blend of prestige, privacy, and elevated living. With nearly $1 million in refined improvements, this EXTRAORDINARY residence has been fully reimagined into a true luxury showcase. From the moment you step inside, the home unfolds with dramatic entertaining spaces, sophisticated finishes, & statement design at every turn. The grand entry is anchored by an imported Italian chandelier & an elegant dining space featuring a striking LED-illuminated wine display that immediately sets the tone for upscale entertaining. The primary retreat rivals a five-star resort, showcasing an expansive steam shower, designer wall treatments, brand-new vanities, & beautifully curated walk-in wardrobes. In the heart of the home, the kitchen & great room flow effortlessly through a new wall of sliding glass doors, creating the ultimate indoor-outdoor Las Vegas lifestyle. Open the space entirely to your resort-style backyard featuring a sparkling pool, oversized side yard, gas fire pit lounge, & outdoor BBQ entertaining area designed for unforgettable evenings with family and friends. And THEN - one of the rarest offerings in all of Las Vegas, a BASEMENT. This incredible lower-level retreat features an additional bedroom and full bath, expansive storage, secondary washer/dryer hookups, plus a fully equipped prep kitchen setup ideal for multigenerational living or extended guests. A beautifully designed bar opens directly into your private luxury theater featuring surround sound & individual guest iPads for a fully immersive viewing experience. Every bathroom throughout the residence has been thoughtfully redesigned with elevated finishes and timeless sophistication. This is far more than a home, it’s a private luxury RETREAT designed to impress, entertain, and deliver an UNFORGETTABLE lifestyle experience.

Save
Ask
Tour
Hide
Share
Listing Snapshot
Price 
$2,774,000
Days On Site 
1 Day
Bedrooms 
6
Inside Area (SqFt) 
6,554 sqft
Total Baths 
5
Full Baths 
N/A
Partial Baths 
5
Lot Size 
0.47 Acres
Year Built 
2000
MLS® Number 
2785571
Status 
Active
Property Tax 
$11,393
HOA/Condo/Coop Fees 
$250 monthly
Sq Ft Source 
N/A
Friends & Family
Recent Activity
yesterdayListing first seen on site
yesterdayListing updated with changes from the MLS®
General Features
Acres 
0.47
Attached Garage 
Yes
Direction Faces 
North
Disclosures 
Covenants Restrictions Disclosure
Garage 
Yes
Garage Spaces 
3
Green Energy Efficient 
Windows
Parking 
Circular DrivewayAttachedGarageGarage Door OpenerInside EntrancePrivateStorage
Property Sub Type 
Single Family Residence
Security 
Security System OwnedGated Community
Sewer 
Public Sewer
Special Circumstances 
Short Sale
SqFt Total 
6554
Style 
ThreeStory
Utilities 
Underground Utilities
Water Source 
Public
Zoning 
Single Family
Interior Features
Appliances 
Built-In Electric OvenDouble OvenDryerDishwasherDisposalGas RangeMicrowaveRefrigeratorWater Softener OwnedWasher
Cooling 
Ceiling Fan(s)Central AirElectric
Fireplace 
Yes
Fireplace Features 
ElectricFamily RoomGas
Fireplaces 
1
Flooring 
HardwoodVinyl
Furnished 
Partially
Heating 
Natural GasCentral
Interior 
Ceiling Fan(s)Master Downstairs
Laundry Features 
Electric Dryer HookupGas Dryer HookupMain LevelLaundry Room
Spa 
Yes
Window Features 
Window CoveringsDouble Pane WindowsPlantation Shutters
Bedroom 2 
Dimensions - 14x18Description - Built In Shelves,Ceiling Light,No Closet
Bedroom 4 
Dimensions - 14x11Description - Built In Shelves,Ceiling Fan,Ceiling Light,Custom Closet,Upstairs,Walk-In Closet(s),With Bath
Den 
Dimensions - 13x18Description - Built-Ins,Ceiling Light,Downstairs
Dining Room 
Dimensions - 22x23Description - Formal Dining Room
Family Room 
Dimensions - 21x20Description - 2 or More Family Rooms,Built-in Bookcases,Ceiling Fan,Downstairs,Separate Family Room,Vaulted Ceiling
Kitchen 
Description - Breakfast Nook/Eating Area,Custom Cabinets,Garden Window,Granite Countertops,Island,Stainless Steel Appliances
Living Room 
Dimensions - 17x26Description - Entry Foyer,Formal,Front
PrimaryBathroom 
Description - Double Sink,Shower Only,Steam Shower
Save
Ask
Tour
Hide
Share
Exterior Features
Exterior 
Built-in BarbecueBalconyBarbecueCourtyardPrivate Yard
Fencing 
BlockBack Yard
Lot Features 
Landscaped
Patio And Porch 
PatioCovered
Pool Features 
HeatedIn GroundPrivateWaterfall
Private Pool 
Yes
Roof 
Tile
Spa 
Yes
Spa Features 
In Ground
Windows/Doors 
Window CoveringsDouble Pane WindowsPlantation Shutters
Community Features
Association Amenities 
Basketball CourtGatedPlaygroundTennis Court(s)
Association Dues 
250
Community Features 
Gated
Financing Terms Available 
CashConventional
HOA Fee Frequency 
Monthly
Horse Property 
None
Schools
School District
Unknown
Elementary School
Derfelt, Herbert A.,Derfelt, Herbert A.
Middle School
Johnson Walter
High School
Bonanza
Listing courtesy of Real Broker LLC (702) 236-4249

logo

Listing information is provided by Participants of the Greater Las Vegas Association of Realtors. IDX information is provided exclusively for personal, non-commercial use, and may not be used for any purpose other than to identify prospective properties consumers may be interested in purchasing. Information is deemed reliable but not guaranteed. Copyright 2026, Greater Las Vegas Association of Realtors.
Last checked: 2026-05-27 06:17 PM UTC

Neighborhood & Commute
Source: Walkscore
Disclosure: Community information and market data powered by Constellation Data Labs. Information is deemed reliable but not guaranteed.
Save
Ask
Tour
Hide
Share
Scroll to Top