Las Vegas Home Search

Find Your Perfect Home
Save
Ask
Tour
Hide
Share
$999,999
92 Days On Site

253 Robledo Street
Las Vegas, NV 89138

Single Family Residence|Pending
3
Beds
3
Total Baths
2
Full Baths
1
Partial Bath
2,016
SqFt
$496
/SqFt
2023
Built
Subdivision:
Summerlin Village 21 Parcel C & D Phase 2
County:
Clark
Listing courtesy of Keller Williams VIP (702) 762-8046
Call Now: 702-718-6001
Is this the listing for you? We can help make it yours.
702-718-6001
253 Robledo Street253 Robledo Street253 Robledo Street253 Robledo Street
Save
Ask
Tour
Hide
Share

Mortgage Calculator

Monthly Payment (Est.)

$4,562
Calculator powered by Showcase IDX, a Constellation1 Company. Copyright ©2026 Information is deemed reliable but not guaranteed.

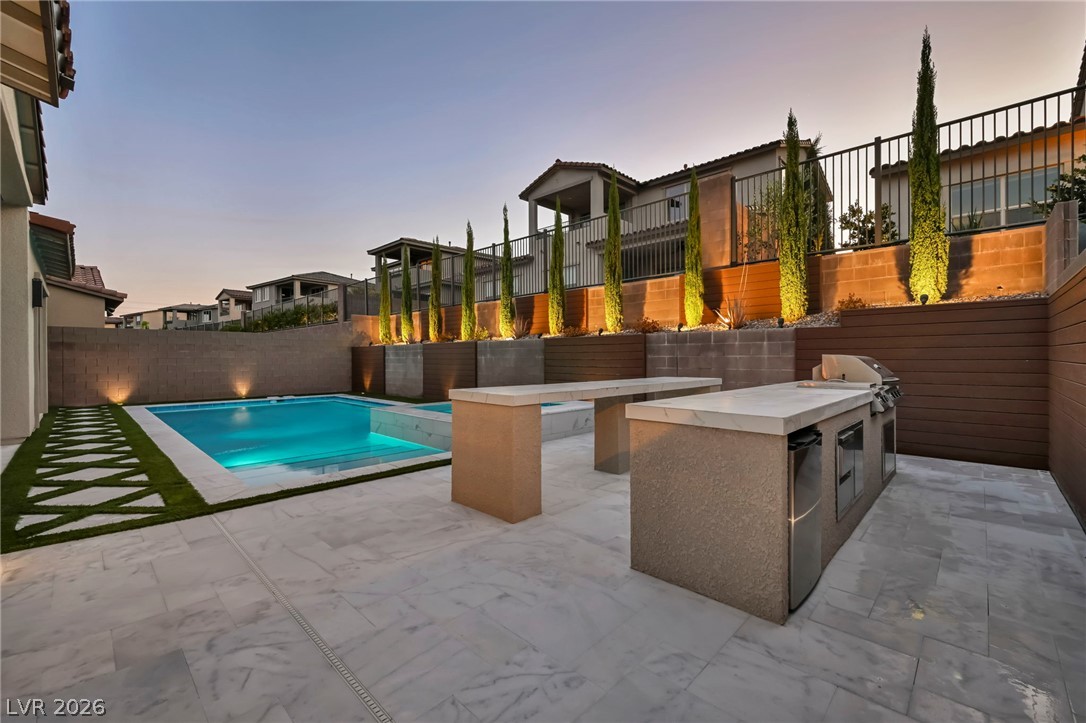
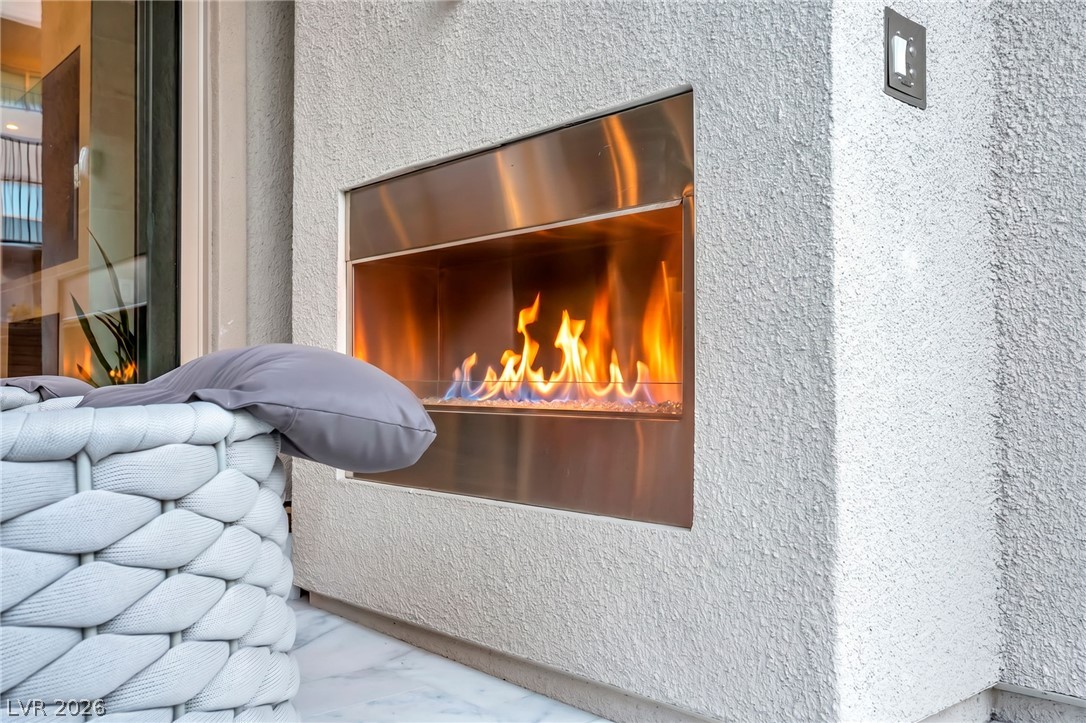
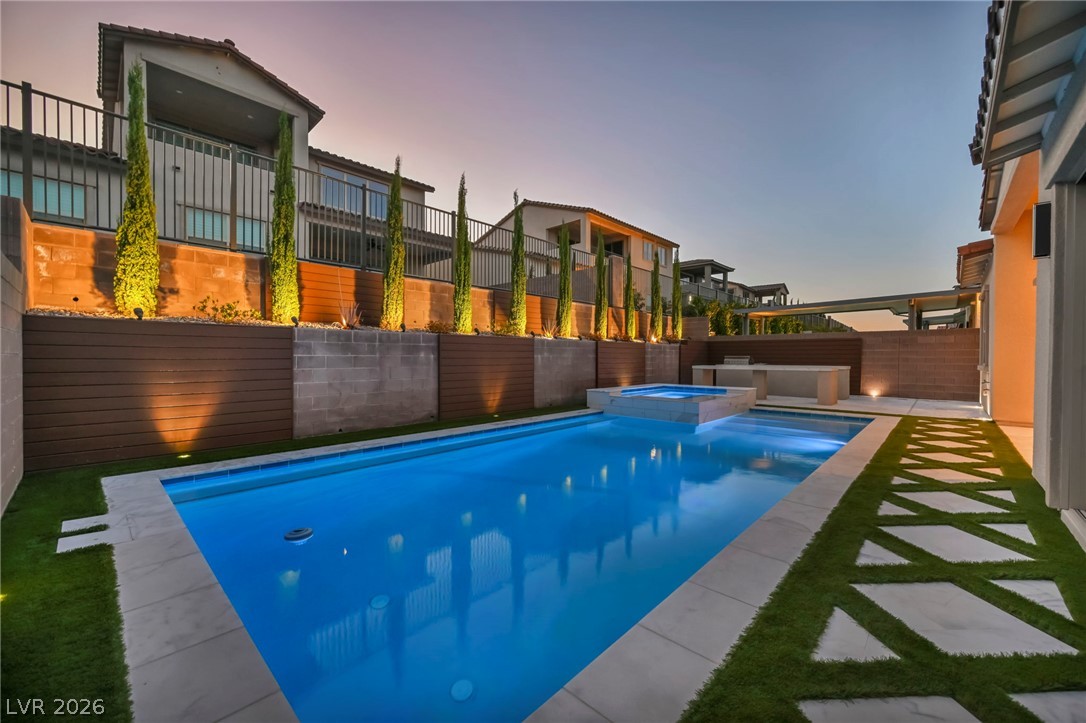
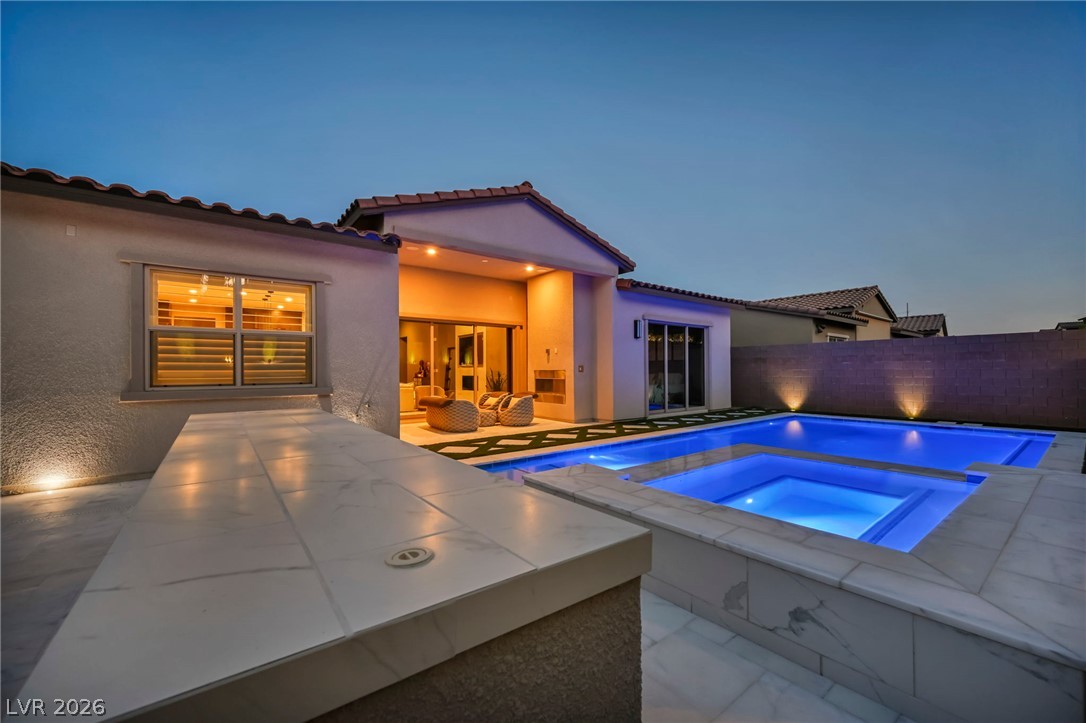
EXQUISITE SINGLE-STORY TOLL BROTHERS HOME IN THE HIGHLY SOUGHT-AFTER SUMMERLIN COMMUNITY. OFFERING OVER 2,000 SQ. FT. OF LUXURIOUS LIVING SPACE, THIS 3-BEDROOM, 2.5-BATH HOME SEAMLESSLY BLENDS ELEGANCE, COMFORT, AND MODERN DESIGN WITH EXCEPTIONAL INDOOR-OUTDOOR LIVING*STEP INSIDE TO SOARING 12-FOOT CEILINGS, BEAUTIFUL TILE FLOORING, DIMMABLE LIGHTING THROUGHOUT, PLANTATION SHUTTERS, SOLAR SHADES, CUSTOM BUILT-INS, AND SMART HOME FEATURES. THE OPEN-CONCEPT FLOOR PLAN IS PERFECT FOR ENTERTAINING, FEATURING A COZY FIREPLACE, BUILT-IN OFFICE/WORKSTATION AREA, AND PRE-WIRING FOR INDOOR AND OUTDOOR SOUND*THE GOURMET KITCHEN IS A CHEF'S DREAM WITH STAINLESS STEEL APPLIANCES, BUILT-IN DOUBLE OVENS, MICROWAVE, 6-BURNER GAS COOKTOP, WATERFALL ISLAND, ABUNDANT CABINETRY, WALK-IN PANTRY, BUILT-IN COFFEE STATION, WINE FRIDGE/STORAGE AREA, AND DINING NOOK.*THE SPACIOUS PRIMARY SUITE IS PRIVATELY LOCATED AT THE REAR OF THE HOME AND OFFERS BEAUTIFUL VIEWS OF THE BACKYARD OASIS. THE LUXURIOUS PRIMARY BATH FEATURES AN OVERSIZED SHOWER WITH MULTIPLE SHOWER SETTINGS, BUILT-IN BENCH, AND A LARGE CUSTOM WALK-IN CLOSET. SECONDARY BATHROOMS FEATURE FLOOR-TO-CEILING TILE, UPGRADED GLASS ENCLOSURES, AND ELECTRICAL OUTLETS FOR BIDET CAPABILITY*THE RESORT-STYLE BACKYARD IS DESIGNED FOR YEAR-ROUND ENJOYMENT, FEATURING AN OVERSIZED HEATED POOL WITH APPROXIMATELY 7-FOOT DEPTH, UV SANITIZATION SYSTEM, SEPARATE SPA, EXPANSIVE COVERED PATIO, PRIVATE OUTDOOR LIGHTING, AND A BUILT-IN CHEF-STYLE BBQ AREA—CREATING THE PERFECT INDOOR-OUTDOOR ENTERTAINING EXPERIENCE.*ADDITIONAL FEATURES INCLUDE A 2-CAR GARAGE, LAUNDRY ROOM WITH SINK AND CABINETRY, THREE-ZONE HVAC SYSTEM, WHOLE-HOME WATER FILTRATION SYSTEM, OWNED SECURITY SYSTEM, DESIGNER LIGHTING FIXTURES, CUSTOMIZED CLOSETS THROUGHOUT, AND INCLUDED REFRIGERATOR, WASHER, AND DRYER*THIS BEAUTIFULLY UPGRADED HOME OFFERS THE PERFECT COMBINATION OF LUXURY, FUNCTIONALITY, AND RESORT-STYLE LIVING IN ONE OF SUMMERLIN'S MOST DESIRABLE COMMUNITIES.

Save
Ask
Tour
Hide
Share
Listing Snapshot
Price 
$999,999
Days On Site 
92 Days
Bedrooms 
3
Inside Area (SqFt) 
2,016 sqft
Total Baths 
3
Full Baths 
2
Partial Baths 
1
Lot Size 
0.14 Acres
Year Built 
2023
MLS® Number 
2791642
Status 
Pending
Property Tax 
$10,285
HOA/Condo/Coop Fees 
$170 monthly
Sq Ft Source 
N/A
Friends & Family
Recent Activity
3 weeks agoStatus changed to Pending
3 weeks agoListing updated with changes from the MLS®
3 months agoListing first seen on site
General Features
Acres 
0.14
Attached Garage 
Yes
Direction Faces 
East
Garage 
Yes
Garage Spaces 
2
Green Energy Efficient 
Windows
Parking 
AttachedGarageGarage Door OpenerInside EntrancePrivate
Property Sub Type 
Single Family Residence
Sewer 
Public Sewer
SqFt Total 
2016
Style 
OneStory
Utilities 
Underground Utilities
Water Source 
Public
Zoning 
Single Family
Interior Features
Appliances 
Convection OvenDishwasherENERGY STAR Qualified AppliancesGas CooktopDisposalMicrowaveRefrigeratorWater Softener OwnedWater PurifierOven
Cooling 
Ceiling Fan(s)Central AirElectric
Fireplace 
Yes
Fireplace Features 
BedroomElectricLiving Room
Fireplaces 
2
Flooring 
Tile
Furnished 
Unfurnished
Heating 
Natural GasCentral
Interior 
Ceiling Fan(s)Master Downstairs
Laundry Features 
Gas Dryer HookupLaundry RoomSink
Spa 
Yes
Window Features 
Window CoveringsDouble Pane WindowsLow Emissivity WindowsPlantation ShuttersWindow Treatments
Bedroom 2 
Dimensions - 12x10Description - Downstairs
Bedroom 3 
Dimensions - 12x10Description - Downstairs
Dining Room 
Dimensions - 13x12Description - Breakfast Nook/Eating Area
Great Room 
Dimensions - 19x16Description - Vaulted Ceiling
Kitchen 
Description - Breakfast Bar/Counter,Breakfast Nook/Eating Area,Custom Cabinets,Island,Lighting Recessed,Pantry,Quartz Countertops,Stainless Steel Appliances,Tile Flooring
PrimaryBathroom 
Description - Double Sink,Shower Only
PrimaryBedroom 
Dimensions - 16x14Description - Ceiling Fan,Downstairs,Walk-In Closet(s)
Save
Ask
Tour
Hide
Share
Exterior Features
Exterior 
Built-in BarbecueBarbecue
Fencing 
BlockBack Yard
Lot Features 
Sprinklers In RearLandscaped
Patio And Porch 
PatioPorchCovered
Pool Features 
HeatedIn GroundPrivateAssociationCommunity
Private Pool 
Yes
Roof 
Tile
Spa 
Yes
Spa Features 
In Ground
View 
Mountain(s)
Waterview 
Mountain(s)
Windows/Doors 
Window CoveringsDouble Pane WindowsLow Emissivity WindowsPlantation ShuttersWindow Treatments
Community Features
Association Amenities 
GatedPool
Association Fee 
$110.0
Association Fee Frequency 
Monthly
Additional Association Fee 
$60.0
Additional Association Fee Frequency 
Monthly
Community Features 
Pool
Horse Property 
None
Financing Terms Available 
CashConventionalVA Loan
Schools
School District
Unknown
Elementary School
Givens, Linda Rankin,Givens, Linda Rankin
Middle School
Becker
High School
Palo Verde
Listing courtesy of Keller Williams VIP (702) 762-8046

logo

Listing information is provided by Participants of the Greater Las Vegas Association of Realtors. IDX information is provided exclusively for personal, non-commercial use, and may not be used for any purpose other than to identify prospective properties consumers may be interested in purchasing. Information is deemed reliable but not guaranteed. Copyright 2026, Greater Las Vegas Association of Realtors.
Last checked: 2026-09-20 04:31 PM UTC

Neighborhood & Commute
Source: Walkscore
Disclosure: Community information and market data powered by Constellation Data Labs. Information is deemed reliable but not guaranteed.
Save
Ask
Tour
Hide
Share
Scroll to Top