
Save
Ask
Tour
Hide
$524,900
87 Days On Site
1561 Equestrian DriveHenderson, NV 89002
Single Family Residence|Pending
3
Beds
3
Total Baths
2
Full Baths
1
Partial Bath
1,947
SqFt
$270
/SqFt
1989
Built
Subdivision:
Foothills
County:
Clark
Listing courtesy of Legacy Real Estate Group (702) 612-2596
Call Now: 702-718-6001
Is this the listing for you? We can help make it yours.
702-718-6001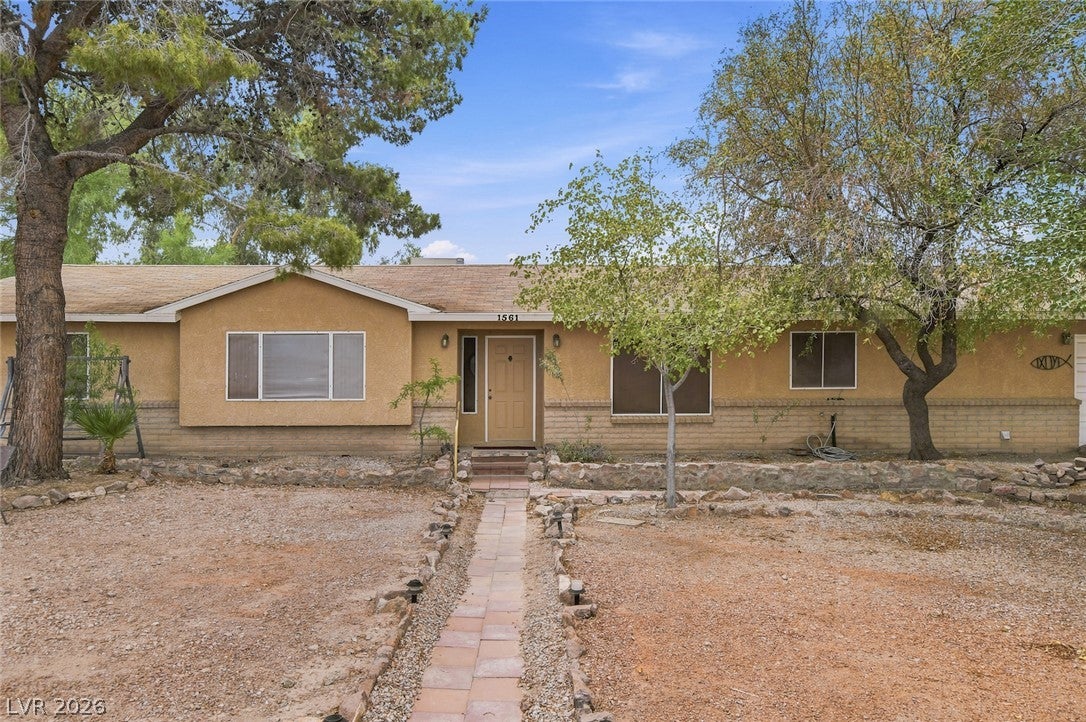
Save
Ask
Tour
Hide
Mortgage Calculator
Monthly Payment (Est.)
$2,395Calculator powered by Showcase IDX, a Constellation1 Company. Copyright ©2026 Information is deemed reliable but not guaranteed.
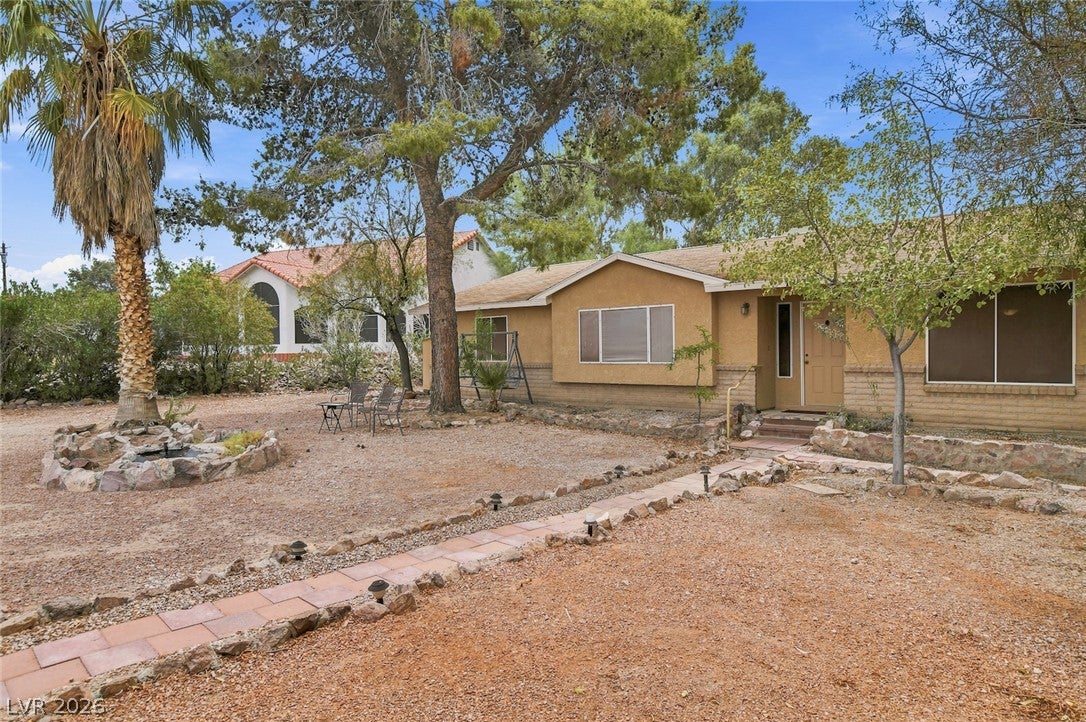
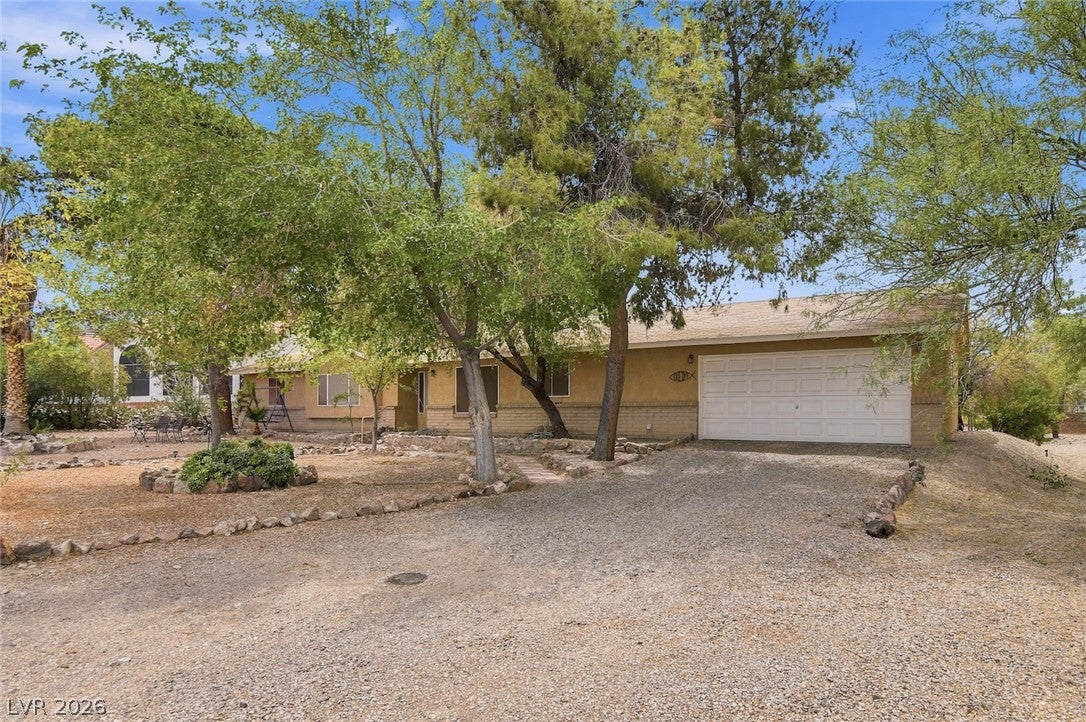
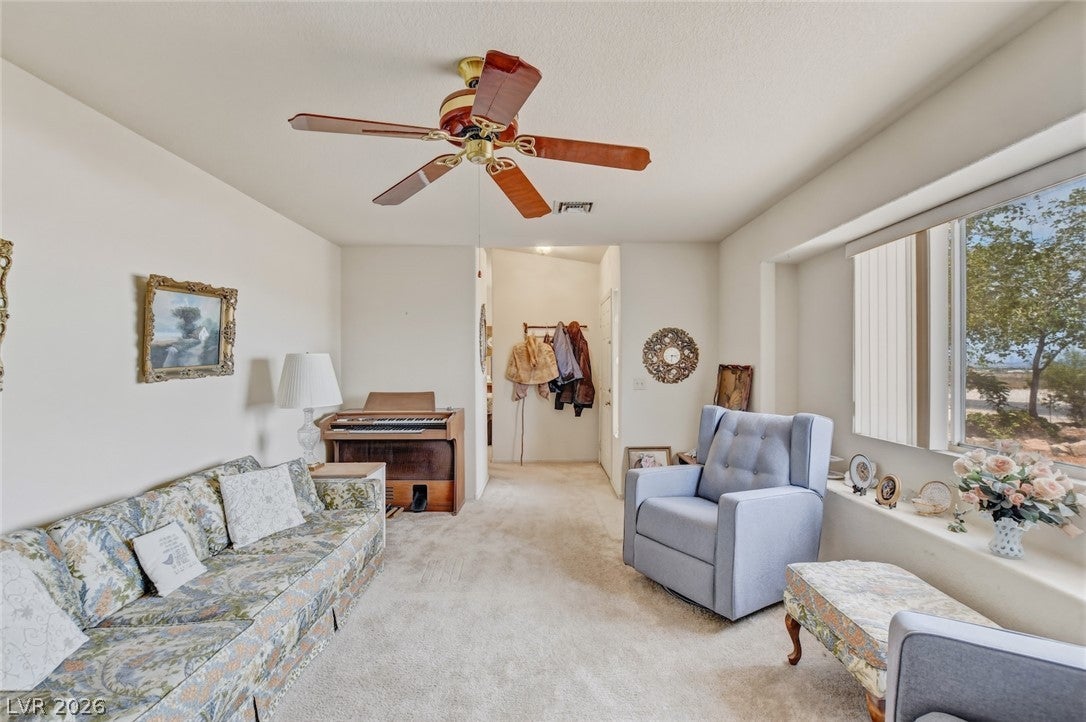
Welcome home to this fantastic single-story property situated on a massive 0.34-acre lot in Henderson's desirable River Mountain neighborhood! Offering 1,947 square feet of comfortable living space, this home features 3 spacious bedrooms, 2.5 bathrooms, and a bright, open floor plan perfect for entertaining. The sprawling backyard is a blank canvas with endless potential—plenty of room to build your dream pool, park your toys, or create an ultimate outdoor oasis. Complete with an attached garage and a highly functional layout, this property combines convenience, space, and a prime location with no HOA restrictions. Don't miss out on this rare find!
Save
Ask
Tour
Hide
Listing Snapshot
Price
$524,900
Days On Site
87 Days
Bedrooms
3
Inside Area (SqFt)
1,947 sqft
Total Baths
3
Full Baths
2
Partial Baths
1
Lot Size
0.34 Acres
Year Built
1989
MLS® Number
2793612
Status
Pending
Property Tax
$2,996
HOA/Condo/Coop Fees
N/A
Sq Ft Source
N/A
Friends & Family
Recent Activity
| yesterday | Status changed to Pending | |
| yesterday | Listing updated with changes from the MLS® | |
| 4 weeks ago | Price changed to $524,900 | |
| 3 months ago | Listing first seen on site |
General Features
Acres
0.34
Attached Garage
Yes
Direction Faces
North
Garage
Yes
Garage Spaces
2
Parking
AttachedGaragePrivateRV Access/Parking
Property Sub Type
Single Family Residence
Sewer
Public Sewer
SqFt Total
1947
Style
OneStory
Water Source
Public
Zoning
Single Family
Interior Features
Appliances
DryerGas CooktopDisposalMicrowaveRefrigeratorWasher
Cooling
Central AirElectric
Fireplace
Yes
Fireplace Features
GasLiving Room
Fireplaces
1
Flooring
CarpetLaminate
Furnished
Unfurnished
Heating
Natural GasCentral
Interior
Master Downstairs
Laundry Features
Gas Dryer HookupMain Level
Window Features
Window CoveringsBlinds
Bedroom 2
Dimensions - 11x13Description - Ceiling Light
Bedroom 3
Dimensions - 13x10Description - Ceiling Light
Family Room
Dimensions - 22x16Description - None
Kitchen
Dimensions - 12x10Description - Breakfast Bar/Counter
Living Room
Dimensions - 17x12Description - None
PrimaryBedroom
Dimensions - 13x16Description - Ceiling Light
Save
Ask
Tour
Hide
Exterior Features
Exterior
Private Yard
Fencing
None
Lot Features
Landscaped
Patio And Porch
DeckPorch
Roof
Asphalt
Windows/Doors
Window CoveringsBlinds
Community Features
Association Amenities
None
Horse Property
Riding Trail
Financing Terms Available
CashConventional
Schools
School District
Unknown
Elementary School
Dooley, John,Dooley, John
Middle School
Mannion Jack & Terry
High School
Basic Academy
Listing courtesy of Legacy Real Estate Group (702) 612-2596

Listing information is provided by Participants of the Greater Las Vegas Association of Realtors. IDX information is provided exclusively for personal, non-commercial use, and may not be used for any purpose other than to identify prospective properties consumers may be interested in purchasing. Information is deemed reliable but not guaranteed. Copyright 2026, Greater Las Vegas Association of Realtors.
Last checked: 2026-09-20 02:10 PM UTC
Listing information is provided by Participants of the Greater Las Vegas Association of Realtors. IDX information is provided exclusively for personal, non-commercial use, and may not be used for any purpose other than to identify prospective properties consumers may be interested in purchasing. Information is deemed reliable but not guaranteed. Copyright 2026, Greater Las Vegas Association of Realtors.
Last checked: 2026-09-20 02:10 PM UTC
Neighborhood & Commute
Source: Walkscore
Disclosure: Community information and market data powered by Constellation Data Labs. Information is deemed reliable but not guaranteed.
Save
Ask
Tour
Hide
Did you know? You can invite friends and family to your search. They can join your search, rate and discuss listings with you.