Las Vegas Home Search

Find Your Perfect Home
Save
Ask
Tour
Hide
Share
$215,000
88 Days On Site

2851 S Valley View Boulevard 1110
Las Vegas, NV 89102

Townhouse|Pending
3
Beds
2
Total Baths
2
Full Baths
1,442
SqFt
$149
/SqFt
1995
Built
Subdivision:
Quail Estate West-Phase 10 2nd Amd
County:
Clark
Listing courtesy of eXp Realty (908) 601-4728
Call Now: 702-718-6001
Is this the listing for you? We can help make it yours.
702-718-6001
2851 S Valley View Boulevard 11102851 S Valley View Boulevard 11102851 S Valley View Boulevard 11102851 S Valley View Boulevard 1110
Save
Ask
Tour
Hide
Share

Mortgage Calculator

Monthly Payment (Est.)

$981
Calculator powered by Showcase IDX, a Constellation1 Company. Copyright ©2026 Information is deemed reliable but not guaranteed.

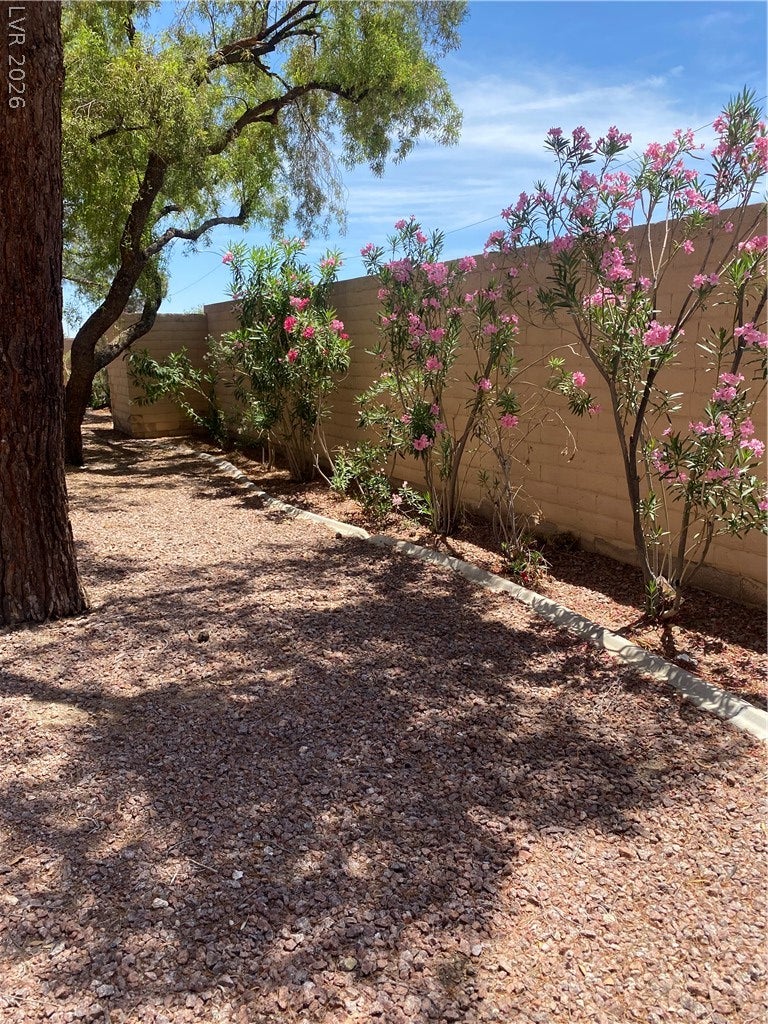
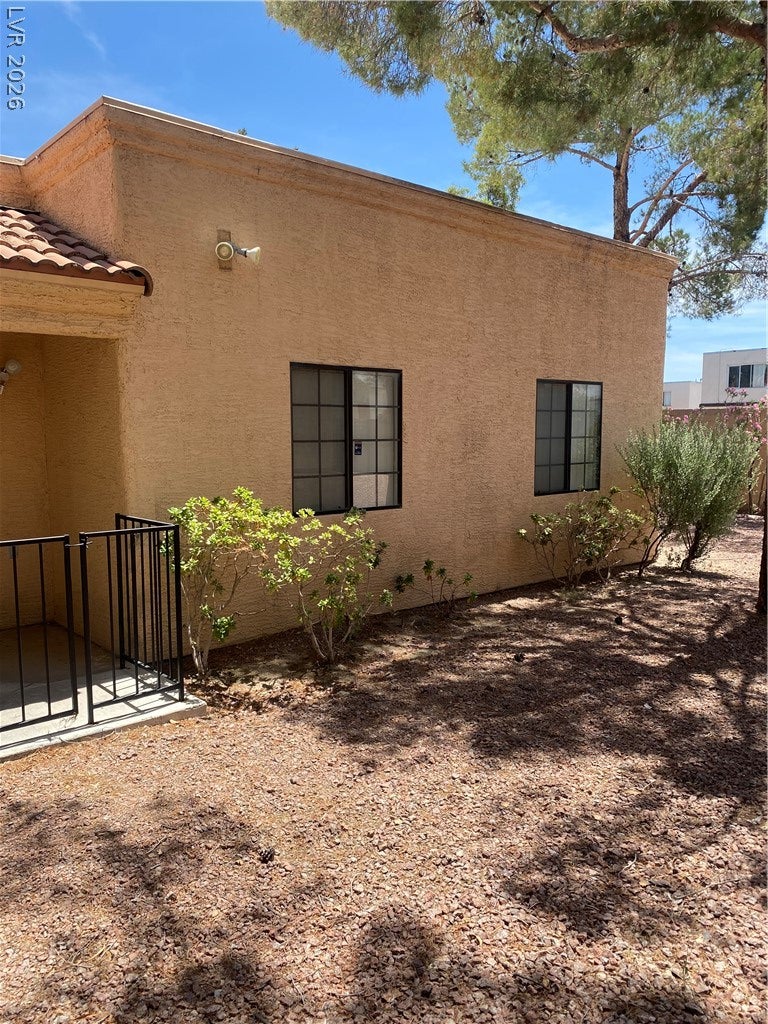
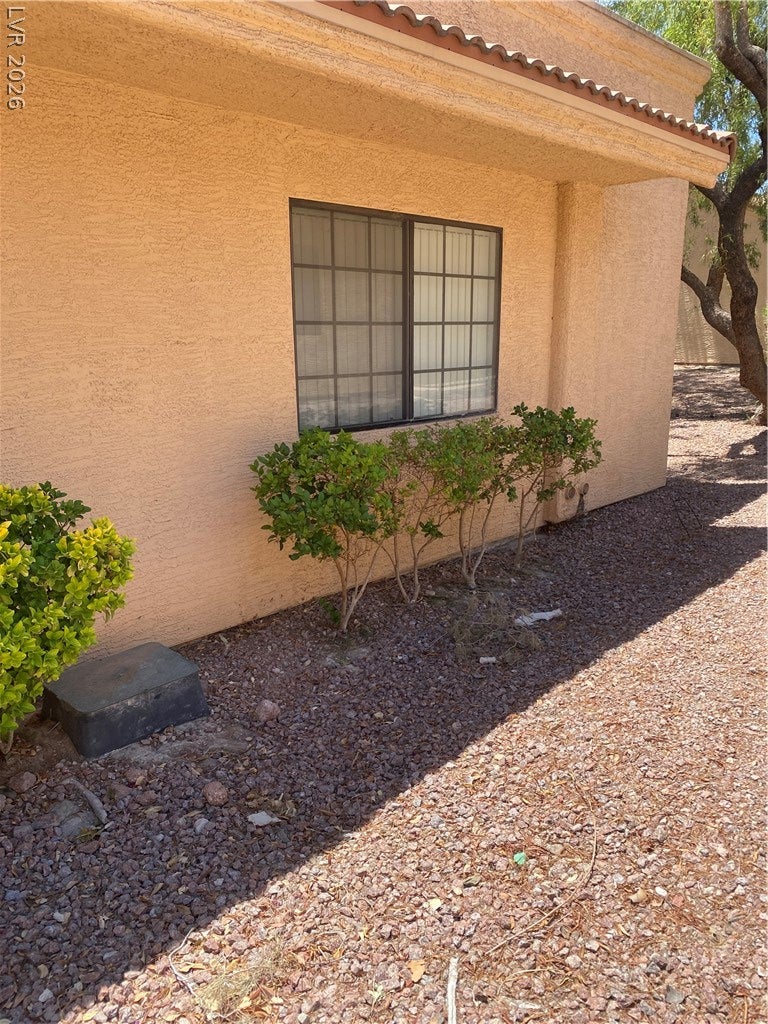
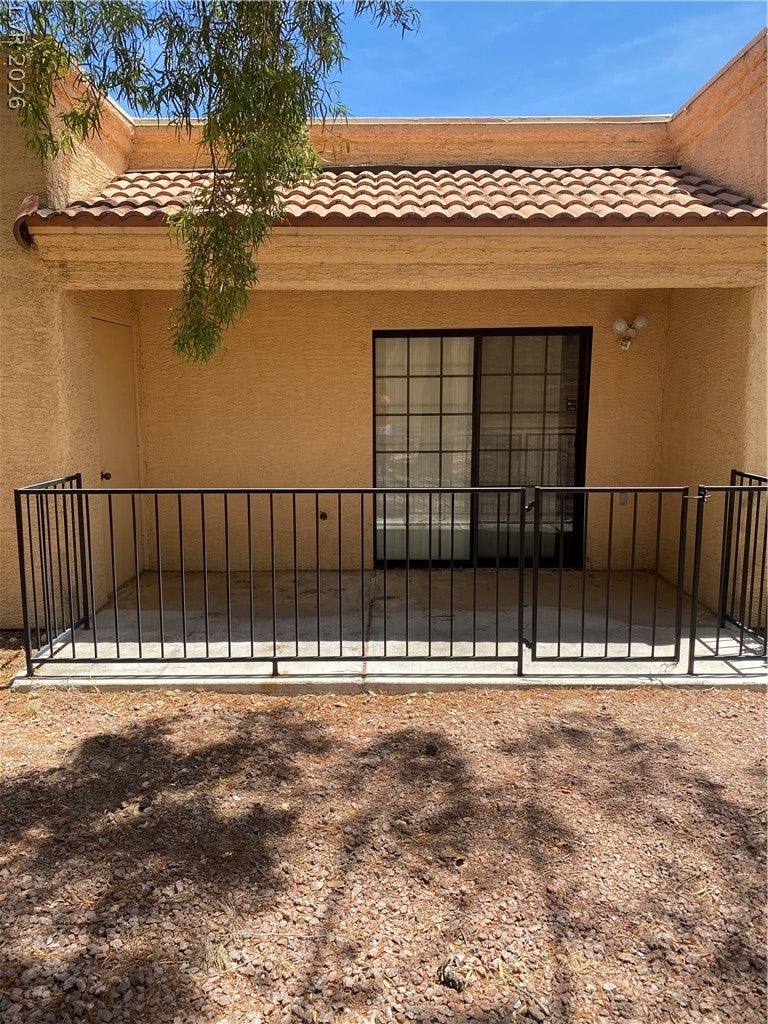
Opportunity awaits in the guard-gated 55+ community of Quail Estates West! This 3-bedroom, 2-bath home offers a functional floor plan ready for your personal touch. Being sold as-is, this property presents an excellent opportunity for a buyer looking to renovate, customize, and create value. Whether you're looking to update the finishes to your taste or transform the space into your ideal retirement home, the possibilities are endless. Enjoy all the benefits of living in Quail Estates West, including community amenities, beautifully maintained grounds, and a convenient location near shopping, dining, entertainment, and easy freeway access. If you're looking for a home with potential in a desirable 55+ community, this is your chance to bring your vision to life. Priced to reflect condition and ready for its next owner.

Save
Ask
Tour
Hide
Share
Listing Snapshot
Price 
$215,000
Days On Site 
88 Days
Bedrooms 
3
Inside Area (SqFt) 
1,442 sqft
Total Baths 
2
Full Baths 
2
Partial Baths 
N/A
Lot Size 
0.217 Acres
Year Built 
1995
MLS® Number 
2793840
Status 
Pending
Property Tax 
$1,340
HOA/Condo/Coop Fees 
$365 monthly
Sq Ft Source 
N/A
Friends & Family
Recent Activity
a month agoStatus changed to Pending
a month agoListing updated with changes from the MLS®
2 months agoPrice changed to $215,000
3 months agoListing first seen on site
General Features
Acres 
0.217
Carport 
1
Direction Faces 
East
Parking 
AssignedCoveredDetached CarportOpenGuest
Property Sub Type 
Townhouse
Sewer 
Public Sewer
Special Circumstances 
Probate Listing
SqFt Total 
1442
Style 
OneStory
Utilities 
Underground Utilities
Water Source 
Public
Zoning 
Single Family
Interior Features
Appliances 
Built-In Electric OvenDryerDishwasherDisposalGas RangeMicrowaveRefrigeratorWasher
Cooling 
Central AirElectric
Flooring 
Carpet
Furnished 
Unfurnished
Heating 
Natural GasCentral
Interior 
Master Downstairs
Laundry Features 
Electric Dryer HookupLaundry Room
Bedroom 2 
Dimensions - 12x14Description - Closet
Bedroom 3 
Dimensions - 11x10Description - Closet
Kitchen 
Dimensions - 10x8Description - Tile Countertops
PrimaryBedroom 
Dimensions - 12x15Description - Closet
Save
Ask
Tour
Hide
Share
Exterior Features
Fencing 
Back YardWrought Iron
Patio And Porch 
PatioCovered
Pool Features 
Community
Roof 
Other
Community Features
Association Amenities 
ClubhouseGatedBarbecuePoolSecurity
Association Fee 
$365.0
Association Fee Frequency 
Monthly
Community Features 
Pool
Senior Community 
Yes
Horse Property 
None
Financing Terms Available 
CashConventionalFHAVA Loan
Schools
School District
Unknown
Elementary School
Wynn, Elaine,Wynn, Elaine
Middle School
Cashman James
High School
Clark Ed. W.
Listing courtesy of eXp Realty (908) 601-4728

logo

Listing information is provided by Participants of the Greater Las Vegas Association of Realtors. IDX information is provided exclusively for personal, non-commercial use, and may not be used for any purpose other than to identify prospective properties consumers may be interested in purchasing. Information is deemed reliable but not guaranteed. Copyright 2026, Greater Las Vegas Association of Realtors.
Last checked: 2026-09-20 04:46 PM UTC

Neighborhood & Commute
Source: Walkscore
Disclosure: Community information and market data powered by Constellation Data Labs. Information is deemed reliable but not guaranteed.
Save
Ask
Tour
Hide
Share
Scroll to Top