Las Vegas Home Search

Find Your Perfect Home
Save
Ask
Tour
Hide
Share
$1,249,999
73 Days On Site

12260 Monument Hill Avenue
Las Vegas, NV 89138

For Sale|Single Family Residence|Active
5
Beds
3
Total Baths
3
Full Baths
3,164
SqFt
$395
/SqFt
2013
Built
Subdivision:
Andorra & Castille Phase 1
County:
Clark
Listing courtesy of The Agency Las Vegas (702) 491-6751
Call Now: 702-718-6001
Is this the listing for you? We can help make it yours.
702-718-6001
12260 Monument Hill Avenue12260 Monument Hill Avenue12260 Monument Hill Avenue12260 Monument Hill Avenue
Save
Ask
Tour
Hide
Share

Mortgage Calculator

Monthly Payment (Est.)

$5,703
Calculator powered by Showcase IDX, a Constellation1 Company. Copyright ©2026 Information is deemed reliable but not guaranteed.

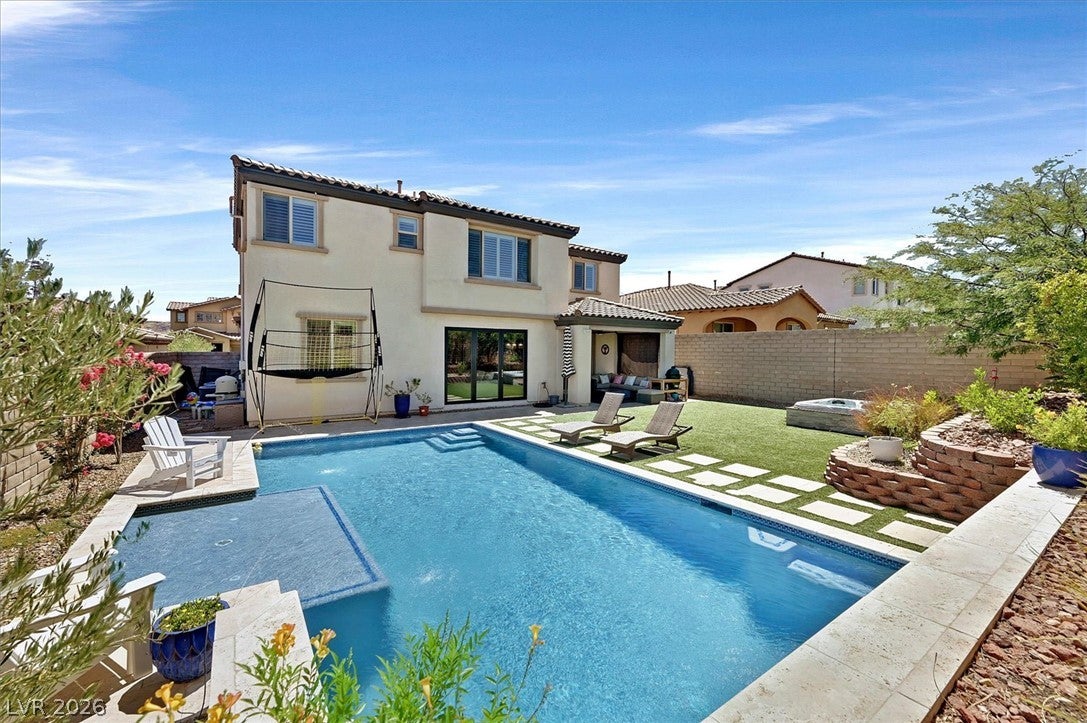
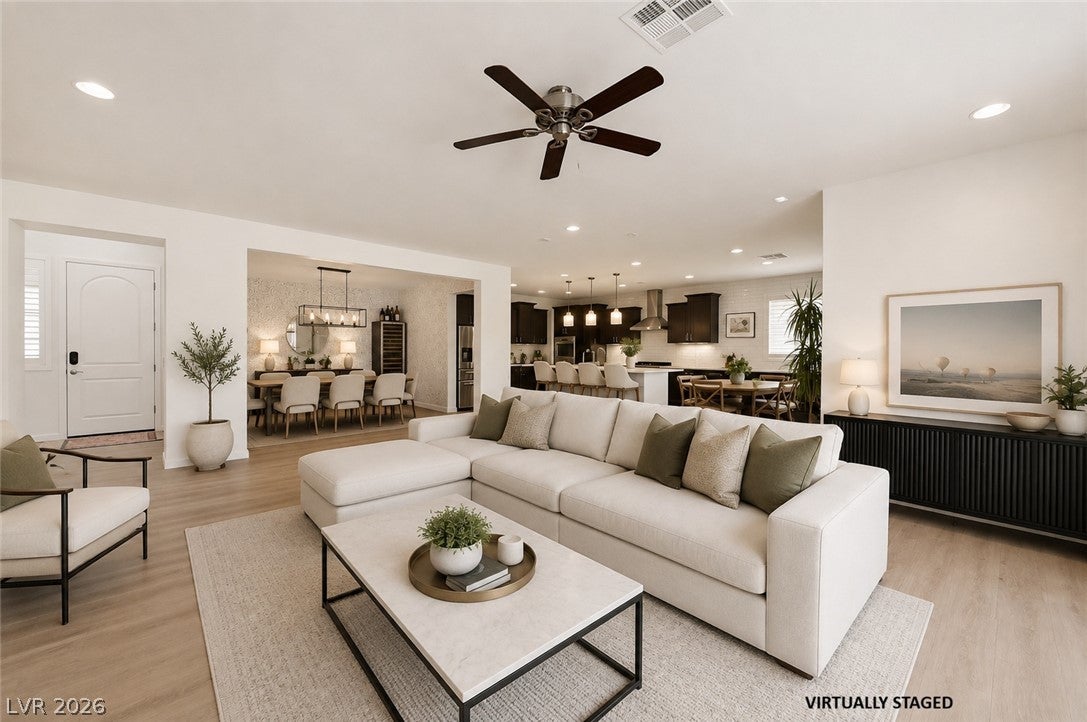
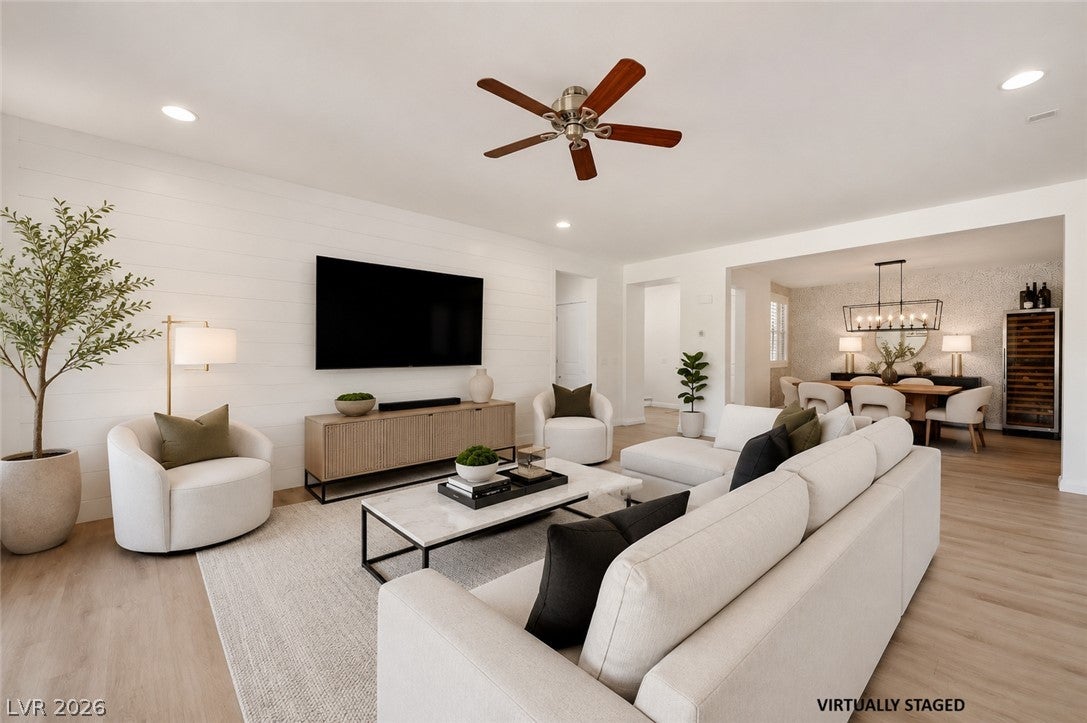
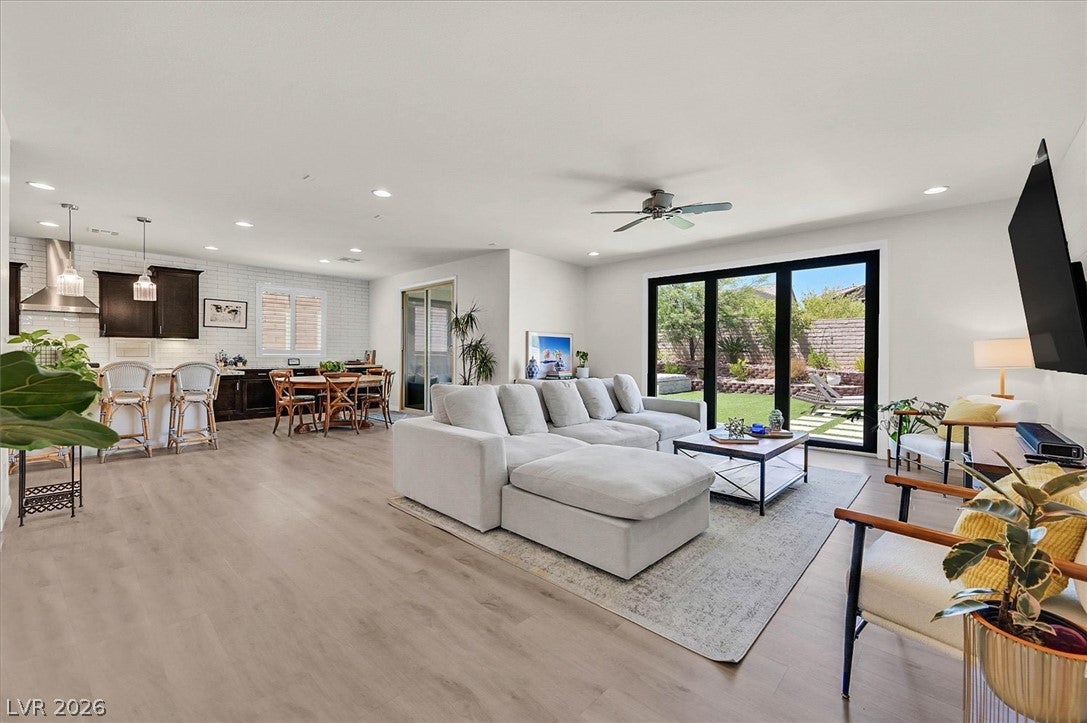
ASK ABOUT RATE / CLOSING COST INCENTIVES - PARTIAL 2.25% ASSUMABLE Tucked away behind the gates of Andorra & Castille in Summerlin West at an elevation of 3,416 feet. A paved driveway leads past the desert landscape to the three-car-garage, while a welcoming entryway with a grand staircase sets a serene tone upon arrival. This residence features 3,164 square feet of living space with wood flooring, ceiling fans, blinds, and drywall. An open-concept living area flows seamlessly with an adjoining dining space and kitchen featuring granite counters, a kitchen island, a walk-in-pantry, and modern finishes with shiplap. The downstairs level includes a bedroom and full-bathroom, while the upper level contains a large loft, a laundry area, and additional bedrooms. The primary bedroom features laminate flooring, plantation shutters, and a walk-in closet, with the space overlooking the La Madre Peaks range. The primary bathroom offers a double vanity, a walk-in shower, a soaking tub, and tile flooring. Other bedrooms feature hardwood flooring, plantation shutters, and ceiling fans, with central air conditioning cooling the home. Stepping outside onto the 6,970 square foot lot, a fenced private yard features a covered patio, porch, and private courtyard. The outdoor space functions as a retreat, complete with a brick-paved patio, an inground pool, a built-in spa, a barbeque stub, and artificial turf. Enjoy convenient access to nearby points of interest, located above the Strip and past Grand Park, nestled in Red Rock's foothills. Contact us to schedule a private tour of this Monument Hill Avenue property.

Save
Ask
Tour
Hide
Share
Listing Snapshot
Price 
$1,249,999
Days On Site 
73 Days
Bedrooms 
5
Inside Area (SqFt) 
3,164 sqft
Total Baths 
3
Full Baths 
3
Partial Baths 
N/A
Lot Size 
0.16 Acres
Year Built 
2013
MLS® Number 
2796866
Status 
Active
Property Tax 
$7,600
HOA/Condo/Coop Fees 
$160 monthly
Sq Ft Source 
N/A
Friends & Family
Recent Activity
4 weeks agoPrice changed to $1,249,999
4 weeks agoListing updated with changes from the MLS®
2 months agoStatus changed to Active
2 months agoListing first seen on site
General Features
Acres 
0.16
Attached Garage 
Yes
Direction Faces 
South
Disclosures 
Covenants Restrictions Disclosure
Garage 
Yes
Garage Spaces 
3
Green Energy Efficient 
Windows
Parking 
AttachedElectric Vehicle Charging Station(s)GarageGarage Door OpenerGuestInside EntranceOpenPrivate
Property Sub Type 
Single Family Residence
Security 
Gated Community
Sewer 
Public Sewer
SqFt Total 
3164
Style 
TwoStory
Utilities 
Underground Utilities
Water Source 
Public
Zoning 
Single Family
Interior Features
Appliances 
Built-In Gas OvenDouble OvenDryerDishwasherDisposalMicrowaveRefrigeratorWasher
Cooling 
Ceiling Fan(s)Central AirElectric
Flooring 
Laminate
Furnished 
Unfurnished
Heating 
Natural GasCentral
Interior 
Ceiling Fan(s)
Laundry Features 
Gas Dryer HookupUpper Level
Spa 
Yes
Window Features 
Window CoveringsBlindsDouble Pane Windows
Bedroom 2 
Dimensions - 15x14Description - Ceiling Fan
Bedroom 3 
Dimensions - 11x12Description - Ceiling Fan
Bedroom 4 
Dimensions - 15x10Description - Ceiling Fan
Bedroom 5 
Dimensions - 11x14Description - Ceiling Fan,Downstairs
Kitchen 
Dimensions - 15x15Description - Breakfast Bar/Counter,Breakfast Nook/Eating Area,Island,Pantry,Quartz Countertops,Walk-in Pantry
PrimaryBedroom 
Dimensions - 16x20Description - Ceiling Fan,Walk-In Closet(s)
Save
Ask
Tour
Hide
Share
Exterior Features
Exterior 
BarbecueCourtyardPrivate Yard
Fencing 
BlockBack Yard
Lot Features 
Landscaped
Patio And Porch 
PatioPorchCovered
Pool Features 
In GroundPrivateWaterfall
Private Pool 
Yes
Roof 
Tile
Spa 
Yes
Windows/Doors 
Window CoveringsBlindsDouble Pane Windows
Community Features
Association Amenities 
Gated
Association Fee 
$65.0
Association Fee Frequency 
Monthly
Additional Association Fee 
$95.0
Additional Association Fee Frequency 
Monthly
Community Features 
Gated
Horse Property 
None
Financing Terms Available 
CashConventionalFHAVA Loan
Schools
School District
Unknown
Elementary School
Vassiliadis, Billy & Rosemary,Vassiliadis, Billy &
Middle School
Rogich Sig
High School
Palo Verde
Listing courtesy of The Agency Las Vegas (702) 491-6751

logo

Listing information is provided by Participants of the Greater Las Vegas Association of Realtors. IDX information is provided exclusively for personal, non-commercial use, and may not be used for any purpose other than to identify prospective properties consumers may be interested in purchasing. Information is deemed reliable but not guaranteed. Copyright 2026, Greater Las Vegas Association of Realtors.
Last checked: 2026-09-20 01:44 PM UTC

Neighborhood & Commute
Source: Walkscore
Disclosure: Community information and market data powered by Constellation Data Labs. Information is deemed reliable but not guaranteed.
Save
Ask
Tour
Hide
Share
Scroll to Top