
Save
Ask
Tour
Hide
$375,000
67 Days On Site
542 Haunts Walk AvenueLas Vegas, NV 89178
Single Family Residence|Pending
3
Beds
3
Total Baths
2
Full Baths
1
Partial Bath
1,732
SqFt
$217
/SqFt
2006
Built
Subdivision:
Huntington Village A At Rhodes Ranch
County:
Clark
Listing courtesy of Opendoor Brokerage LLC (480) 351-6622
Call Now: 702-718-6001
Is this the listing for you? We can help make it yours.
702-718-6001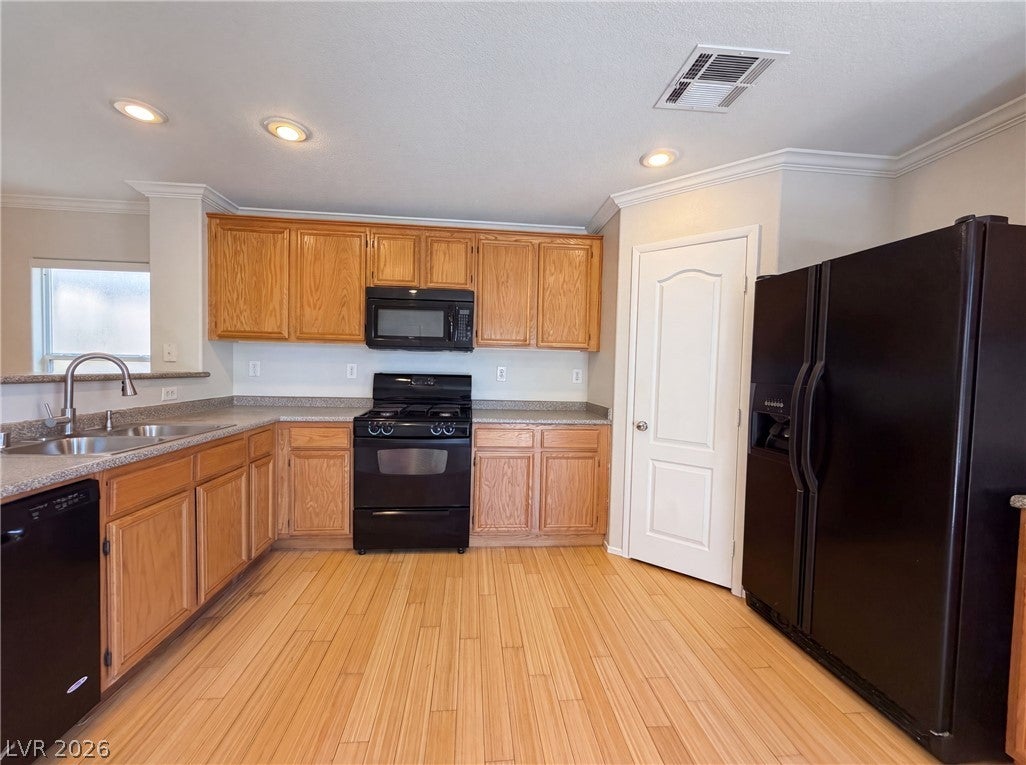
Save
Ask
Tour
Hide
Mortgage Calculator
Monthly Payment (Est.)
$1,711Calculator powered by Showcase IDX, a Constellation1 Company. Copyright ©2026 Information is deemed reliable but not guaranteed.
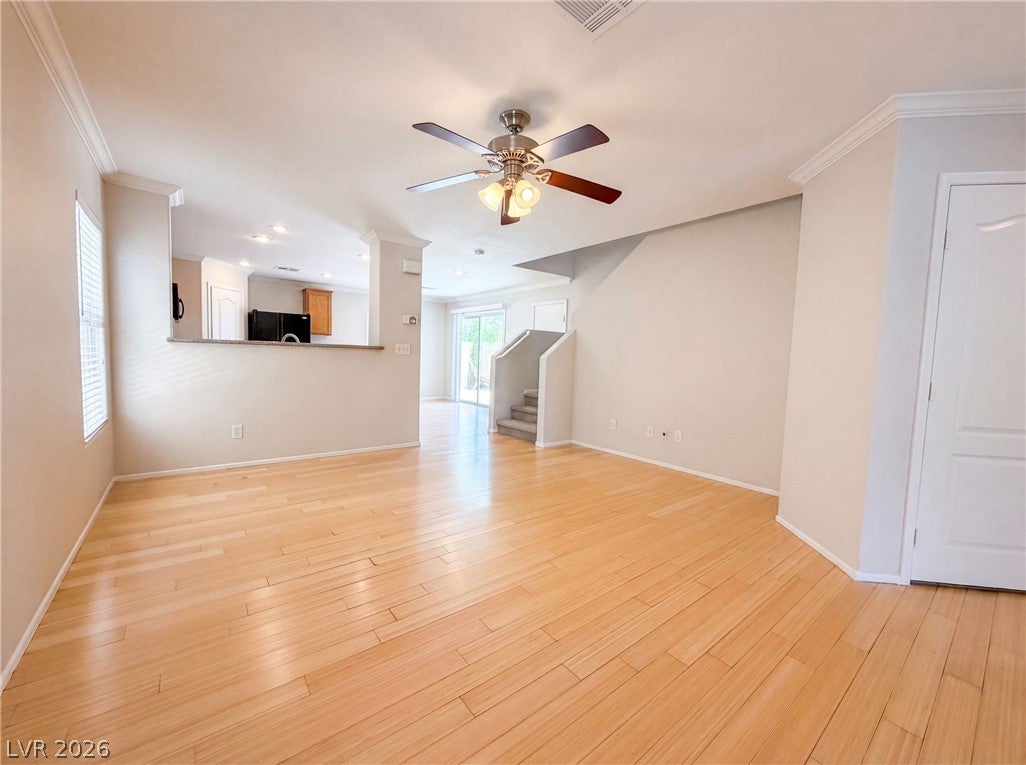
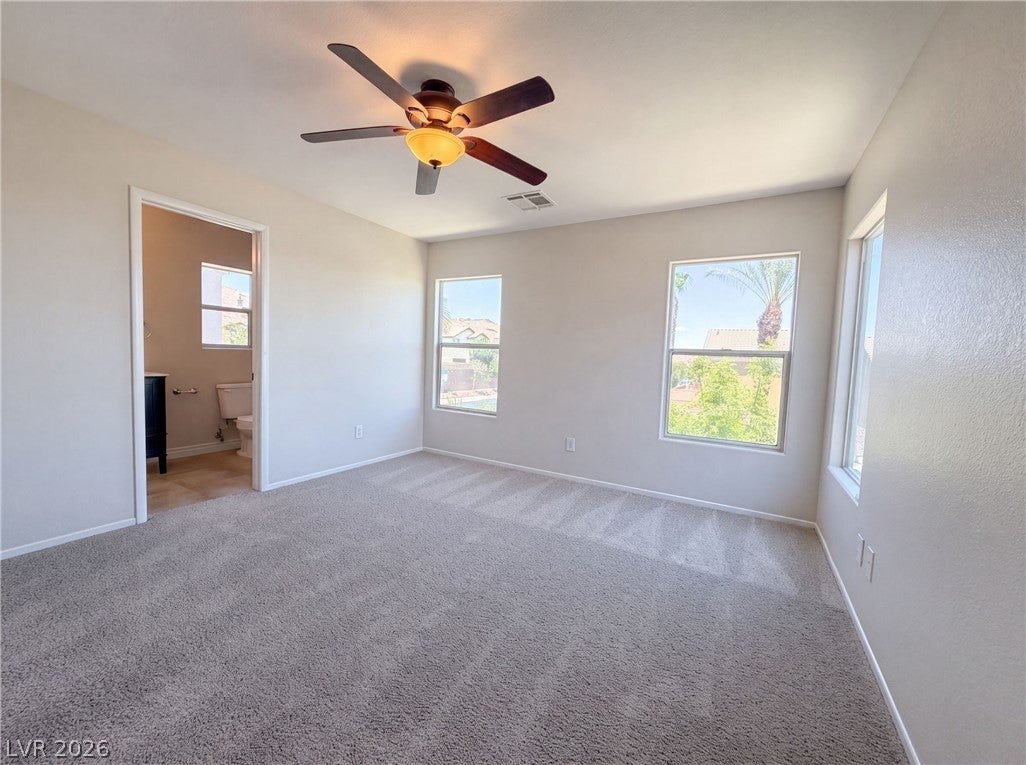
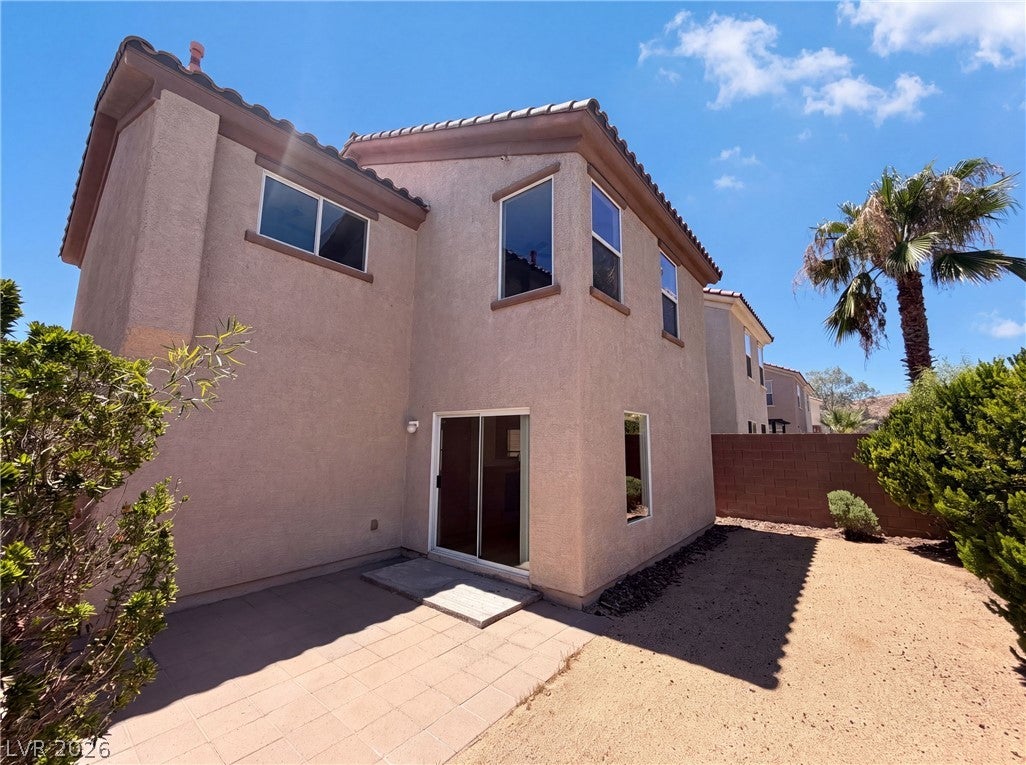
Experience 542 Haunts Walk Ave, recently enhanced with a partial flooring replacement across central living spaces for a refreshed interior. The efficient kitchen layout incorporates a spacious walk-in pantry, supporting organized meal preparation. Outside, an inviting patio provides a serene setting before transitioning to a securely fenced in backyard, completing the exterior amenities. Updated interiors and practical outdoor spaces make this a must-see. This home has been virtually staged to illustrate its potential.
Save
Ask
Tour
Hide
Listing Snapshot
Price
$375,000
Days On Site
67 Days
Bedrooms
3
Inside Area (SqFt)
1,732 sqft
Total Baths
3
Full Baths
2
Partial Baths
1
Lot Size
0.06 Acres
Year Built
2006
MLS® Number
2797863
Status
Pending
Property Tax
$455
HOA/Condo/Coop Fees
$31 monthly
Sq Ft Source
N/A
Friends & Family
Recent Activity
| 4 weeks ago | Status changed to Pending | |
| 4 weeks ago | Listing updated with changes from the MLS® | |
| a month ago | Price changed to $375,000 | |
| 2 months ago | Listing first seen on site |
General Features
Acres
0.06
Attached Garage
Yes
Direction Faces
South
Disclosures
Familial Relation
Garage
Yes
Garage Spaces
1
Parking
AttachedGaragePrivate
Property Sub Type
Single Family Residence
Security
Security System Owned
Sewer
Public Sewer
SqFt Total
1732
Style
TwoStory
Utilities
Underground Utilities
Water Source
Public
Zoning
Single Family
Interior Features
Appliances
Gas RangeMicrowave
Cooling
Central AirElectric
Flooring
CarpetHardwoodTile
Furnished
Unfurnished
Heating
Natural GasCentral
Laundry Features
Electric Dryer HookupLaundry Room
Bedroom 2
Dimensions - 10x9Description - Closet
Bedroom 3
Dimensions - 10x13Description - Closet
Bedroom 4
Dimensions - 10x11Description - Closet
Kitchen
Dimensions - 9x13Description - Other
Living Room
Dimensions - 14x18Description - None
PrimaryBedroom
Dimensions - 11x13Description - Closet
Save
Ask
Tour
Hide
Exterior Features
Exterior
None
Fencing
None
Lot Features
Landscaped
Roof
Tile
Community Features
Association Amenities
None
Association Fee
$31.0
Association Fee Frequency
Monthly
Horse Property
None
Financing Terms Available
CashConventionalVA Loan
Schools
School District
Unknown
Elementary School
Forbuss, Robert L. ,Forbuss, Robert L.
Middle School
Faiss, Wilbur & Theresa
High School
Sierra Vista High
Listing courtesy of Opendoor Brokerage LLC (480) 351-6622

Listing information is provided by Participants of the Greater Las Vegas Association of Realtors. IDX information is provided exclusively for personal, non-commercial use, and may not be used for any purpose other than to identify prospective properties consumers may be interested in purchasing. Information is deemed reliable but not guaranteed. Copyright 2026, Greater Las Vegas Association of Realtors.
Last checked: 2026-09-20 12:42 PM UTC
Listing information is provided by Participants of the Greater Las Vegas Association of Realtors. IDX information is provided exclusively for personal, non-commercial use, and may not be used for any purpose other than to identify prospective properties consumers may be interested in purchasing. Information is deemed reliable but not guaranteed. Copyright 2026, Greater Las Vegas Association of Realtors.
Last checked: 2026-09-20 12:42 PM UTC
Neighborhood & Commute
Source: Walkscore
Disclosure: Community information and market data powered by Constellation Data Labs. Information is deemed reliable but not guaranteed.
Save
Ask
Tour
Hide