Las Vegas Home Search

Find Your Perfect Home
Save
Ask
Tour
Hide
Share
$399,999
71 Days On Site

5094 First Sun Street
North Las Vegas, NV 89081

For Sale|Single Family Residence|Active Under Contract
4
Beds
3
Total Baths
2
Full Baths
1
Partial Bath
1,869
SqFt
$214
/SqFt
2005
Built
Subdivision:
Washburn Creek
County:
Clark
Listing courtesy of Las Vegas Realty Group (702) 592-7253
Call Now: 702-718-6001
Is this the listing for you? We can help make it yours.
702-718-6001
5094 First Sun Street5094 First Sun Street5094 First Sun Street5094 First Sun Street
Save
Ask
Tour
Hide
Share

Mortgage Calculator

Monthly Payment (Est.)

$1,825
Calculator powered by Showcase IDX, a Constellation1 Company. Copyright ©2026 Information is deemed reliable but not guaranteed.

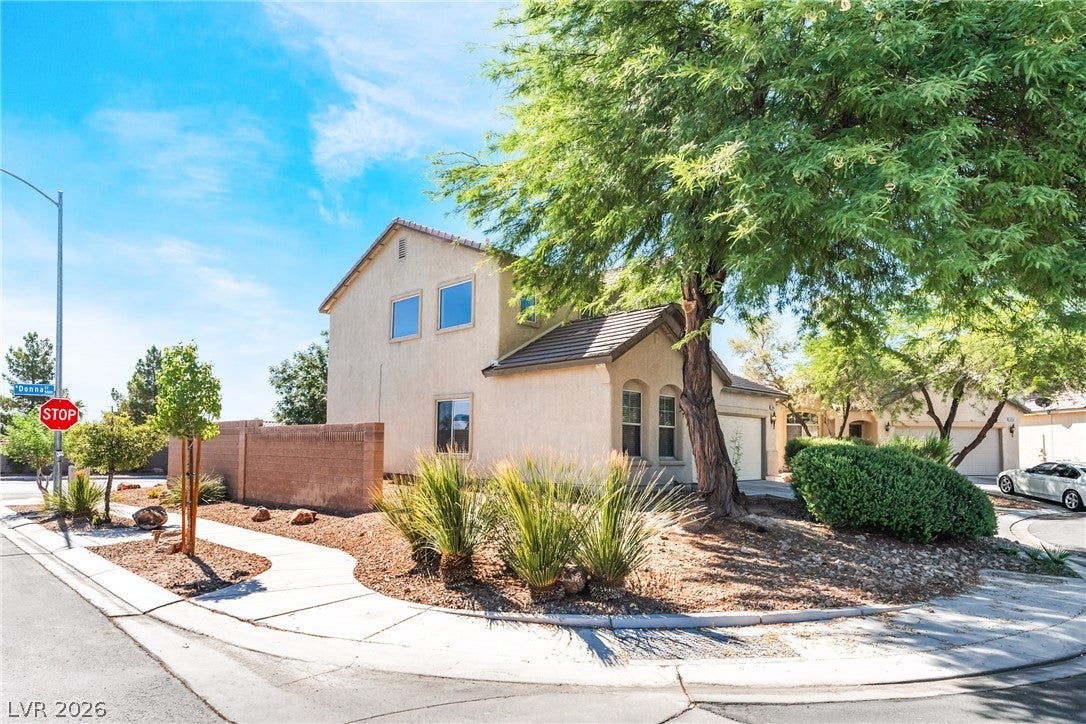
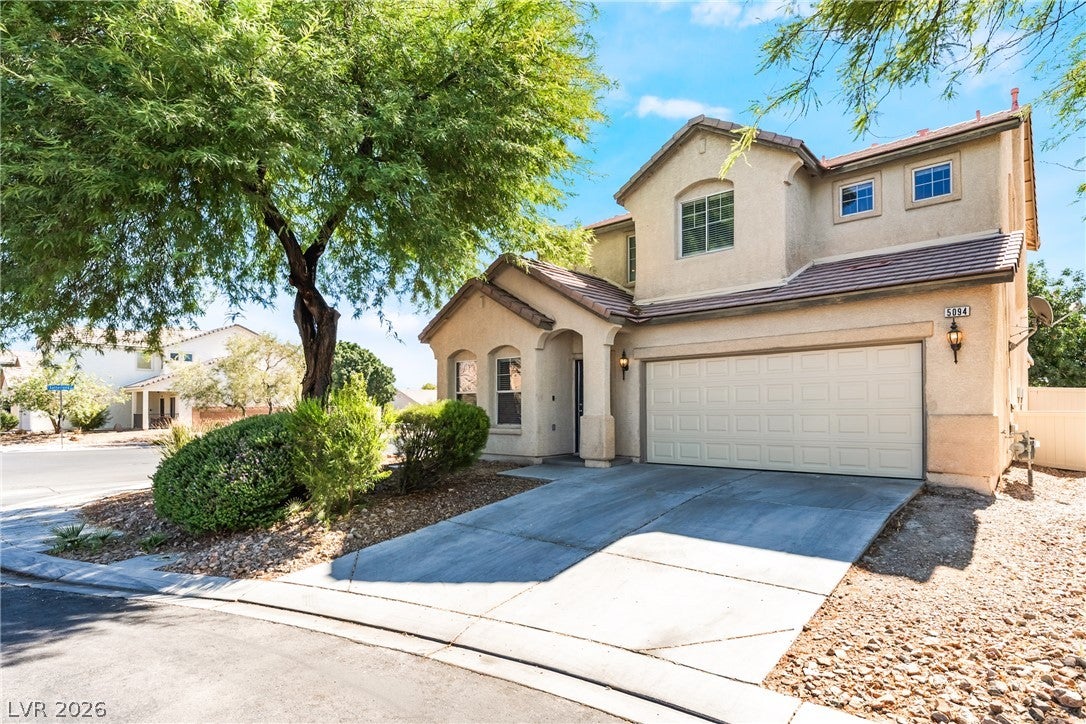
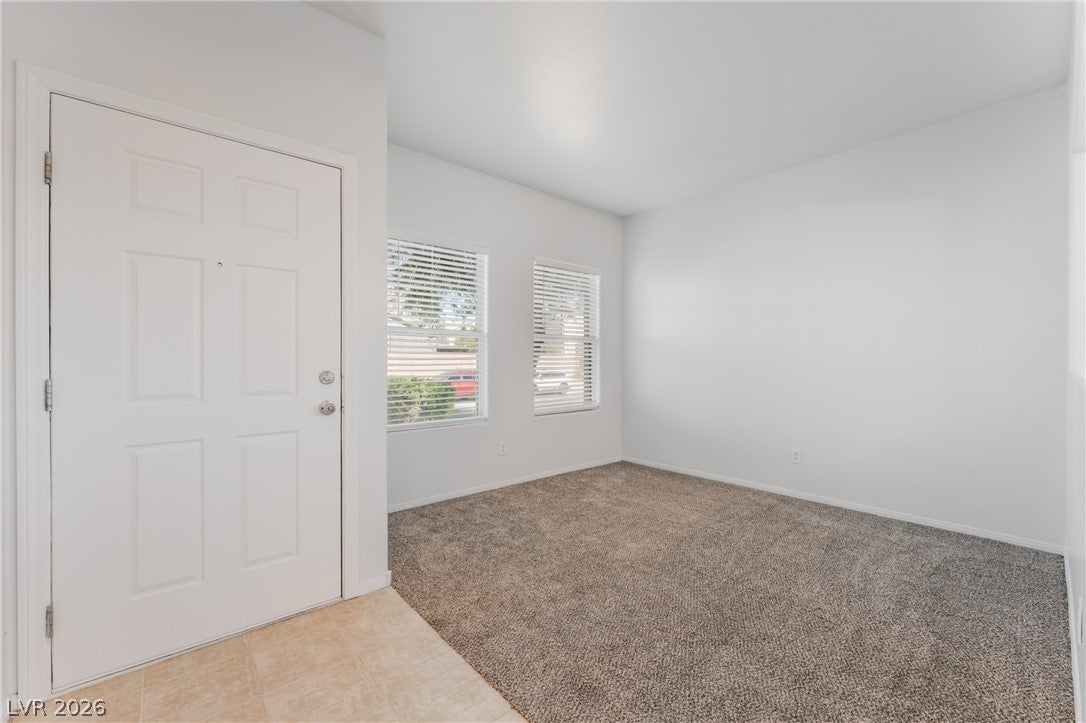
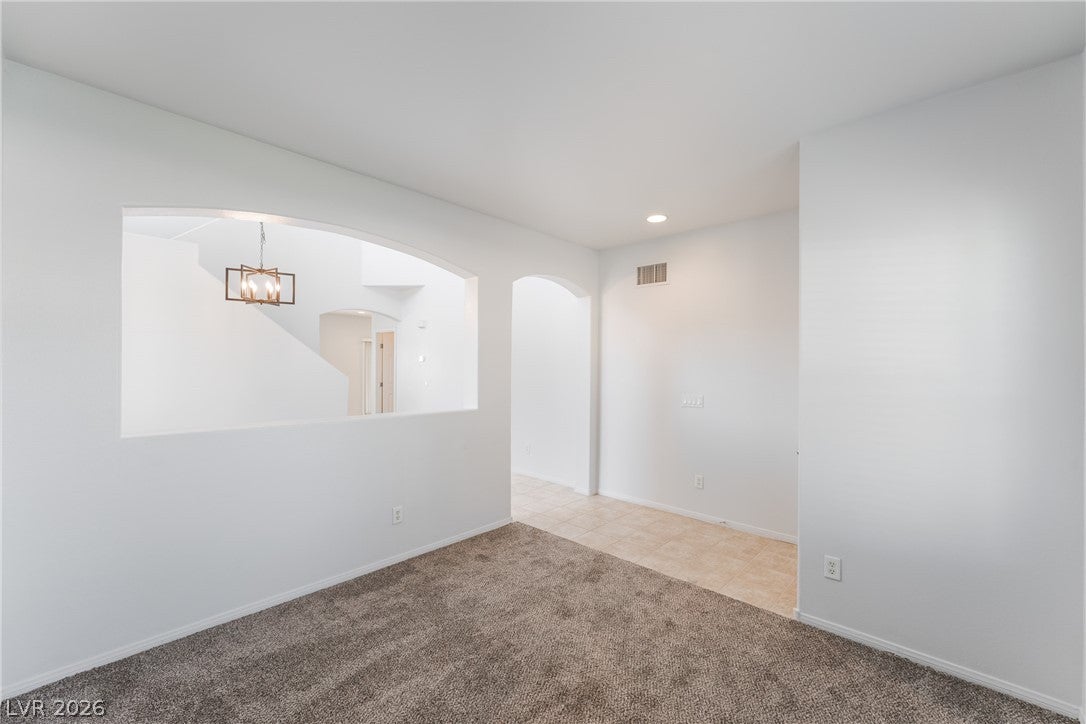
Discover an exceptional living experience at this meticulously maintained residence, where comfort and style converge seamlessly. This move-in ready home offers four spacious bedrooms and two and a half baths, providing ample space for relaxation and rejuvenation. The freshly painted interior and new carpeting downstairs, extending to the stairs, create an inviting atmosphere from the moment you step inside. Tile flooring graces the entry, kitchen, bathrooms, and laundry room, offering both beauty and practicality. Vaulted ceilings in the living room enhance the sense of openness and airiness, while two-inch faux wood blinds throughout ensure privacy and light control. The heart of this home is its well-appointed kitchen, featuring an island with granite counters and a Bosch dishwasher, complemented by a newer refrigerator. A separate laundry room, complete with a washer and dryer, adds to the convenience. Modern updates abound, including a new water heater, a new kitchen sink and disposal, and new faucets in all bathrooms. The dining room is illuminated by a new chandelier, and two new digital thermostats provide optimal climate control. The primary bedroom boasts a walk-in closet and a new ceiling fan, while the spacious primary bath offers double sinks, a separate tub, and a shower, creating a private retreat. Situated on a prime corner lot, the property features low-maintenance desert landscaping, a private backyard, and a large Alumawood covered patio, perfect for outdoor entertaining. There is also ample room to add a pool, envisioning a future oasis. This small community of 114 homes features a nice park with a playground and BBQ areas plus walking paths and pet stations.

Save
Ask
Tour
Hide
Share
Listing Snapshot
Price 
$399,999
Days On Site 
71 Days
Bedrooms 
4
Inside Area (SqFt) 
1,869 sqft
Total Baths 
3
Full Baths 
2
Partial Baths 
1
Lot Size 
0.11 Acres
Year Built 
2005
MLS® Number 
2797971
Status 
Active Under Contract
Property Tax 
$1,805
HOA/Condo/Coop Fees 
$100 monthly
Sq Ft Source 
N/A
Friends & Family
Recent Activity
4 weeks agoStatus changed to Active Under Contract
4 weeks agoListing updated with changes from the MLS®
a month agoPrice changed to $399,999
2 months agoListing first seen on site
General Features
Acres 
0.11
Attached Garage 
Yes
Direction Faces 
West
Disclosures 
Covenants Restrictions Disclosure
Garage 
Yes
Garage Spaces 
2
Green Energy Efficient 
Windows
Parking 
AttachedGarageGarage Door OpenerInside EntrancePrivate
Property Sub Type 
Single Family Residence
Sewer 
Public Sewer
SqFt Total 
1869
Style 
TwoStory
Utilities 
Underground Utilities
Water Source 
Public
Zoning 
Single Family
Interior Features
Appliances 
DryerDishwasherDisposalGas RangeGas Water HeaterRefrigeratorWasherWater Heater
Cooling 
Central AirElectric
Flooring 
CarpetCeramic TileTile
Furnished 
Unfurnished
Heating 
Natural GasCentral
Laundry Features 
Gas Dryer HookupMain LevelLaundry Room
Window Features 
Window CoveringsBlindsDouble Pane Windows
Bedroom 2 
Dimensions - 10x10Description - Closet,Upstairs
Bedroom 3 
Dimensions - 10x12Description - Closet,Upstairs
Bedroom 4 
Dimensions - 10x10Description - Closet,Upstairs
Dining Room 
Dimensions - 10x9Description - Breakfast Nook/Eating Area,Formal Dining Room,Vaulted Ceiling
Family Room 
Dimensions - 12x13Description - Separate Family Room
Kitchen 
Description - Granite Countertops,Island,Lighting Recessed,Pantry,Tile Flooring
Living Room 
Dimensions - 10x10Description - Entry Foyer,Formal,Front,Vaulted Ceiling
PrimaryBathroom 
Description - Double Sink,Separate Shower,Separate Tub
PrimaryBedroom 
Dimensions - 12x13Description - Ceiling Fan,Ceiling Light,Upstairs,Walk-In Closet(s)
Save
Ask
Tour
Hide
Share
Exterior Features
Exterior 
Private Yard
Fencing 
BlockBack YardVinyl
Lot Features 
Corner LotLandscaped
Patio And Porch 
PatioCovered
Roof 
Tile
View 
None
Waterview 
None
Windows/Doors 
Window CoveringsBlindsDouble Pane Windows
Community Features
Association Amenities 
BarbecuePlaygroundPark
Association Fee 
$100.0
Association Fee Frequency 
Monthly
Horse Property 
None
Financing Terms Available 
CashConventionalFHAVA Loan
Schools
School District
Unknown
Elementary School
Scott, Jesse D.,Scott, Jesse D.
Middle School
Findlay Clifford O.
High School
Mojave
Listing courtesy of Las Vegas Realty Group (702) 592-7253

logo

Listing information is provided by Participants of the Greater Las Vegas Association of Realtors. IDX information is provided exclusively for personal, non-commercial use, and may not be used for any purpose other than to identify prospective properties consumers may be interested in purchasing. Information is deemed reliable but not guaranteed. Copyright 2026, Greater Las Vegas Association of Realtors.
Last checked: 2026-09-20 10:29 AM UTC

Neighborhood & Commute
Source: Walkscore
Disclosure: Community information and market data powered by Constellation Data Labs. Information is deemed reliable but not guaranteed.
Save
Ask
Tour
Hide
Share
Scroll to Top