Las Vegas Home Search

Find Your Perfect Home
Save
Ask
Tour
Hide
Share
$363,000
65 Days On Site

3755 Sonrisa Vista Avenue
Henderson, NV 89044

For Sale|Townhouse|Active Under Contract
3
Beds
3
Total Baths
1
Full Bath
2
Partial Baths
1,319
SqFt
$275
/SqFt
2024
Built
Subdivision:
Battista Welpman Combined
County:
Clark
Listing courtesy of LIFE Realty District (702) 661-5782
Call Now: 702-718-6001
Is this the listing for you? We can help make it yours.
702-718-6001
3755 Sonrisa Vista Avenue3755 Sonrisa Vista Avenue3755 Sonrisa Vista Avenue3755 Sonrisa Vista Avenue
Save
Ask
Tour
Hide
Share

Mortgage Calculator

Monthly Payment (Est.)

$1,656
Calculator powered by Showcase IDX, a Constellation1 Company. Copyright ©2026 Information is deemed reliable but not guaranteed.

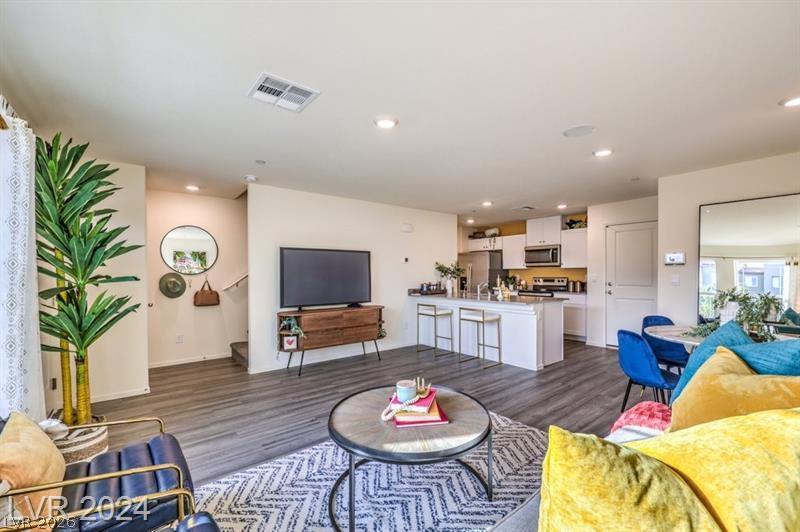
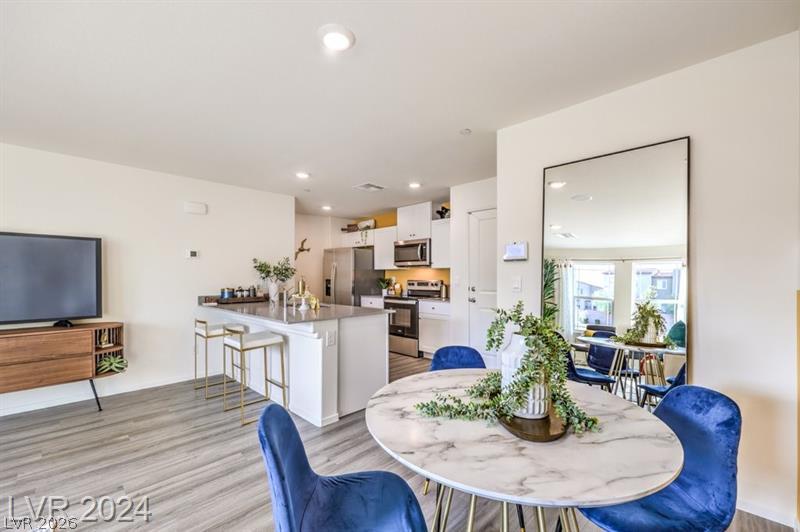
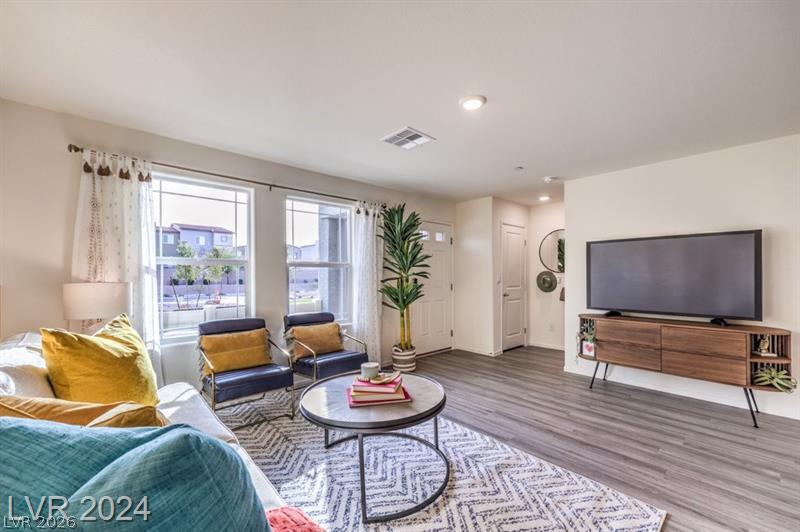
Perfect investment opportunity!!! Property rents furnished for $3000/mo, and looks as good as the day it was completed. Discover an exceptional lifestyle opportunity within this Henderson residence, where comfort and convenience converge seamlessly. This home offers a thoughtfully designed layout across two stories, providing both refined privacy and sophisticated communal living spaces. Three bedrooms, two full baths upstairs, and a half bath on the first floor. The efficient utilization of 1319 square feet ensures a cozy yet spacious environment, perfectly suited for a discerning homeowner seeking a manageable footprint without compromising on quality. Located within a vibrant neighborhood, this address promises a harmonious balance of peaceful living and distinguished accessibility to local amenities. Each space is meticulously crafted to maximize functionality and cultivate a welcoming, elegant atmosphere. The property resides on a generous 0.03-acre lot, offering a pleasant outdoor area ideal for refined relaxation or intimate gatherings. This residence stands as a true gem, presenting an ideal setting for cultivating lasting memories within a highly desirable area of Henderson. The locale provides an attractive backdrop for those who appreciate a well-maintained community with a sophisticated ambiance. This home is more than merely a dwelling; it represents a gateway to a fulfilling life within a dynamic city. Minutes from the RAIDER'S PRACTICE FACILITY, close to shopping, restaurants, and the I-15!

Save
Ask
Tour
Hide
Share
Listing Snapshot
Price 
$363,000
Days On Site 
65 Days
Bedrooms 
3
Inside Area (SqFt) 
1,319 sqft
Total Baths 
3
Full Baths 
1
Partial Baths 
2
Lot Size 
0.03 Acres
Year Built 
2024
MLS® Number 
2801010
Status 
Active Under Contract
Property Tax 
$3,326
HOA/Condo/Coop Fees 
$179 monthly
Sq Ft Source 
N/A
Friends & Family
Recent Activity
2 weeks agoStatus changed to Active Under Contract
2 weeks agoListing updated with changes from the MLS®
3 weeks agoPrice changed to $363,000
2 months agoListing first seen on site
General Features
Acres 
0.03
Attached Garage 
Yes
Direction Faces 
North
Garage 
Yes
Garage Spaces 
2
Parking 
AttachedGaragePrivateGuest
Property Sub Type 
Townhouse
Sewer 
Public Sewer
SqFt Total 
1319
Style 
TwoStory
Utilities 
Electricity Available
Water Source 
Public
Zoning 
Multi-Family
Interior Features
Appliances 
Built-In Electric OvenDryerDisposalMicrowaveRefrigeratorWasher
Cooling 
Central AirElectric
Flooring 
CarpetVinyl
Heating 
CentralElectric
Laundry Features 
Electric Dryer HookupUpper Level
Window Features 
Window CoveringsBlindsWindow Treatments
Bedroom 2 
Dimensions - 10x10Description - Closet
Bedroom 3 
Dimensions - 10x10Description - Closet
Kitchen 
Description - Custom Cabinets,Luxury Vinyl Plank,Pantry,Quartz Countertops,Walk-in Pantry
PrimaryBedroom 
Dimensions - 16x12Description - Upstairs,Walk-In Closet(s)
Save
Ask
Tour
Hide
Share
Exterior Features
Fencing 
None
Lot Features 
Landscaped
Patio And Porch 
DeckPatio
Pool Features 
Community
Roof 
Tile
Windows/Doors 
Window CoveringsBlindsWindow Treatments
Community Features
Association Amenities 
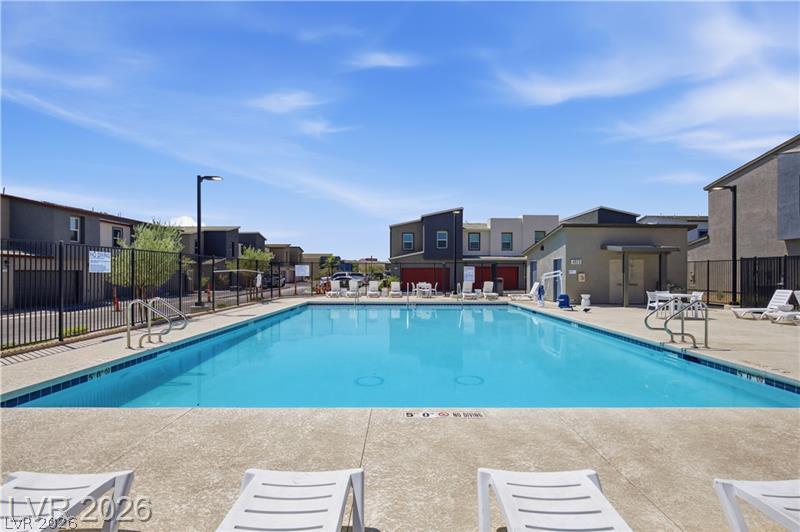
Jogging PathParkPoolSpa/Hot Tub
Association Fee 
$179.0
Association Fee Frequency 
Monthly
Community Features 
Pool
Horse Property 
None
Financing Terms Available 
CashConventionalFHAVA Loan
Schools
School District
Unknown
Elementary School
Ellis, Robert and Sandy,Ellis, Robert and Sandy
Middle School
Webb, Del E.
High School
Liberty
Listing courtesy of LIFE Realty District (702) 661-5782

logo

Listing information is provided by Participants of the Greater Las Vegas Association of Realtors. IDX information is provided exclusively for personal, non-commercial use, and may not be used for any purpose other than to identify prospective properties consumers may be interested in purchasing. Information is deemed reliable but not guaranteed. Copyright 2026, Greater Las Vegas Association of Realtors.
Last checked: 2026-09-20 03:40 PM UTC

Neighborhood & Commute
Source: Walkscore
Disclosure: Community information and market data powered by Constellation Data Labs. Information is deemed reliable but not guaranteed.
Save
Ask
Tour
Hide
Share
Scroll to Top