
Save
Ask
Tour
Hide
$488,880
59 Days On Site
2052 Angel Falls DriveHenderson, NV 89074
For Sale|Single Family Residence|Active Under Contract
3
Beds
2
Total Baths
2
Full Baths
2,101
SqFt
$233
/SqFt
1990
Built
Subdivision:
Parkside Parcel H-Phase 3
County:
Clark
Listing courtesy of Orange Realty Group LLC (702) 239-0549
Call Now: 702-718-6001
Is this the listing for you? We can help make it yours.
702-718-6001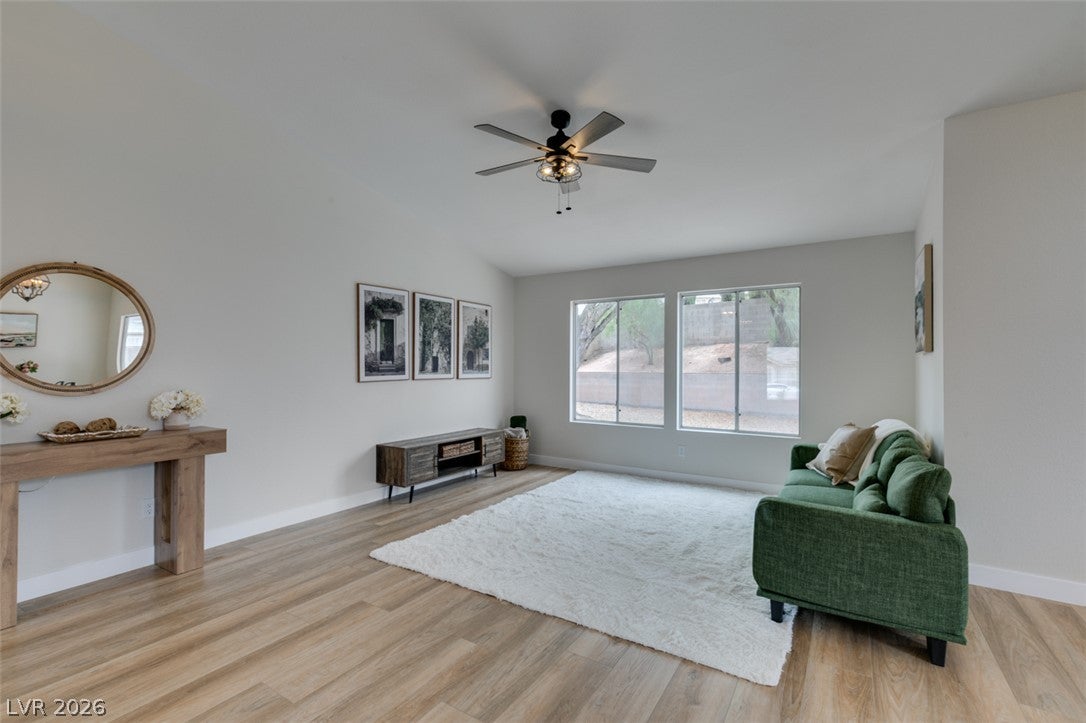
Save
Ask
Tour
Hide
Mortgage Calculator
Monthly Payment (Est.)
$2,230Calculator powered by Showcase IDX, a Constellation1 Company. Copyright ©2026 Information is deemed reliable but not guaranteed.
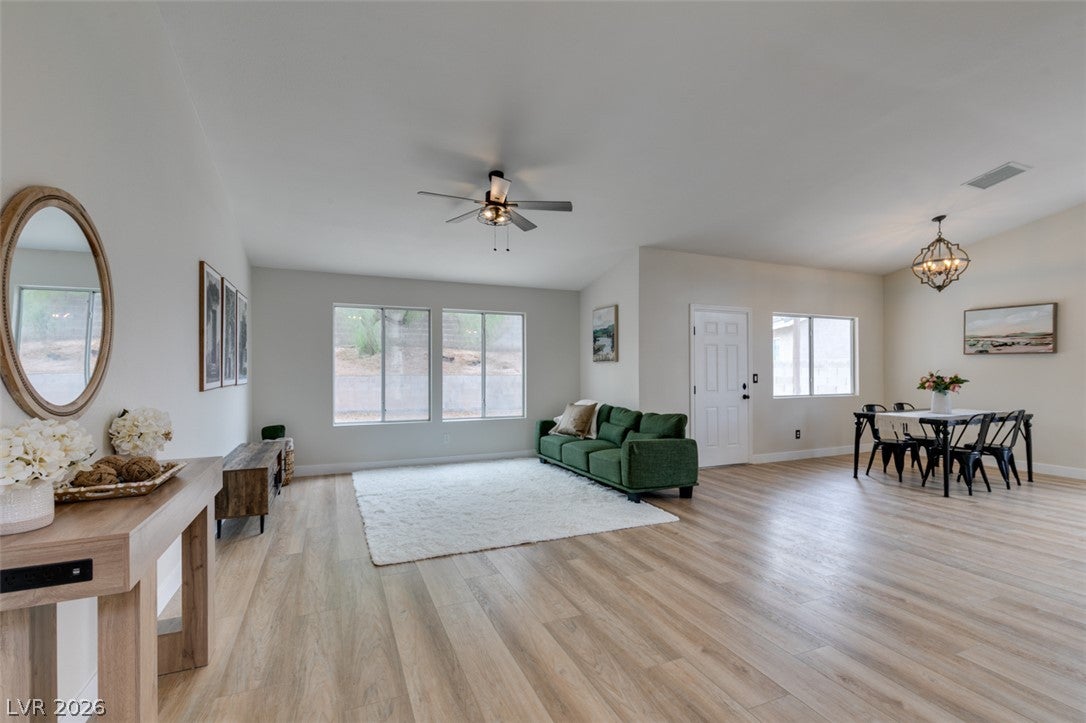
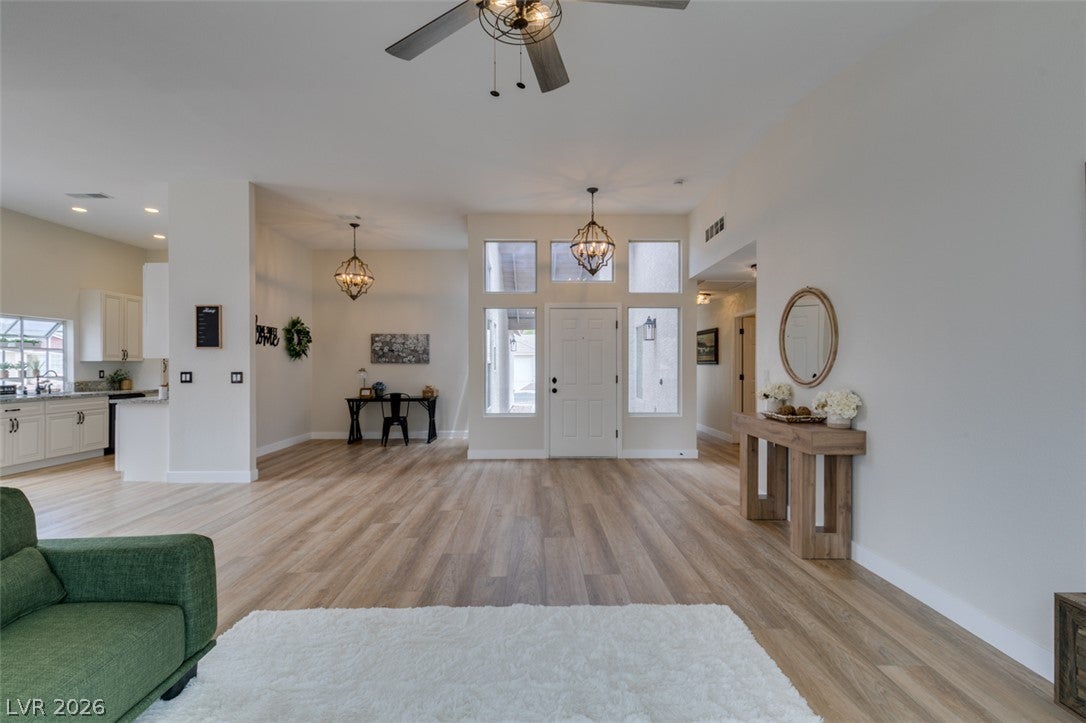
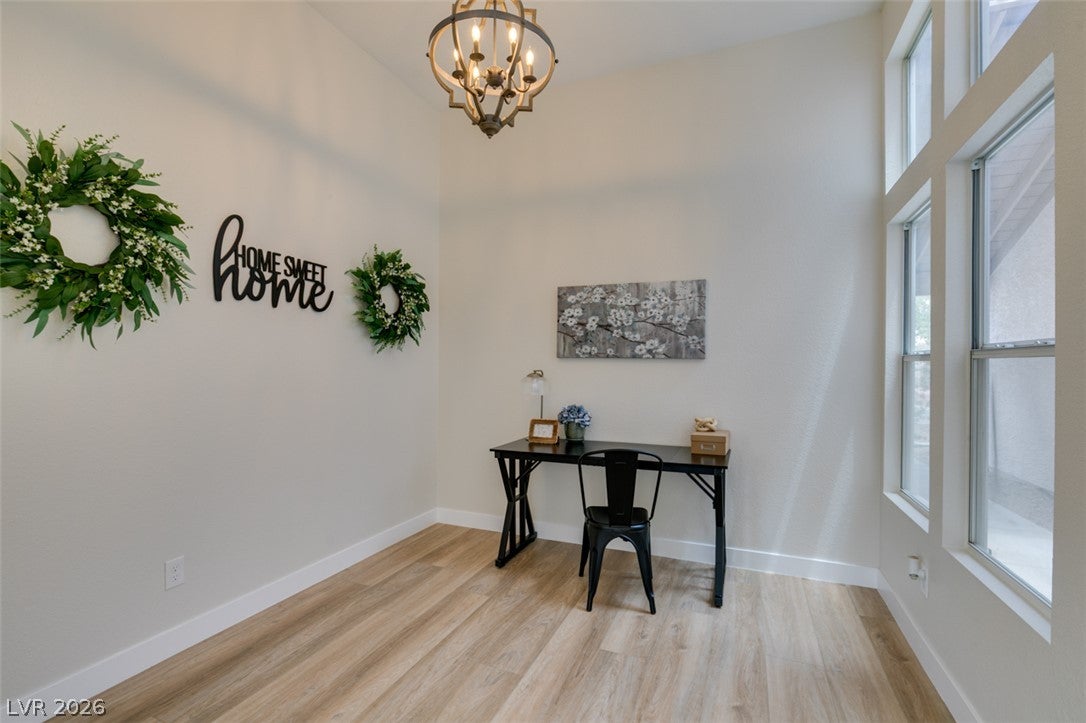
BEAUTIFUL, BRIGHT & AIRY ~ COMPLETELY REMODELED HOME IN THE HEART OF GREEN VALLEY! FRESHLY PAINTED (INSIDE AND OUT), NEW LIGHT FIXTURES AND FANS, NEW CARPET, NEW FAUCETS, UPGRADED LVP FLOORING, AND DOOR HARDWARE, KITCHEN IS GORGEOUS W/UPGRADED CABINETS, STAINLESS STEEL APPLIANCES, GRANITE COUNTERS, AND LARGE GARDEN WINDOW~ PRIMARY BEDROOM W/LARGE WALK-IN CLOSET ~ GENEROUS SIZED BEDROOMS ~ LARGE CORNER LOT! EASY ACCESS TO 215 ~ WELCOME HOME.
Save
Ask
Tour
Hide
Listing Snapshot
Price
$488,880
Days On Site
59 Days
Bedrooms
3
Inside Area (SqFt)
2,101 sqft
Total Baths
2
Full Baths
2
Partial Baths
N/A
Lot Size
0.25 Acres
Year Built
1990
MLS® Number
2802382
Status
Active Under Contract
Property Tax
$1,738
HOA/Condo/Coop Fees
$26 monthly
Sq Ft Source
N/A
Friends & Family
Recent Activity
| 3 days ago | Status changed to Active Under Contract | |
| 3 days ago | Listing updated with changes from the MLS® | |
| 3 weeks ago | Price changed to $488,880 | |
| 2 months ago | Listing first seen on site |
General Features
Acres
0.25
Attached Garage
Yes
Direction Faces
East
Disclosures
Principal Is Real Estate Licensed, Covenants Restrictions Disclosure
Garage
Yes
Garage Spaces
2
Green Energy Efficient
DoorsWindows
Parking
AttachedGarageGuestOpenPrivate
Property Sub Type
Single Family Residence
Sewer
Public Sewer
SqFt Total
1697
Style
OneStory
Utilities
Underground Utilities
Water Source
Public
Zoning
Single Family
Interior Features
Appliances
DishwasherENERGY STAR Qualified AppliancesDisposalGas RangeGas Water HeaterMicrowaveWater Heater
Cooling
Ceiling Fan(s)Central AirElectric
Flooring
CarpetVinyl
Heating
Natural GasCentral
Interior
Ceiling Fan(s)Smart ThermostatMaster Downstairs
Laundry Features
Gas Dryer HookupMain LevelLaundry Room
Window Features
Double Pane WindowsInsulated Windows
Bedroom 2
Dimensions - 16x16Description - Ceiling Fan,Ceiling Light,Closet,Downstairs
Bedroom 3
Dimensions - 16X16Description - Ceiling Light,Closet,Downstairs,Walk-In Closet(s)
Den
Dimensions - 20x20Description - Ceiling Light,Downstairs
Dining Room
Dimensions - 16X18Description - Formal Dining Room,Vaulted Ceiling
Family Room
Dimensions - 20X30Description - 2 Family Room +,Ceiling Fan,Downstairs,Separate Family Room,Vaulted Ceiling
Kitchen
Dimensions - 16X12Description - Breakfast Nook/Eating Area,Custom Cabinets,Garden Window,Hardwood Flooring,Luxury Vinyl Plank,Stainless Steel Appliances,Vaulted Ceiling,Vented Outside
PrimaryBathroom
Dimensions - 12x6Description - Double Sink,Dual Flush Toilet,Tub/Shower Combo
PrimaryBedroom
Dimensions - 18X18Description - Bedroom With Bath Downstairs,Ceiling Fan,Ceiling Light,Closet,Custom Closet,Downstairs,None,Pbr Separate From Other,Walk-In Closet(s)
Save
Ask
Tour
Hide
Exterior Features
Construction Details
FrameStucco
Exterior
Private YardAwning(s)
Fencing
BlockPartial
Lot Features
Corner LotLandscaped
Patio And Porch
Patio
Roof
Tile
View
Mountain(s)
Waterview
Mountain(s)
Windows/Doors
Double Pane WindowsInsulated Windows
Community Features
Accessibility Features
Accessible Entrance
Association Amenities
Park
Association Fee
$58.0
Association Fee Frequency
Quarterly
Additional Association Fee
$80.0
Additional Association Fee Frequency
Annually
Horse Property
None
Financing Terms Available
CashConventionalFHAVA Loan
Roads
Paved
Schools
School District
Unknown
Elementary School
Bartlett, Selma,Bartlett, Selma
Middle School
Greenspun
High School
Green Valley
Listing courtesy of Orange Realty Group LLC (702) 239-0549

Listing information is provided by Participants of the Greater Las Vegas Association of Realtors. IDX information is provided exclusively for personal, non-commercial use, and may not be used for any purpose other than to identify prospective properties consumers may be interested in purchasing. Information is deemed reliable but not guaranteed. Copyright 2026, Greater Las Vegas Association of Realtors.
Last checked: 2026-09-20 01:03 PM UTC
Listing information is provided by Participants of the Greater Las Vegas Association of Realtors. IDX information is provided exclusively for personal, non-commercial use, and may not be used for any purpose other than to identify prospective properties consumers may be interested in purchasing. Information is deemed reliable but not guaranteed. Copyright 2026, Greater Las Vegas Association of Realtors.
Last checked: 2026-09-20 01:03 PM UTC
Neighborhood & Commute
Source: Walkscore
Disclosure: Community information and market data powered by Constellation Data Labs. Information is deemed reliable but not guaranteed.
Save
Ask
Tour
Hide
Did you know? You can invite friends and family to your search. They can join your search, rate and discuss listings with you.