Las Vegas Home Search

Find Your Perfect Home
Save
Ask
Tour
Hide
Share
$585,000
56 Days On Site

1529 Padova Drive
Las Vegas, NV 89117

For Sale|Single Family Residence|Active
4
Beds
3
Total Baths
1
Full Bath
2
Partial Baths
2,172
SqFt
$269
/SqFt
1984
Built
Subdivision:
Valley West 8
County:
Clark
Listing courtesy of BHHS Nevada Properties (702) 373-7221
Call Now: 702-718-6001
Is this the listing for you? We can help make it yours.
702-718-6001
1529 Padova Drive1529 Padova Drive1529 Padova Drive1529 Padova Drive
Save
Ask
Tour
Hide
Share

Mortgage Calculator

Monthly Payment (Est.)

$2,669
Calculator powered by Showcase IDX, a Constellation1 Company. Copyright ©2026 Information is deemed reliable but not guaranteed.

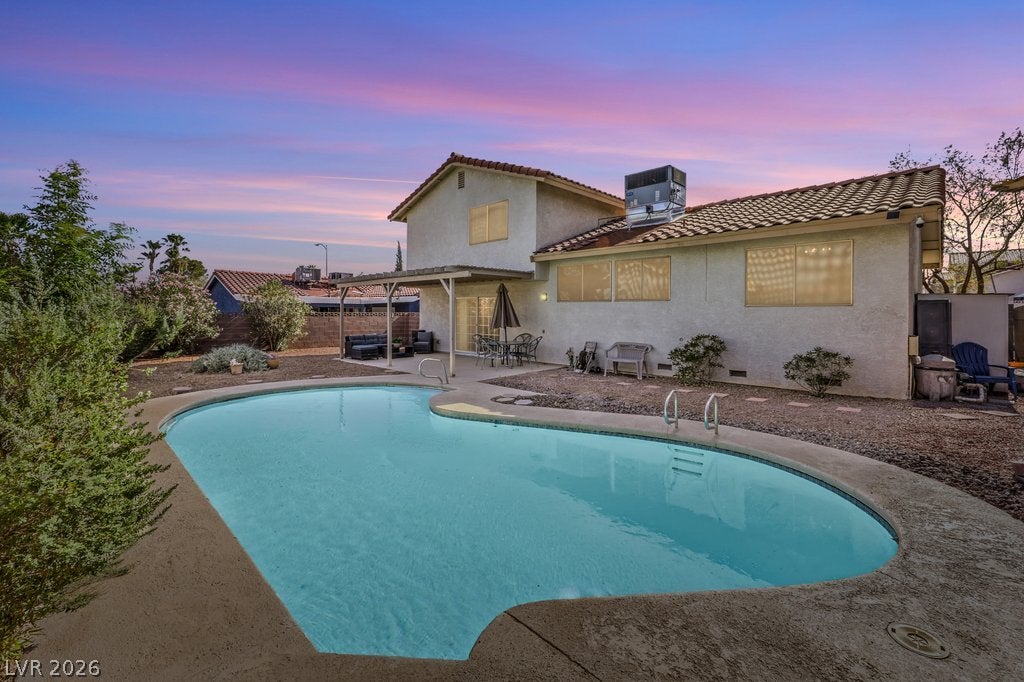
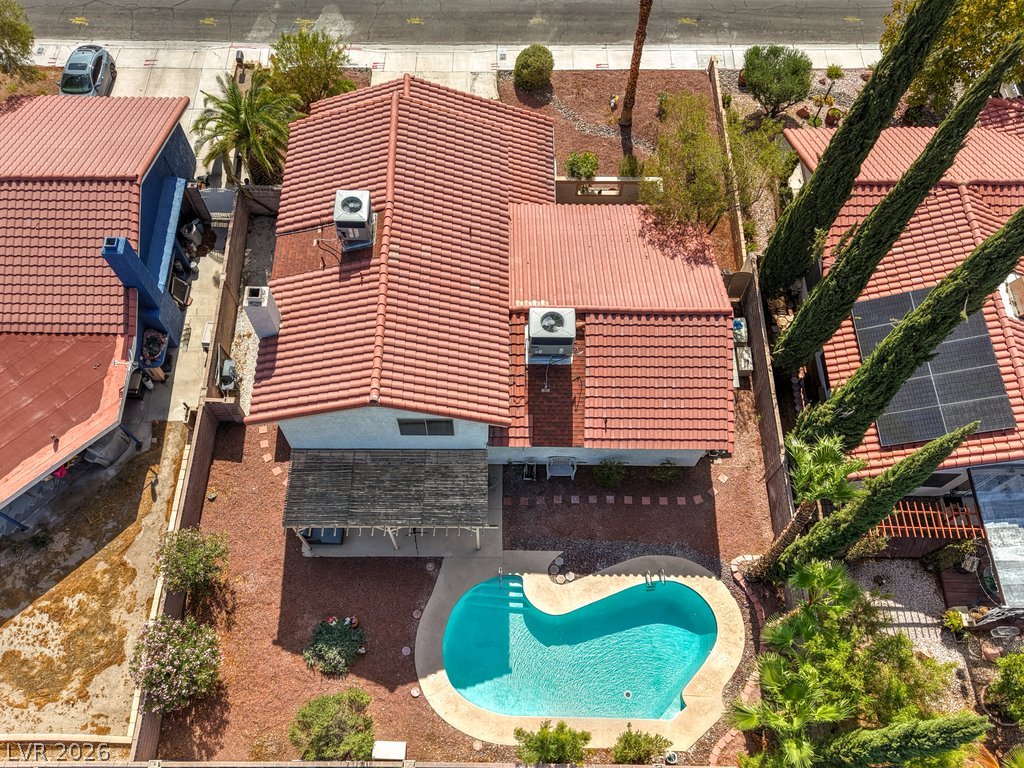
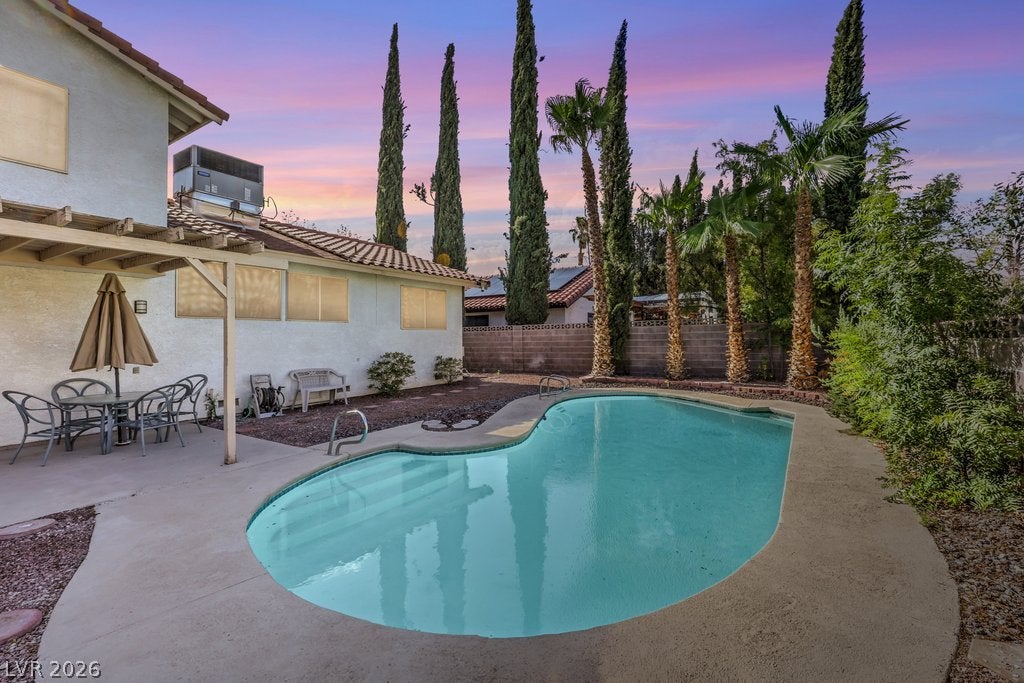
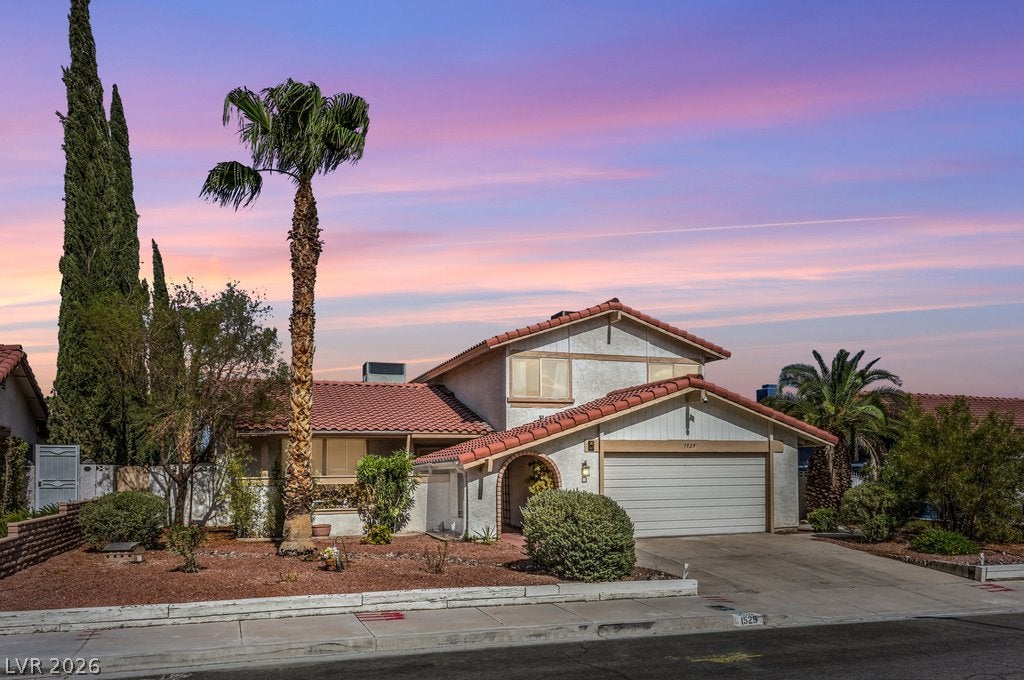
MOVE IN READY HOME WITH POOL, UPDATED KITCHEN, 2024 AC UNITS AND NO HOA**This home has had a major refresh! AC units replaced in 2024 with energy efficient units*Interior updated in 2026--including fresh interior paint, new carpet, new quartz countertops, refinished cabinets, updated vanities, and even fridge, stove, dishwasher and microwave have all been recently replaced**this home has been lovingly maintained and is ready for someone new**traditional tri-level featuring huge living and dining rooms, separate family room with wet bar, brick fireplace, spacious primary bedroom and primary bath with huge walk in shower, dual vanities and dressing room, 3 guest bedrooms including downstairs bedroom with adjacent 3/4 bath*Perfect backyard with covered patio, pool, easy to maintain landscaping and even sheds for that extra stuff* Bonuses include 2 car garage, laundry room with cabinets, interior lot, window coverings, sliding doors to spectacular yard and finished/painted garage**great place to enjoy the gorgeous Las Vegas weather**all this and no worries about HOA fees and restrictions**don't miss out on this ready to move into home**

Save
Ask
Tour
Hide
Share
Listing Snapshot
Price 
$585,000
Days On Site 
56 Days
Bedrooms 
4
Inside Area (SqFt) 
2,172 sqft
Total Baths 
3
Full Baths 
1
Partial Baths 
2
Lot Size 
0.17 Acres
Year Built 
1984
MLS® Number 
2802566
Status 
Active
Property Tax 
$2,936
HOA/Condo/Coop Fees 
N/A
Sq Ft Source 
N/A
Friends & Family
Recent Activity
2 months agoListing first seen on site
2 months agoListing updated with changes from the MLS®
General Features
Acres 
0.17
Additional Property Use 
Residential
Attached Garage 
Yes
Direction Faces 
West
Garage 
Yes
Garage Spaces 
2
Green Energy Efficient 
Windows
Parking 
AttachedGarageGarage Door OpenerInside EntrancePrivate
Property Sub Type 
Single Family Residence
Sewer 
Public Sewer
SqFt Total 
2172
Style 
TwoStory
Utilities 
Electricity AvailableUnderground Utilities
Water Source 
Public
Zoning 
Single Family
Interior Features
Appliances 
DryerDishwasherDisposalGas RangeMicrowaveRefrigeratorWater HeaterWasher
Cooling 
Central AirElectric
Fireplace 
Yes
Fireplace Features 
Family RoomGlass DoorsWood Burning
Fireplaces 
1
Flooring 
CarpetCeramic TileTile
Furnished 
Unfurnished
Heating 
Natural GasCentral
Laundry Features 
Electric Dryer HookupMain LevelLaundry Room
Window Features 
Window CoveringsBlindsDouble Pane Windows
Bedroom 2 
Dimensions - 12x12Description - Closet,Upstairs
Bedroom 3 
Dimensions - 12x12Description - Closet,Upstairs
Bedroom 4 
Dimensions - 12x12Description - Closet,Downstairs
Dining Room 
Dimensions - 11x14Description - Formal Dining Room
Family Room 
Dimensions - 25x14Description - Downstairs,Wet Bar
Kitchen 
Description - Breakfast Bar/Counter
Living Room 
Dimensions - 25x14Description - Entry Foyer,Formal,Vaulted Ceiling
PrimaryBathroom 
Description - Make Up Table,Shower Only
PrimaryBedroom 
Dimensions - 14x18Description - Dressing Room,Upstairs,Walk-In Closet(s)
Save
Ask
Tour
Hide
Share
Exterior Features
Construction Details 
FrameStucco
Exterior 
Private Yard
Fencing 
BlockBack Yard
Lot Features 
Landscaped
Other Structures 
Shed(s)
Patio And Porch 
PatioCovered
Pool Features 
In GroundPrivate
Private Pool 
Yes
Roof 
Tile
View 
Mountain(s)
Waterview 
Mountain(s)
Windows/Doors 
Window CoveringsBlindsDouble Pane Windows
Community Features
Accessibility Features 
Grip-Accessible Features
Association Amenities 
None
Horse Property 
None
Financing Terms Available 
CashConventionalFHAVA Loan
Schools
School District
Unknown
Elementary School
Ober, D'Vorre & Hal,Ober, D'Vorre & Hal
Middle School
Fremont John C.
High School
Bonanza
Listing courtesy of BHHS Nevada Properties (702) 373-7221

logo

Listing information is provided by Participants of the Greater Las Vegas Association of Realtors. IDX information is provided exclusively for personal, non-commercial use, and may not be used for any purpose other than to identify prospective properties consumers may be interested in purchasing. Information is deemed reliable but not guaranteed. Copyright 2026, Greater Las Vegas Association of Realtors.
Last checked: 2026-09-20 11:16 AM UTC

Neighborhood & Commute
Source: Walkscore
Disclosure: Community information and market data powered by Constellation Data Labs. Information is deemed reliable but not guaranteed.
Save
Ask
Tour
Hide
Share
Scroll to Top