Las Vegas Home Search

Find Your Perfect Home
Save
Ask
Tour
Hide
Share
$1,385,000
52 Days On Site

8557 S Pioneer Way
Las Vegas, NV 89113

For Sale|Single Family Residence|Active
5
Beds
5
Total Baths
4
Full Baths
1
Partial Bath
4,680
SqFt
$296
/SqFt
2021
Built
Subdivision:
Tenaya Estates
County:
Clark
Listing courtesy of Realty of America LLC (702) 612-5807
Call Now: 702-718-6001
Is this the listing for you? We can help make it yours.
702-718-6001
8557 S Pioneer Way8557 S Pioneer Way8557 S Pioneer Way8557 S Pioneer Way
Save
Ask
Tour
Hide
Share

Mortgage Calculator

Monthly Payment (Est.)

$6,319
Calculator powered by Showcase IDX, a Constellation1 Company. Copyright ©2026 Information is deemed reliable but not guaranteed.

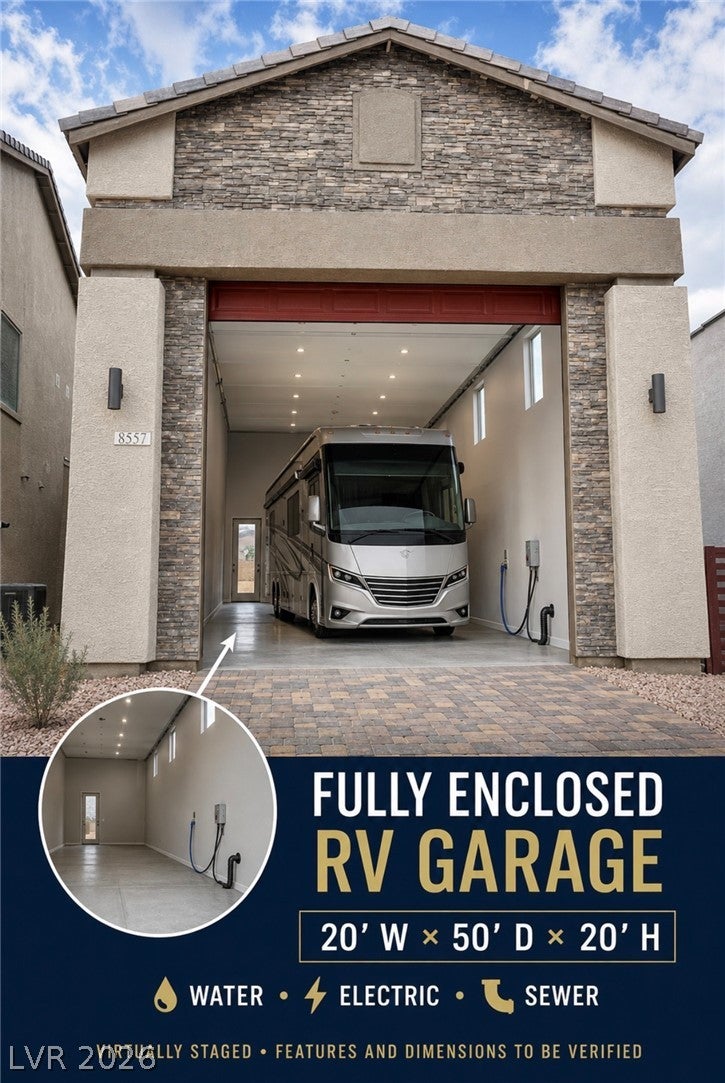
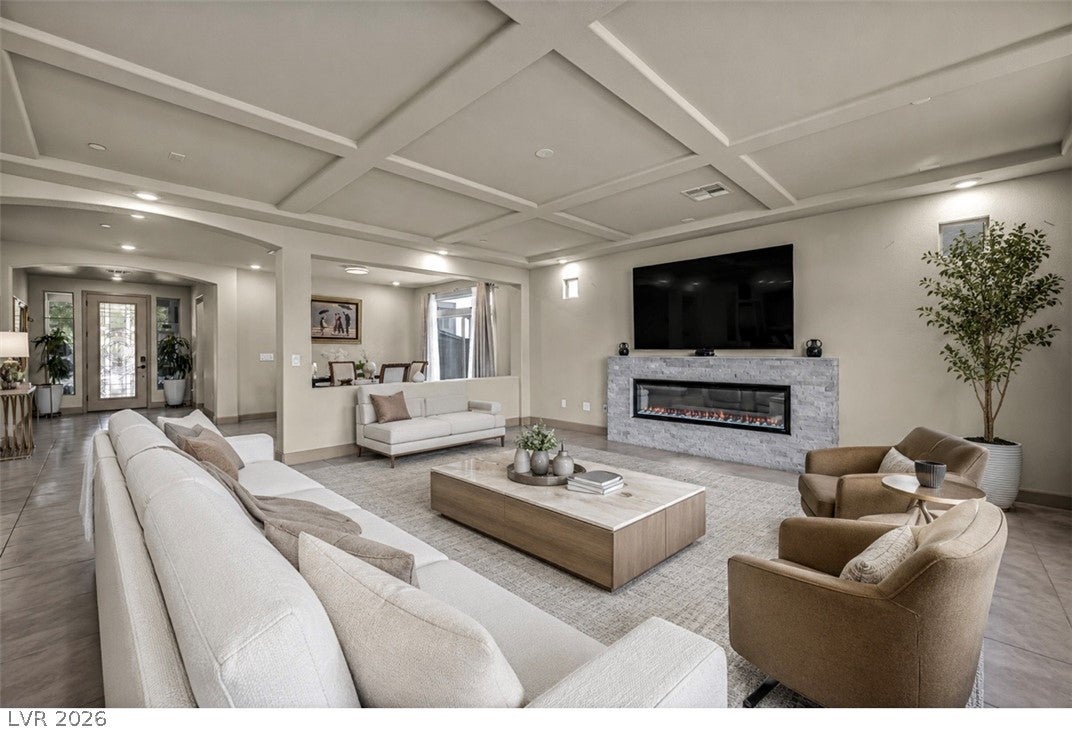
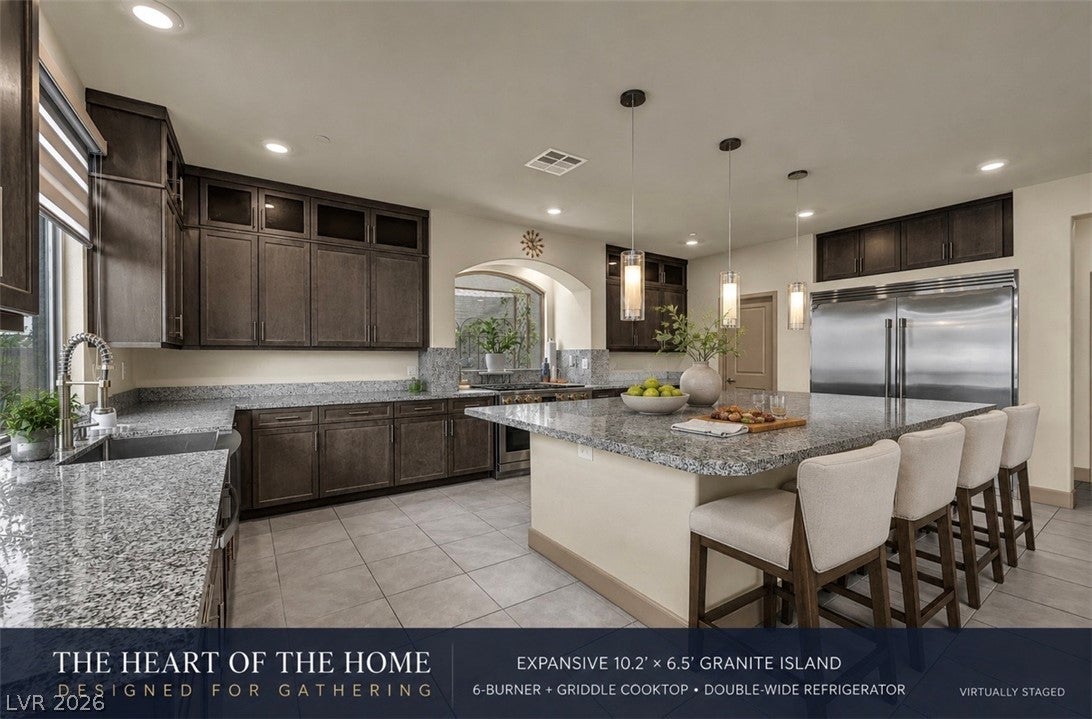
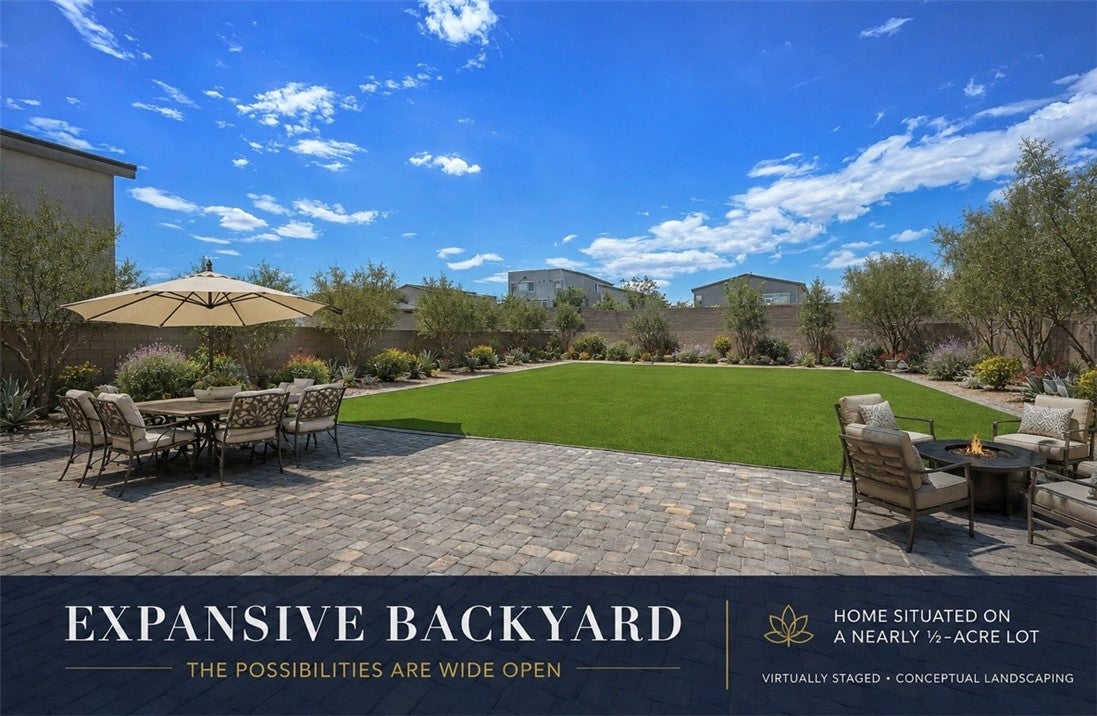
20,473 SF LOT - RV GARAGE + EXPANSIVE USABLE BACKYARD THE SPACE WITHOUT THE COMPROMISE. Nearly 1/2-acre with an enormous enclosed RV/Toy Garage and an expansive usable backyard. Built in 2021, this 4,680 SF home combines 5 bedrooms, 4.5 baths, a downstairs bedroom suite, expansive entertaining spaces and exceptional vehicle storage -- approx. 15 minutes from the Las Vegas Strip. Designed for comfortable living and entertaining, this home features a bright open floor plan, expansive living areas and a gourmet kitchen anchored by an oversized granite island. A downstairs mini-suite with a full bath offers flexibility for guests, extended family or a home office. A true standout is the fully enclosed \RV Garage with electrical, water and sewer connectivity—an increasingly rare Las Vegas feature. Add a 3-car garage, EV charging capability and an expanded driveway accommodating up to 7 additional vehicles, and you'll have exceptional space for cars, recreational vehicles, toys and storage. Upstairs features an expansive primary suite, generously sized secondary bedrooms, a large loft and additional flexible living space. Outside, the nearly half-acre homesite provides plenty of room for entertaining and enjoying the Las Vegas lifestyle. Open floor plan and meticulously maintained by the original owner, this home combines space, versatility, exceptional parking, and low HOA ($40/month). Homes offering this combination of nearly ½ acre, 4,680 SF and fully enclosed RV accommodations are difficult to find. This is a MUST SEE to fully appreciate! SELLER MAY CONSIDER BUYER CLOSING-COST AND/OR INTEREST-RATE BUY DOWN ASSISTANCE WITH AN ACCEPTABLE OFFER AND TERMS. RECENTLY APPRAISED AT $1,400,000; OFFERED AT $1,385,000. Schedule your private showing today!

Save
Ask
Tour
Hide
Share
Listing Snapshot
Price 
$1,385,000
Days On Site 
52 Days
Bedrooms 
5
Inside Area (SqFt) 
4,680 sqft
Total Baths 
5
Full Baths 
4
Partial Baths 
1
Lot Size 
0.47 Acres
Year Built 
2021
MLS® Number 
2803784
Status 
Active
Property Tax 
$9,068
HOA/Condo/Coop Fees 
$40 monthly
Sq Ft Source 
N/A
Friends & Family
Recent Activity
3 weeks agoStatus changed to Active
3 weeks agoListing updated with changes from the MLS®
3 weeks agoPrice changed to $1,385,000
2 months agoListing first seen on site
General Features
Acres 
0.47
Additional Property Use 
Residential
Attached Garage 
Yes
Direction Faces 
East
Disclosures 
Principal Is Real Estate Licensed, Covenants Restrictions Disclosure
Garage 
Yes
Garage Spaces 
3
Green Energy Efficient 
Windows
Parking 
AttachedGarageGarage Door OpenerInside EntrancePrivateRV GarageRV GatedRV Access/Parking
Property Sub Type 
Single Family Residence
Sewer 
Public Sewer
SqFt Total 
4680
Style 
TwoStory
Utilities 
Underground Utilities
Water Source 
Public
Zoning 
Single Family
Interior Features
Appliances 
DryerDishwasherElectric Water HeaterDisposalGas RangeMicrowaveRefrigeratorWasherWater Heater
Cooling 
Central AirElectric
Fireplace 
Yes
Fireplace Features 
ElectricGasGlass DoorsGreat RoomLiving Room
Fireplaces 
2
Flooring 
Tile
Heating 
Natural GasCentral
Laundry Features 
Gas Dryer HookupMain LevelLaundry Room
Window Features 
Double Pane Windows
Bedroom 2 
Dimensions - 11x16Description - Downstairs,Walk-In Closet(s),With Bath
Bedroom 3 
Dimensions - 11x16Description - Upstairs,Walk-In Closet(s)
Bedroom 4 
Dimensions - 11x16Description - Upstairs,Walk-In Closet(s)
Bedroom 5 
Dimensions - 14x20Description - Upstairs,Walk-In Closet(s)
Kitchen 
Dimensions - 10x7Description - Breakfast Bar/Counter,Island
PrimaryBathroom 
Description - Double Sink,Separate Shower,Separate Tub
PrimaryBedroom 
Dimensions - 23x20Description - Upstairs,Walk-In Closet(s)
Save
Ask
Tour
Hide
Share
Exterior Features
Construction Details 
FrameStucco
Exterior 
NoneRV Hookup
Fencing 
BlockBack Yard
Lot Features 
Landscaped
Roof 
Tile
Windows/Doors 
Double Pane Windows
Community Features
Association Fee 
$40.0
Association Fee Frequency 
Monthly
Horse Property 
None
Financing Terms Available 
CashConventionalVA Loan
Schools
School District
Unknown
Elementary School
Steele, Judith D.,Steele, Judith D.
Middle School
Canarelli Lawrence & Heidi
High School
Sierra Vista High
Listing courtesy of Realty of America LLC (702) 612-5807

logo

Listing information is provided by Participants of the Greater Las Vegas Association of Realtors. IDX information is provided exclusively for personal, non-commercial use, and may not be used for any purpose other than to identify prospective properties consumers may be interested in purchasing. Information is deemed reliable but not guaranteed. Copyright 2026, Greater Las Vegas Association of Realtors.
Last checked: 2026-09-20 04:10 PM UTC

Neighborhood & Commute
Source: Walkscore
Disclosure: Community information and market data powered by Constellation Data Labs. Information is deemed reliable but not guaranteed.
Save
Ask
Tour
Hide
Share
Scroll to Top