Las Vegas Home Search

Find Your Perfect Home
Save
Ask
Tour
Hide
Share
$485,000
51 Days On Site

9232 Pitching Wedge Drive
Las Vegas, NV 89134

For Sale|Townhouse|Active
3
Beds
3
Total Baths
2
Full Baths
1
Partial Bath
1,924
SqFt
$252
/SqFt
1993
Built
Subdivision:
Montaire-Phase 1
County:
Clark
Listing courtesy of Rob Jensen Company (702) 521-8832
Call Now: 702-718-6001
Is this the listing for you? We can help make it yours.
702-718-6001
9232 Pitching Wedge Drive9232 Pitching Wedge Drive9232 Pitching Wedge Drive9232 Pitching Wedge Drive
Save
Ask
Tour
Hide
Share

Mortgage Calculator

Monthly Payment (Est.)

$2,213
Calculator powered by Showcase IDX, a Constellation1 Company. Copyright ©2026 Information is deemed reliable but not guaranteed.

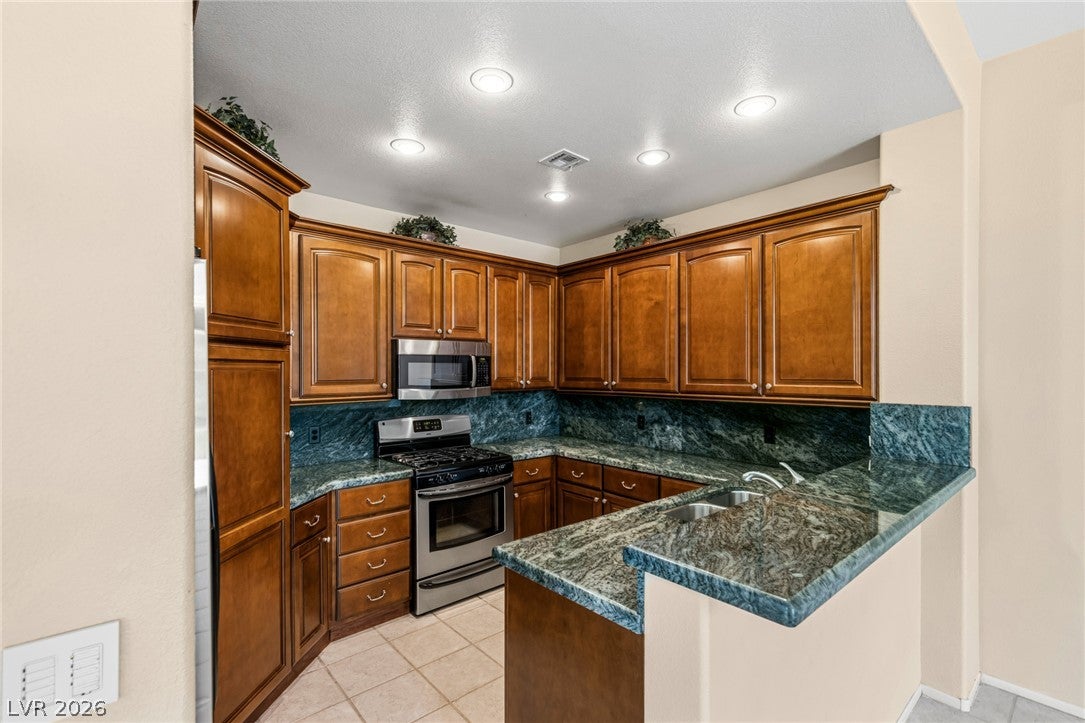
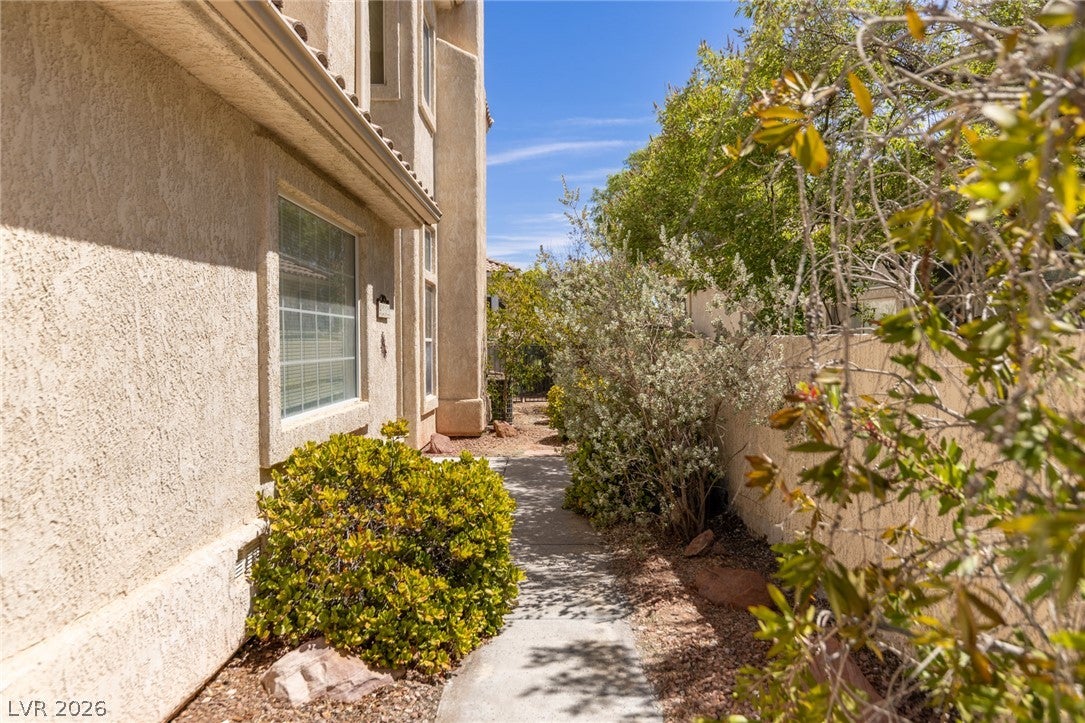
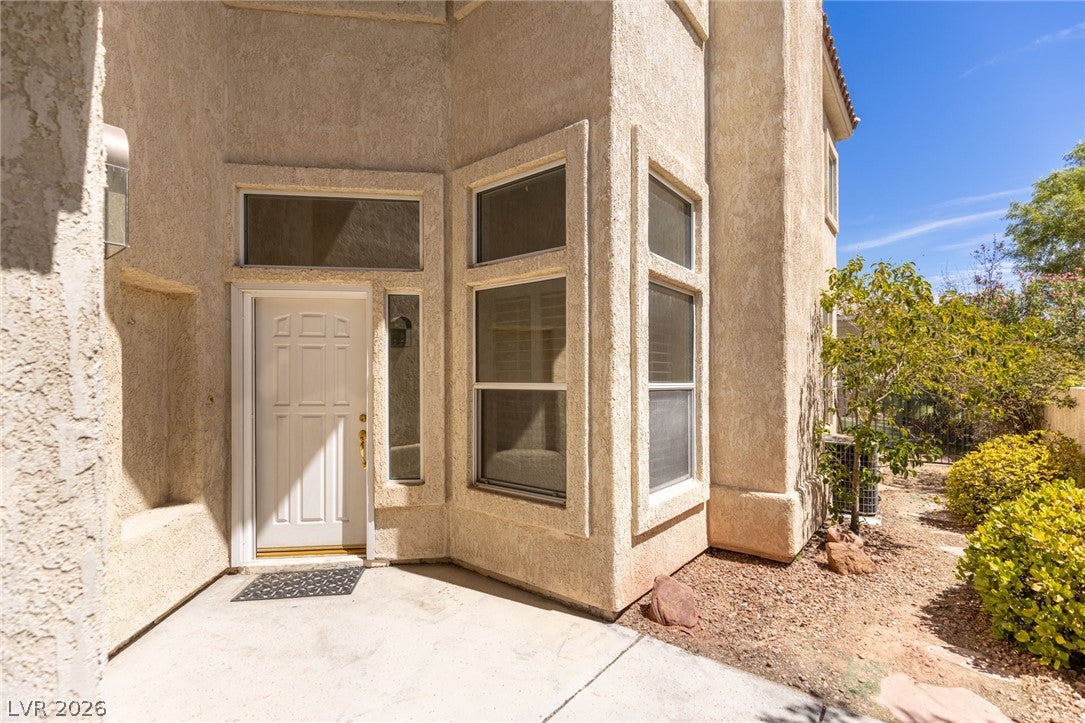
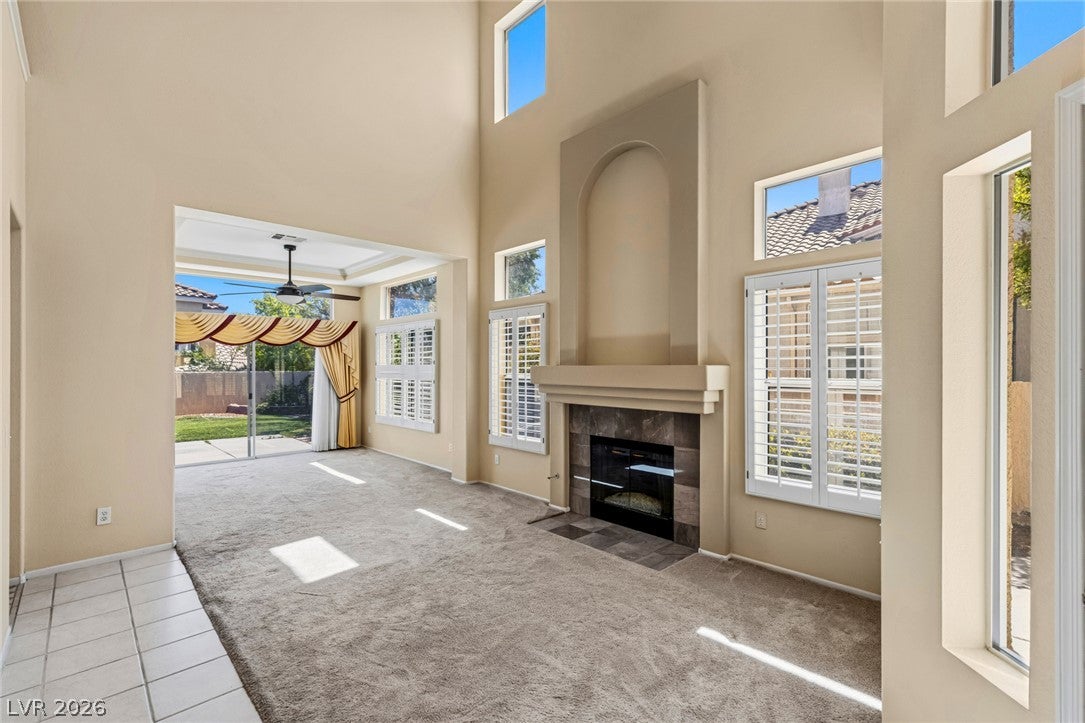
Located in Montaire at TPC Summerlin, a gated golf course community, this beautiful two-story home offers a comfortable floor plan and a location convenient to shopping, dining, and recreation spots. Double-height ceilings create an immediate first impression of openness, and plenty of natural light fills the home. There is an extensive living room, where a fireplace adds a welcoming focal point. Plantation shutters throughout the home offer privacy and light control, and multiple ceiling fans provide comfortable airflow. The kitchen features granite countertops and backsplashes, upgraded cabinets, and stainless steel Kenmore appliances. Two oversized glass sliding doors connect the interior to a spacious backyard with real grass and a built-in Char-Broil grill. The outdoor space offers plenty of room for dining, grilling, relaxing, or letting pets enjoy the yard. Upstairs, the large primary suite includes a spacious walk-in closet with built-in cabinets, shelves, and laundry hampers. A lovely en-suite bathroom features double sinks, upgraded countertops, a jetted soaking tub, and a separate shower with a built-in bench. Two additional bedrooms share another full bathroom. The laundry room is equipped with a newer Maytag washer and dryer, roomy cabinets, and a utility sink. The powder room features upgraded cabinetry and a granite countertop, while a coat closet with additional storage beneath the stairs helps keep everyday items organized. Within the community, a grassy common area offers a convenient place to walk the dog or spend time outdoors. Providing unmatched peace of mind, Summerlin Hospital Medical Center is only a few of minutes away. Golf lovers will appreciate the proximity to the TPC Las Vegas course, and premier dining, shopping, parks, and entertainment is all within a ten-minute drive. Hiking at Red Rock Canyon is only fifteen minutes away.

Save
Ask
Tour
Hide
Share
Listing Snapshot
Price 
$485,000
Days On Site 
51 Days
Bedrooms 
3
Inside Area (SqFt) 
1,924 sqft
Total Baths 
3
Full Baths 
2
Partial Baths 
1
Lot Size 
0.09 Acres
Year Built 
1993
MLS® Number 
2804301
Status 
Active
Property Tax 
$2,558
HOA/Condo/Coop Fees 
$235 monthly
Sq Ft Source 
N/A
Friends & Family
Recent Activity
2 weeks agoPrice changed to $485,000
2 weeks agoListing updated with changes from the MLS®
2 months agoListing first seen on site
General Features
Acres 
0.09
Attached Garage 
Yes
Direction Faces 
South
Garage 
Yes
Garage Spaces 
2
Parking 
AttachedGarageGarage Door OpenerInside EntrancePrivate
Property Sub Type 
Townhouse
Security 
Gated Community
Sewer 
Public Sewer
SqFt Total 
1924
Style 
TwoStory
Utilities 
Cable AvailableUnderground Utilities
Water Source 
Public
Zoning 
Single Family
Interior Features
Appliances 
Built-In Gas OvenDryerDishwasherDisposalGas RangeMicrowaveRefrigeratorWater Softener OwnedWater HeaterWasher
Cooling 
Ceiling Fan(s)Central AirElectric
Fireplace 
Yes
Fireplace Features 
GasLiving Room
Fireplaces 
1
Flooring 
CarpetTile
Furnished 
Unfurnished
Heating 
Natural Gas
Interior 
Ceiling Fan(s)Smart Thermostat
Laundry Features 
Gas Dryer HookupMain LevelLaundry RoomSink
Window Features 
Window CoveringsDrapesPlantation ShuttersWindow Treatments
Bedroom 2 
Dimensions - 11x10Description - Ceiling Fan,Ceiling Light,Telephone Jack,TV/ Cable,Upstairs
Bedroom 3 
Dimensions - 11x10Description - Ceiling Fan,Ceiling Light,Telephone Jack,TV/ Cable,Upstairs
Dining Room 
Dimensions - 11x11Description - Living Room/Dining Combo
Family Room 
Dimensions - 17x12Description - Downstairs,Separate Family Room
Kitchen 
Dimensions - 10x9Description - Granite Countertops,Stainless Steel Appliances,Tile Flooring
Living Room 
Dimensions - 14x10Description - Entry Foyer,Front,Vaulted Ceiling
PrimaryBathroom 
Description - Double Sink,Separate Shower,Tub With Jets
PrimaryBedroom 
Dimensions - 16x14Description - Ceiling Fan,Ceiling Light,Pbr Separate From Other,Upstairs,Walk-In Closet(s)
Save
Ask
Tour
Hide
Share
Exterior Features
Construction Details 
FrameStucco
Exterior 
Built-in BarbecueBarbecuePrivate Yard
Fencing 
BlockBack YardWrought Iron
Lot Features 
Landscaped
Patio And Porch 
Patio
Roof 
Tile
View 
None
Waterview 
None
Windows/Doors 
Window CoveringsDrapesPlantation ShuttersWindow Treatments
Community Features
Association Amenities 
Dog ParkGated
Association Fee 
$74.0
Association Fee Frequency 
Monthly
Additional Association Fee 
$161.0
Additional Association Fee Frequency 
Monthly
Community Features 
Gated
Horse Property 
None
Financing Terms Available 
CashConventionalVA Loan
Schools
School District
Unknown
Elementary School
Lummis, William,Lummis, William
Middle School
Becker
High School
Palo Verde
Listing courtesy of Rob Jensen Company (702) 521-8832

logo

Listing information is provided by Participants of the Greater Las Vegas Association of Realtors. IDX information is provided exclusively for personal, non-commercial use, and may not be used for any purpose other than to identify prospective properties consumers may be interested in purchasing. Information is deemed reliable but not guaranteed. Copyright 2026, Greater Las Vegas Association of Realtors.
Last checked: 2026-09-20 09:47 PM UTC

Neighborhood & Commute
Source: Walkscore
Disclosure: Community information and market data powered by Constellation Data Labs. Information is deemed reliable but not guaranteed.
Save
Ask
Tour
Hide
Share
Scroll to Top