Las Vegas Home Search

Find Your Perfect Home
Save
Ask
Tour
Hide
Share
$394,888
52 Days On Site

2189 Chapman Ranch Drive
Henderson, NV 89012

For Sale|Single Family Residence|Active
2
Beds
2
Total Baths
2
Full Baths
1,633
SqFt
$242
/SqFt
1996
Built
Subdivision:
Del Webb Communities
County:
Clark
Listing courtesy of Western Realty (702) 526-6741
Call Now: 702-718-6001
Is this the listing for you? We can help make it yours.
702-718-6001
2189 Chapman Ranch Drive2189 Chapman Ranch Drive2189 Chapman Ranch Drive2189 Chapman Ranch Drive
Save
Ask
Tour
Hide
Share

Mortgage Calculator

Monthly Payment (Est.)

$1,802
Calculator powered by Showcase IDX, a Constellation1 Company. Copyright ©2026 Information is deemed reliable but not guaranteed.

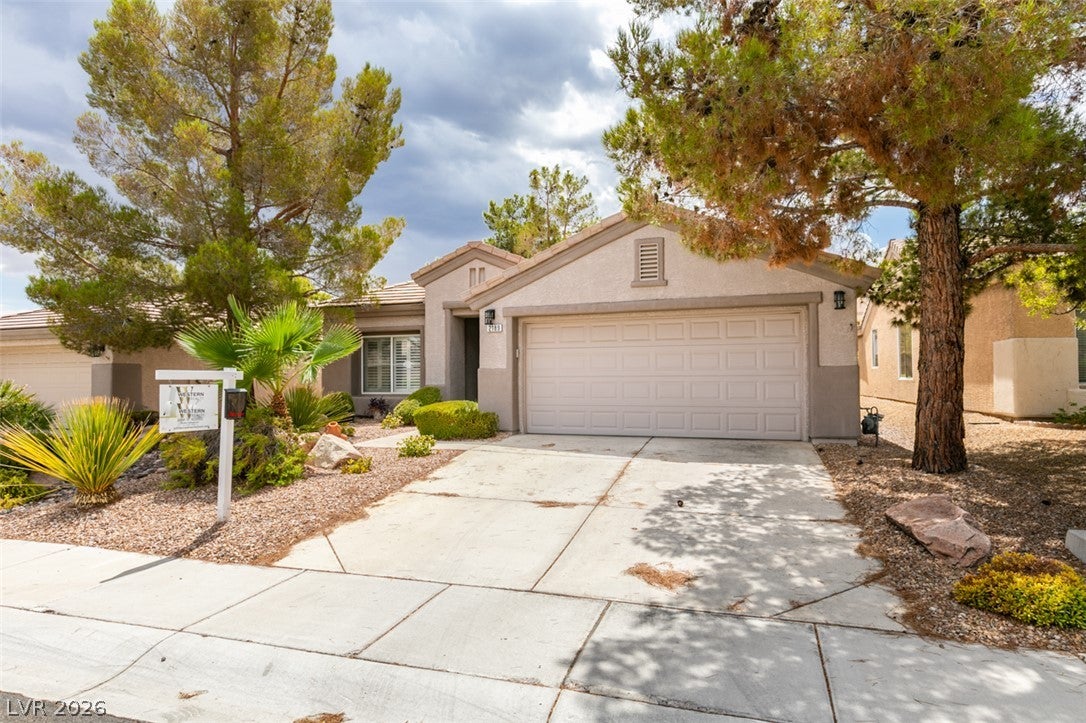
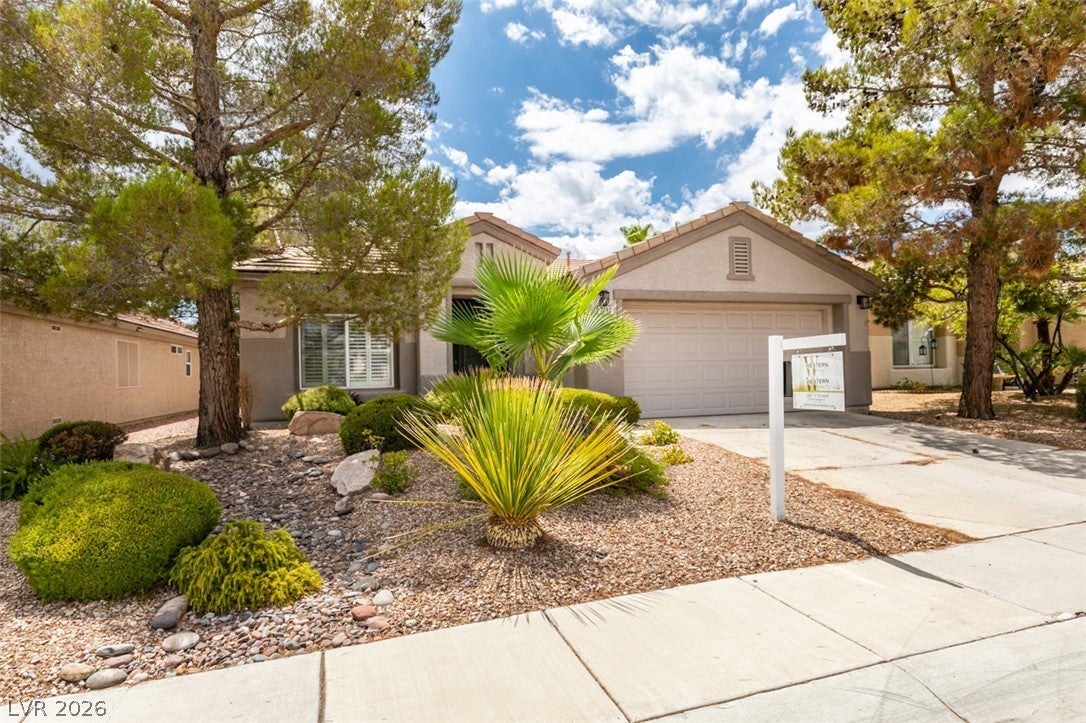
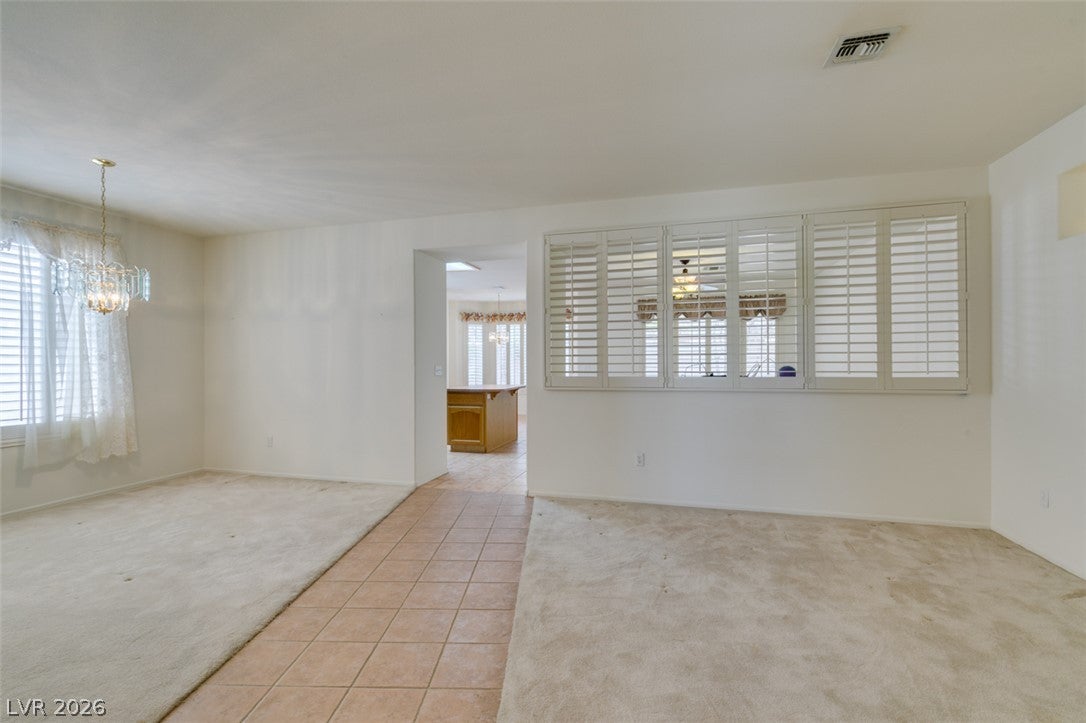
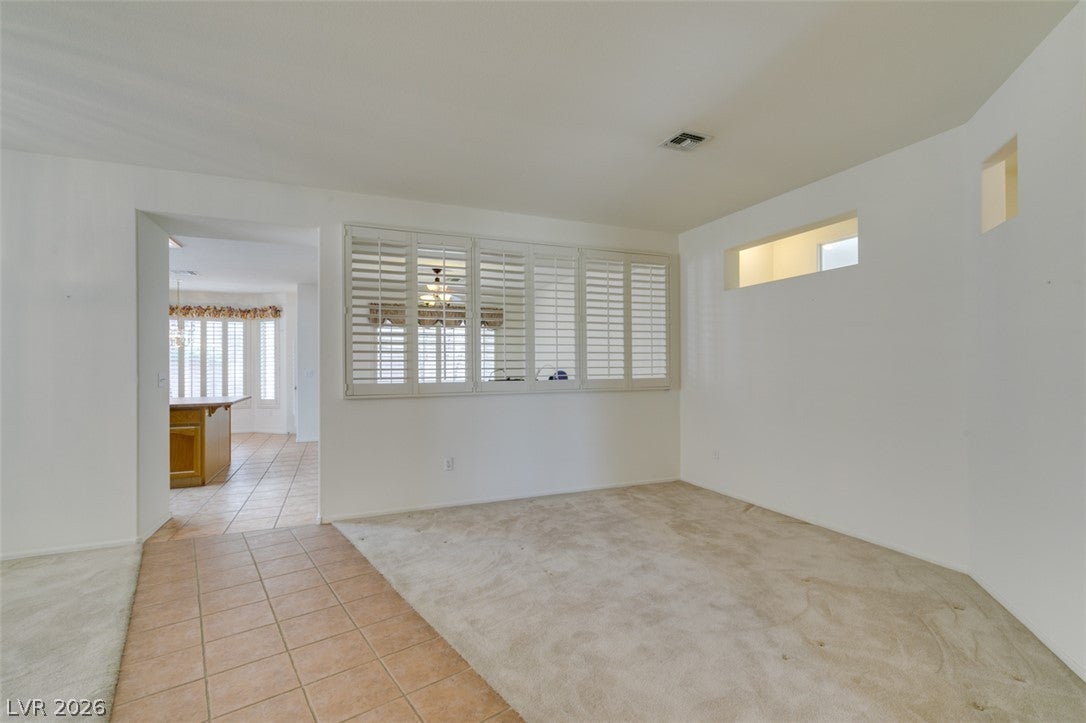
Best Deal In McDonald Ranch Sun City!!! Opportunity is knocking with this competitively priced home in the highly sought-after Sun City MacDonald Ranch community. Enjoy resort-style living with world-class amenities in one of Henderson's premier 55+ neighborhoods. Seller to buydown rate at right price....3.75 then 4.75 then 5.75 and in fourth year 6.75 through year 30...refinance anytime and credited funds not used...call John This bright and spacious single-story floor plan is designed for both comfortable everyday living and effortless entertaining. The home features separate living and family rooms, two generously sized bedrooms, and a gourmet kitchen with a large center island and abundant workspace. A separate dining area is perfect for hosting dinner parties, holiday gatherings, or game nights. Elegant plantation shutters throughout add timeless style and quality. Step outside to your private backyard, an ideal setting for relaxing, enjoying your morning coffee, or hosting weekend barbecues with family and friends. Located just 15 minutes from the world-famous Las Vegas Strip, you'll have easy access to exceptional entertainment, fine dining, shopping, and sporting events. Residents also enjoy the outstanding Sun City MacDonald Ranch Golf Course and convenient proximity to parks, healthcare, and everyday services. Don't miss this exceptional opportunity to own a beautiful home in one of the area's most desirable active-adult communities. Schedule your private showing today and discover the lifestyle you've been looking for and enjoy!!

Save
Ask
Tour
Hide
Share
Listing Snapshot
Price 
$394,888
Days On Site 
52 Days
Bedrooms 
2
Inside Area (SqFt) 
1,633 sqft
Total Baths 
2
Full Baths 
2
Partial Baths 
N/A
Lot Size 
0.12 Acres
Year Built 
1996
MLS® Number 
2804454
Status 
Active
Property Tax 
$2,163
HOA/Condo/Coop Fees 
$95 monthly
Sq Ft Source 
N/A
Friends & Family
Recent Activity
a week agoPrice changed to $394,888
a week agoListing updated with changes from the MLS®
a month agoStatus changed to Active
2 months agoListing first seen on site
General Features
Acres 
0.12
Attached Garage 
Yes
Direction Faces 
North
Disclosures 
Principal Is Real Estate Licensed, Covenants Restrictions Disclosure
Garage 
Yes
Garage Spaces 
2
Green Energy Efficient 
Windows
Parking 
AttachedGarageGarage Door OpenerInside EntrancePrivate
Property Sub Type 
Single Family Residence
Sewer 
Public Sewer
SqFt Total 
1633
Style 
OneStory
Utilities 
Underground Utilities
Water Source 
Public
Zoning 
Single Family
Interior Features
Appliances 
Built-In Gas OvenDryerDishwasherGas CooktopDisposalGas RangeMicrowaveRefrigeratorWasher
Cooling 
Ceiling Fan(s)Central AirElectric
Flooring 
CarpetTile
Furnished 
Unfurnished
Heating 
Natural GasCentral
Interior 
Ceiling Fan(s)Master Downstairs
Laundry Features 
Gas Dryer HookupMain LevelLaundry Room
Window Features 
Window CoveringsDouble Pane WindowsPlantation ShuttersWindow Treatments
Bedroom 2 
Dimensions - 12X12Description - Ceiling Fan,Ceiling Light,Closet,Downstairs
Dining Room 
Dimensions - 12X11Description - Dining Area
Family Room 
Dimensions - 15X15Description - Separate Family Room
Kitchen 
Dimensions - 12X10Description - Breakfast Bar/Counter,Island,Pantry
Living Room 
Dimensions - 14X14Description - Formal,Front
PrimaryBedroom 
Dimensions - 16X14Description - Ceiling Fan,Ceiling Light,Custom Closet,Downstairs,Walk-In Closet(s)
Save
Ask
Tour
Hide
Share
Exterior Features
Exterior 
Private Yard
Fencing 
BlockBack Yard
Lot Features 
Landscaped
Patio And Porch 
Patio
Pool Features 
Community
Roof 
Tile
Windows/Doors 
Window CoveringsDouble Pane WindowsPlantation ShuttersWindow Treatments
Community Features
Association Amenities 
ClubhouseFitness CenterGolf CourseBarbecuePoolRecreation RoomSpa/Hot TubTennis Court(s)
Association Fee 
$95.0
Association Fee Frequency 
Monthly
Community Features 
Pool
Senior Community 
Yes
Horse Property 
None
Financing Terms Available 
CashConventionalFHAVA Loan
Schools
School District
Unknown
Elementary School
Twitchell, Neil C.,Twitchell, Neil C.
Middle School
Miller Bob
High School
Coronado High
Listing courtesy of Western Realty (702) 526-6741

logo

Listing information is provided by Participants of the Greater Las Vegas Association of Realtors. IDX information is provided exclusively for personal, non-commercial use, and may not be used for any purpose other than to identify prospective properties consumers may be interested in purchasing. Information is deemed reliable but not guaranteed. Copyright 2026, Greater Las Vegas Association of Realtors.
Last checked: 2026-09-20 01:39 PM UTC

Neighborhood & Commute
Source: Walkscore
Disclosure: Community information and market data powered by Constellation Data Labs. Information is deemed reliable but not guaranteed.
Save
Ask
Tour
Hide
Share
Scroll to Top