Las Vegas Home Search

Find Your Perfect Home
Save
Ask
Tour
Hide
Share
$445,000
50 Days On Site

1811 Tiger Creek Avenue
Henderson, NV 89012

For Sale|Single Family Residence|Active
2
Beds
2
Total Baths
2
Full Baths
1,386
SqFt
$321
/SqFt
2000
Built
Subdivision:
Sun City Macdonald Ranch
County:
Clark
Listing courtesy of Galindo Group Real Estate (702) 352-5311
Call Now: 702-718-6001
Is this the listing for you? We can help make it yours.
702-718-6001
1811 Tiger Creek Avenue1811 Tiger Creek Avenue1811 Tiger Creek Avenue1811 Tiger Creek Avenue
Save
Ask
Tour
Hide
Share

Mortgage Calculator

Monthly Payment (Est.)

$2,030
Calculator powered by Showcase IDX, a Constellation1 Company. Copyright ©2026 Information is deemed reliable but not guaranteed.

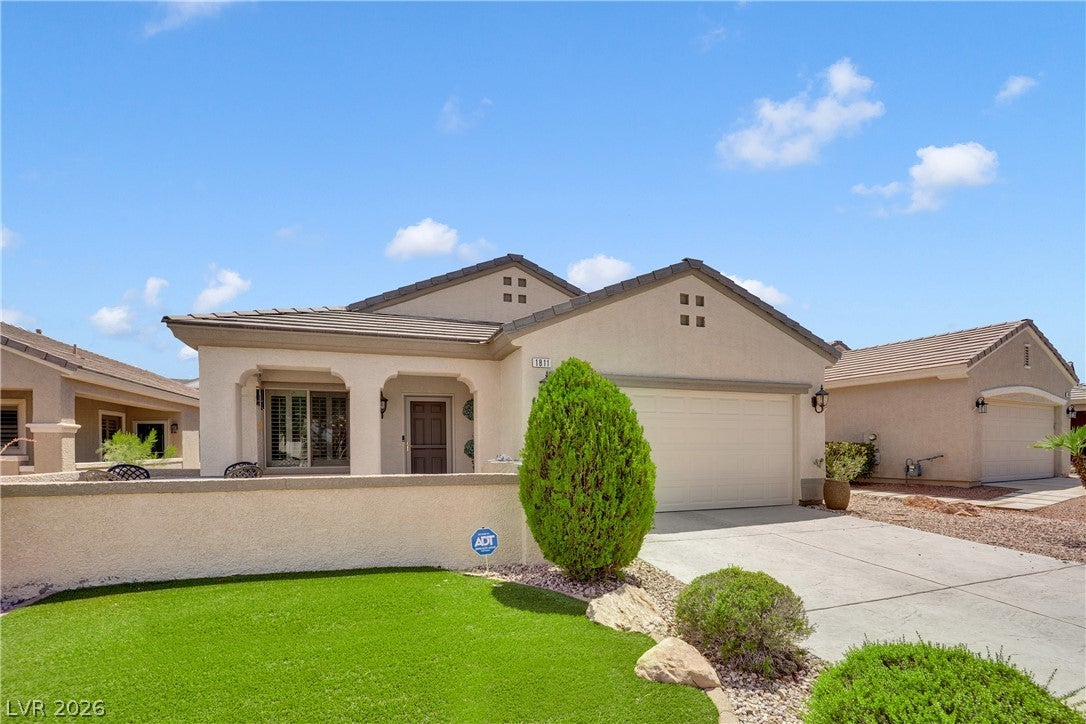
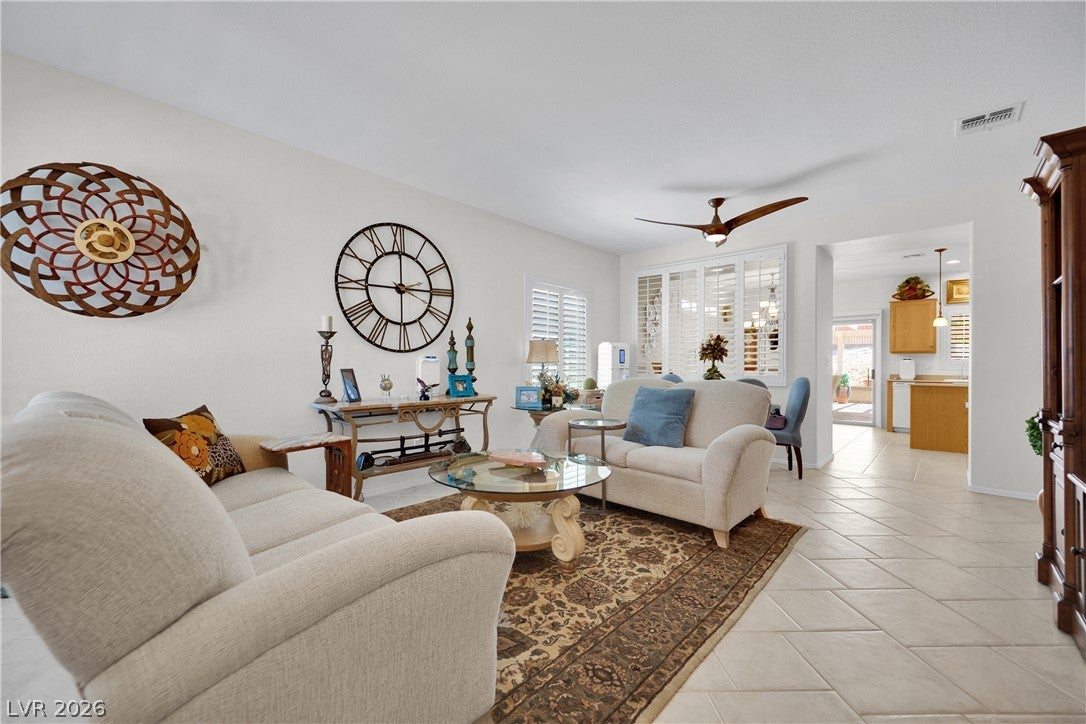
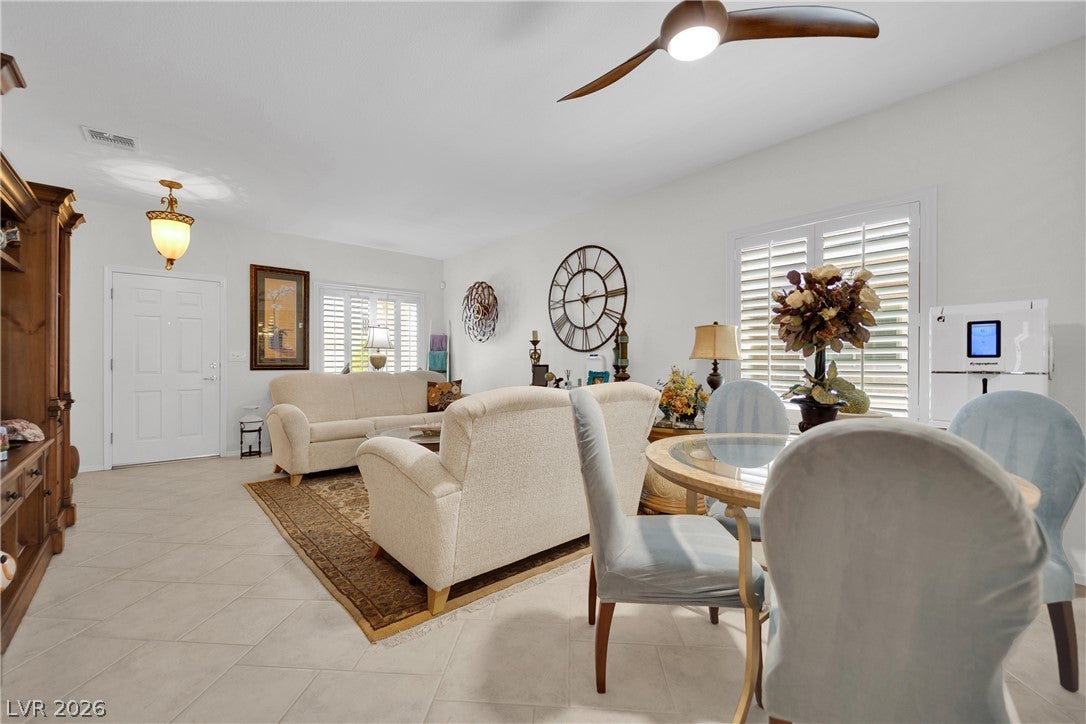
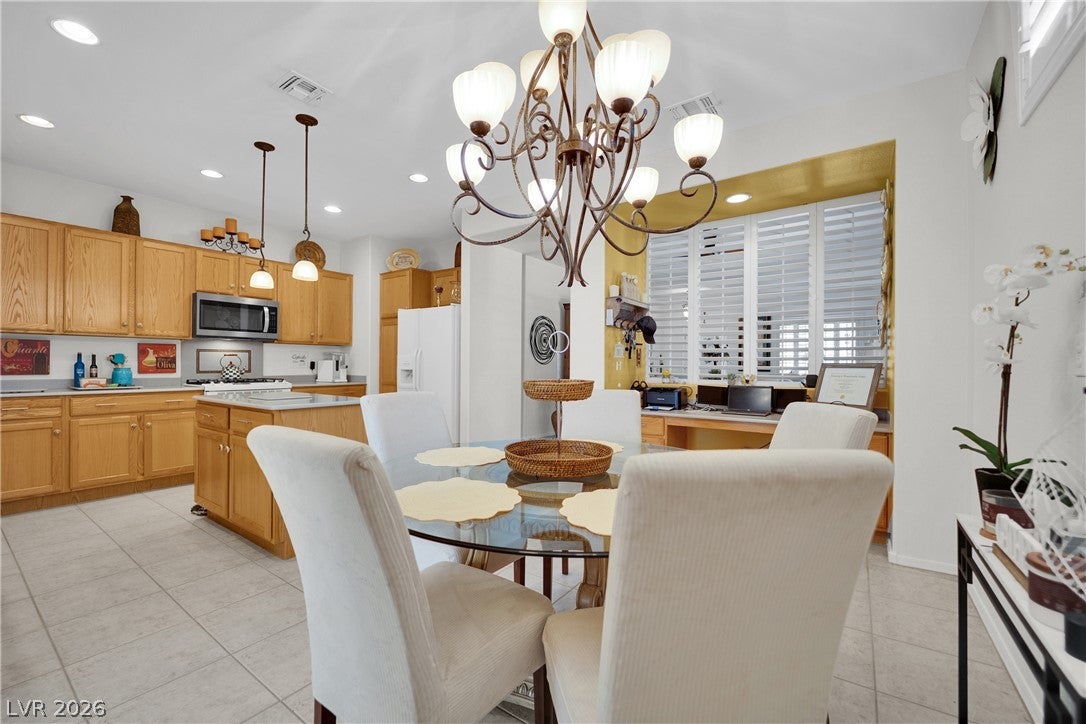
Seller offering up to $10,000 towards Buyer's allowable closing costs and/or financing expenses with an acceptable offer! Rare Find – Immaculate "Georgetown" Model in Sun City MacDonald Ranch Privacy like this is a rare find in Sun City MacDonald Ranch! This immaculate 1,386 sq ft Georgetown Model features a fully enclosed, extended covered patio with lattice pergola, ceiling fan, and stamped concrete — a true private outdoor retreat. An inviting front courtyard welcomes you into a versatile living/dining combo with upgraded lighting. The gourmet kitchen offers a center island, upgraded appliances, recessed lighting, and a large breakfast nook with built-in desk. The expanded primary suite boasts a bayed sitting area, walk-in closet, dual sinks, and remote-controlled exterior rolling shutters on the bedroom windows that completely black out light for perfect sleep. Major recent upgrades justify the value: high-efficiency Trane XV20i variable-speed AC (22 SEER, 2019), air-conditioned garage with Mitsubishi Electric ductless mini-split system, new Kinetico water softener, reverse-osmosis system (~1 year old), and a permitted main water line replacement. Plus shutters throughout, Low-E windows, indoor laundry, alarm system, and two-car garage. All this in the popular 55+ Sun City MacDonald Ranch community — clubhouse, 18-hole golf course, heated pool and spa, pickleball and tennis, fitness center, restaurant, ballroom, and much more. Ideally located minutes from Green Valley Ranch, shopping, dining, and easy freeway access to the Strip and airport. Whether you're seeking an active lifestyle, a low-maintenance home, or a peaceful retreat, this one checks every box!

Save
Ask
Tour
Hide
Share
Listing Snapshot
Price 
$445,000
Days On Site 
50 Days
Bedrooms 
2
Inside Area (SqFt) 
1,386 sqft
Total Baths 
2
Full Baths 
2
Partial Baths 
N/A
Lot Size 
0.13 Acres
Year Built 
2000
MLS® Number 
2804976
Status 
Active
Property Tax 
$2,095
HOA/Condo/Coop Fees 
$79 monthly
Sq Ft Source 
N/A
Friends & Family
Recent Activity
a week agoPrice changed to $445,000
a week agoListing updated with changes from the MLS®
2 months agoStatus changed to Active
2 months agoListing first seen on site
General Features
Acres 
0.13
Attached Garage 
Yes
Direction Faces 
North
Disclosures 
Covenants Restrictions Disclosure
Garage 
Yes
Garage Spaces 
2
Green Energy Efficient 
WindowsHVAC
Parking 
AttachedGarageGarage Door OpenerInside EntrancePrivateStorageGuest
Property Sub Type 
Single Family Residence
Security 
Security System Owned
Sewer 
Public Sewer
SqFt Total 
1386
Style 
OneStory
Utilities 
Underground Utilities
Water Source 
Public
Zoning 
Single Family
Interior Features
Appliances 
DishwasherDisposalGas RangeMicrowaveRefrigeratorWater Softener OwnedWater Purifier
Cooling 
Ceiling Fan(s)Central AirElectric
Flooring 
Ceramic TileTile
Heating 
Natural GasCentral
Interior 
Ceiling Fan(s)Master Downstairs
Laundry Features 
Gas Dryer HookupMain LevelLaundry Room
Window Features 
Window CoveringsDouble Pane WindowsLow Emissivity WindowsPlantation Shutters
Bedroom 2 
Dimensions - 10x10Description - Ceiling Fan,Downstairs,Mirrored Door,TV/ Cable
Dining Room 
Dimensions - 10x10Description - Dining Area,Living Room/Dining Combo
Kitchen 
Dimensions - 11x13Description - Breakfast Nook/Eating Area,Garden Window,Island,Lighting Recessed,Tile Flooring
Living Room 
Dimensions - 15x12Description - Front
PrimaryBedroom 
Dimensions - 13x16Description - Bedroom With Bath Downstairs,Ceiling Fan,Ceiling Light,Downstairs,Walk-In Closet(s)
Save
Ask
Tour
Hide
Share
Exterior Features
Exterior 
CourtyardPrivate Yard
Fencing 
BlockFull
Lot Features 
Landscaped
Patio And Porch 
PatioCovered
Pool Features 
Community
Roof 
Tile
Windows/Doors 
Window CoveringsDouble Pane WindowsLow Emissivity WindowsPlantation Shutters
Community Features
Association Amenities 
ClubhouseFitness CenterJogging PathPoolSpa/Hot Tub
Association Fee 
$79.0
Association Fee Frequency 
Monthly
Community Features 
Pool
Senior Community 
Yes
Horse Property 
None
Financing Terms Available 
CashConventionalFHAVA Loan
Schools
School District
Unknown
Elementary School
Twitchell, Neil C.,Twitchell, Neil C.
Middle School
Miller Bob
High School
Coronado High
Listing courtesy of Galindo Group Real Estate (702) 352-5311

logo

Listing information is provided by Participants of the Greater Las Vegas Association of Realtors. IDX information is provided exclusively for personal, non-commercial use, and may not be used for any purpose other than to identify prospective properties consumers may be interested in purchasing. Information is deemed reliable but not guaranteed. Copyright 2026, Greater Las Vegas Association of Realtors.
Last checked: 2026-09-20 04:51 PM UTC

Neighborhood & Commute
Source: Walkscore
Disclosure: Community information and market data powered by Constellation Data Labs. Information is deemed reliable but not guaranteed.
Save
Ask
Tour
Hide
Share
Scroll to Top