Las Vegas Home Search

Find Your Perfect Home
Save
Ask
Tour
Hide
Share
$749,000
46 Days On Site

530 Hunter Flat Street
Las Vegas, NV 89138

Single Family Residence|Pending
3
Beds
2
Total Baths
2
Full Baths
2,000
SqFt
$375
/SqFt
2013
Built
Subdivision:
Andorra & Castille Phase 1
County:
Clark
Listing courtesy of Realty ONE Group, Inc (702) 579-5677
Call Now: 702-718-6001
Is this the listing for you? We can help make it yours.
702-718-6001
530 Hunter Flat Street530 Hunter Flat Street530 Hunter Flat Street530 Hunter Flat Street
Save
Ask
Tour
Hide
Share

Mortgage Calculator

Monthly Payment (Est.)

$3,417
Calculator powered by Showcase IDX, a Constellation1 Company. Copyright ©2026 Information is deemed reliable but not guaranteed.

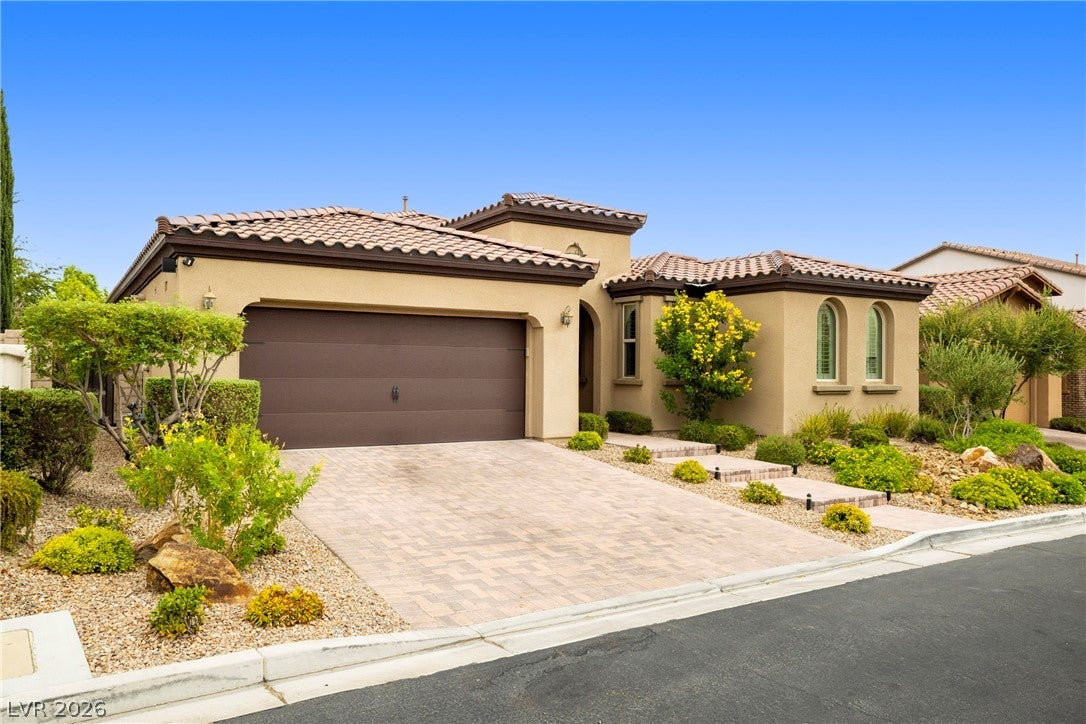
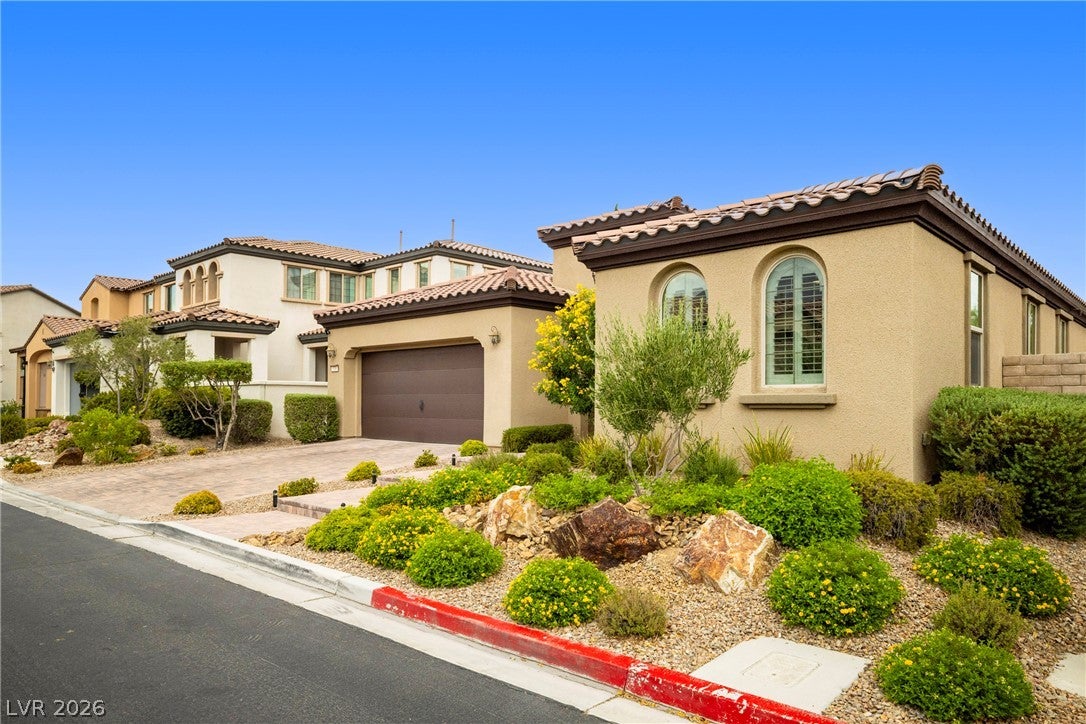
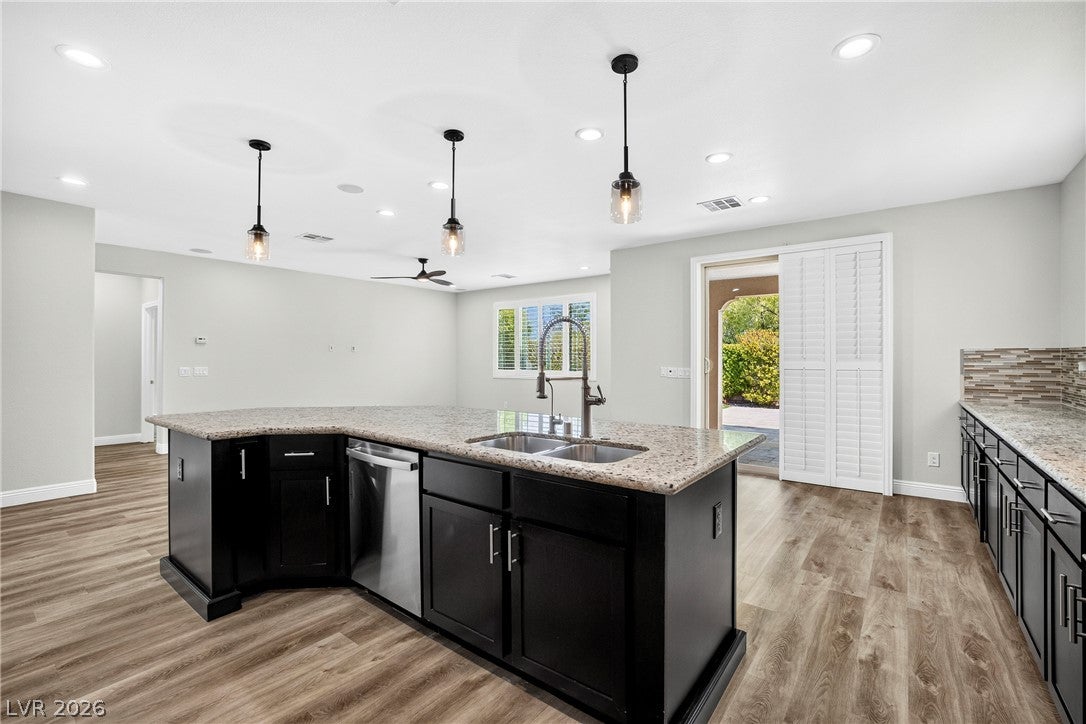
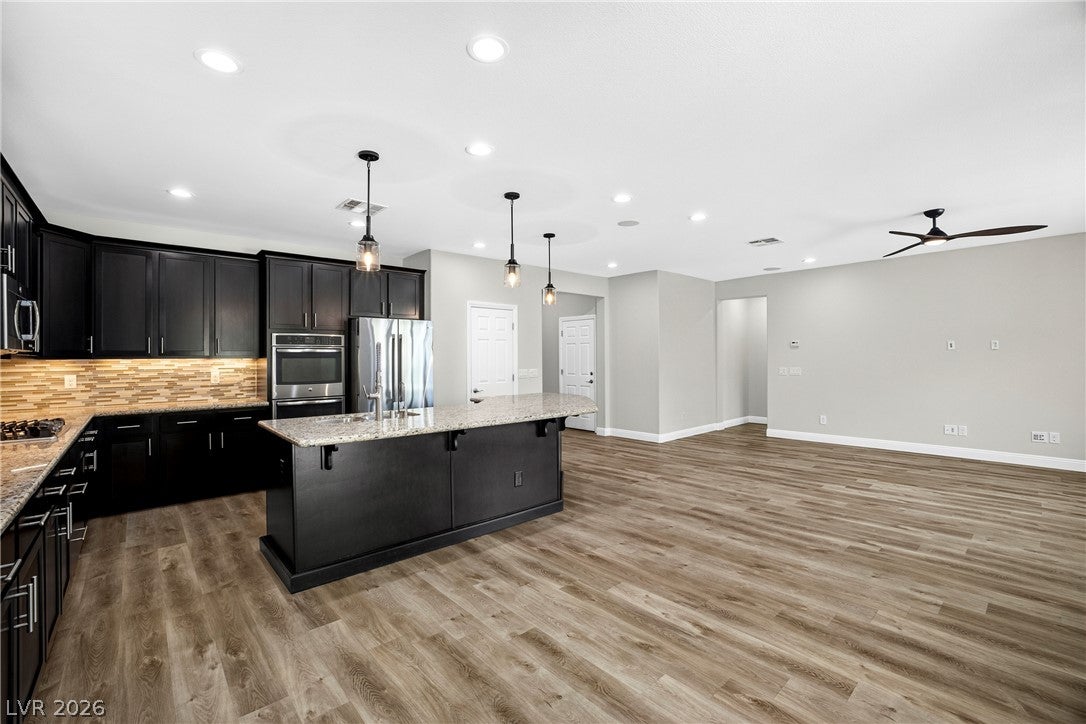
Love at first sight! Experience mass appeal that starts the moment you pull up. The pavered driveway leads you to an 8' front door. The unobtrusive garage door hides a 3-car tandem garage with epoxy floors. Inside, you have 9' ceilings, tall 6" baseboards, 2-tone paint, luxury vinyl plank flooring, and shutters throughout. Your open concept kitchen has a large granite island, pendant lights, espresso cabinets, and full backsplash. Plus, built in double oven with convection, 5-burner cooktop, and commercial grade faucet - all in stainless steel. Your primary room is impressive, with oversized shower and soaking tub, and an organized walk in closet you have to see to believe. Step out back and you'll fall in love again with the covered patio, lush landscaping, ceramic tiles, water fountain, and synthetic lawn. Best of all, no rear neighbors to block your mountain view. You also get tankless water heater, washer, dryer, RO filter, water softener… AND it's in Summerlin! Come visit today!

Save
Ask
Tour
Hide
Share
Listing Snapshot
Price 
$749,000
Days On Site 
46 Days
Bedrooms 
3
Inside Area (SqFt) 
2,000 sqft
Total Baths 
2
Full Baths 
2
Partial Baths 
N/A
Lot Size 
0.14 Acres
Year Built 
2013
MLS® Number 
2805705
Status 
Pending
Property Tax 
$5,506
HOA/Condo/Coop Fees 
$164 monthly
Sq Ft Source 
N/A
Friends & Family
Recent Activity
2 weeks agoStatus changed to Pending
2 weeks agoListing updated with changes from the MLS®
4 weeks agoPrice changed to $749,000
2 months agoListing first seen on site
General Features
Acres 
0.14
Attached Garage 
Yes
Direction Faces 
West
Disclosures 
Covenants Restrictions Disclosure
Garage 
Yes
Garage Spaces 
3
Green Energy Efficient 
Windows
Parking 
AttachedGarageGarage Door OpenerInside EntrancePrivateTandem
Property Sub Type 
Single Family Residence
Security 
Gated Community
Sewer 
Public Sewer
SqFt Total 
2000
Style 
OneStory
Utilities 
Underground Utilities
Water Source 
Public
Zoning 
Single Family
Interior Features
Appliances 
Built-In Gas OvenConvection OvenDouble OvenDryerDishwasherGas CooktopDisposalRefrigeratorWater Softener OwnedWasherOven
Cooling 
Ceiling Fan(s)Central AirElectric
Flooring 
Vinyl
Furnished 
Unfurnished
Heating 
Natural GasCentral
Interior 
Ceiling Fan(s)Master Downstairs
Laundry Features 
Gas Dryer HookupLaundry RoomSink
Window Features 
Double Pane Windows
Bedroom 2 
Dimensions - 11x10Description - Ceiling Fan,Ceiling Light
Bedroom 3 
Dimensions - 10x10Description - Ceiling Fan,Ceiling Light
Den 
Dimensions - 13x12Description - Ceiling Fan,Ceiling Light
Dining Room 
Dimensions - 14x11Description - Dining Area
Kitchen 
Description - Granite Countertops,Island,Linoleum/Vinyl Flooring
Living Room 
Dimensions - 21x16Description - Surround Sound
PrimaryBedroom 
Dimensions - 17x15Description - Ceiling Fan,Ceiling Light,Walk-In Closet(s)
Save
Ask
Tour
Hide
Share
Exterior Features
Exterior 
Private Yard
Fencing 
BlockBack Yard
Lot Features 
Landscaped
Patio And Porch 
PatioCovered
Pool Features 
Community
Roof 
Tile
View 
Mountain(s)
Waterview 
Mountain(s)
Windows/Doors 
Double Pane Windows
Community Features
Association Amenities 
Basketball CourtGatedJogging PathBarbecuePool
Association Fee 
$69.0
Association Fee Frequency 
Monthly
Additional Association Fee 
$95.0
Additional Association Fee Frequency 
Monthly
Community Features 
PoolGated
Horse Property 
None
Financing Terms Available 
CashConventionalVA Loan
Schools
School District
Unknown
Elementary School
Vassiliadis, Billy & Rosemary,Vassiliadis, Billy &
Middle School
Rogich Sig
High School
Palo Verde
Listing courtesy of Realty ONE Group, Inc (702) 579-5677

logo

Listing information is provided by Participants of the Greater Las Vegas Association of Realtors. IDX information is provided exclusively for personal, non-commercial use, and may not be used for any purpose other than to identify prospective properties consumers may be interested in purchasing. Information is deemed reliable but not guaranteed. Copyright 2026, Greater Las Vegas Association of Realtors.
Last checked: 2026-09-20 04:46 PM UTC

Neighborhood & Commute
Source: Walkscore
Disclosure: Community information and market data powered by Constellation Data Labs. Information is deemed reliable but not guaranteed.
Save
Ask
Tour
Hide
Share
Scroll to Top