Las Vegas Home Search

Find Your Perfect Home
Save
Ask
Tour
Hide
Share
$426,888
44 Days On Site

3470 El Camino Real
Las Vegas, NV 89121

Single Family Residence|Pending
3
Beds
2
Total Baths
2
Full Baths
1,687
SqFt
$253
/SqFt
1963
Built
Subdivision:
Paradise Manor Tr 1
County:
Clark
Listing courtesy of Keller Williams Realty Las Veg (702) 875-3175
Call Now: 702-718-6001
Is this the listing for you? We can help make it yours.
702-718-6001
3470 El Camino Real3470 El Camino Real3470 El Camino Real3470 El Camino Real
Save
Ask
Tour
Hide
Share

Mortgage Calculator

Monthly Payment (Est.)

$1,948
Calculator powered by Showcase IDX, a Constellation1 Company. Copyright ©2026 Information is deemed reliable but not guaranteed.

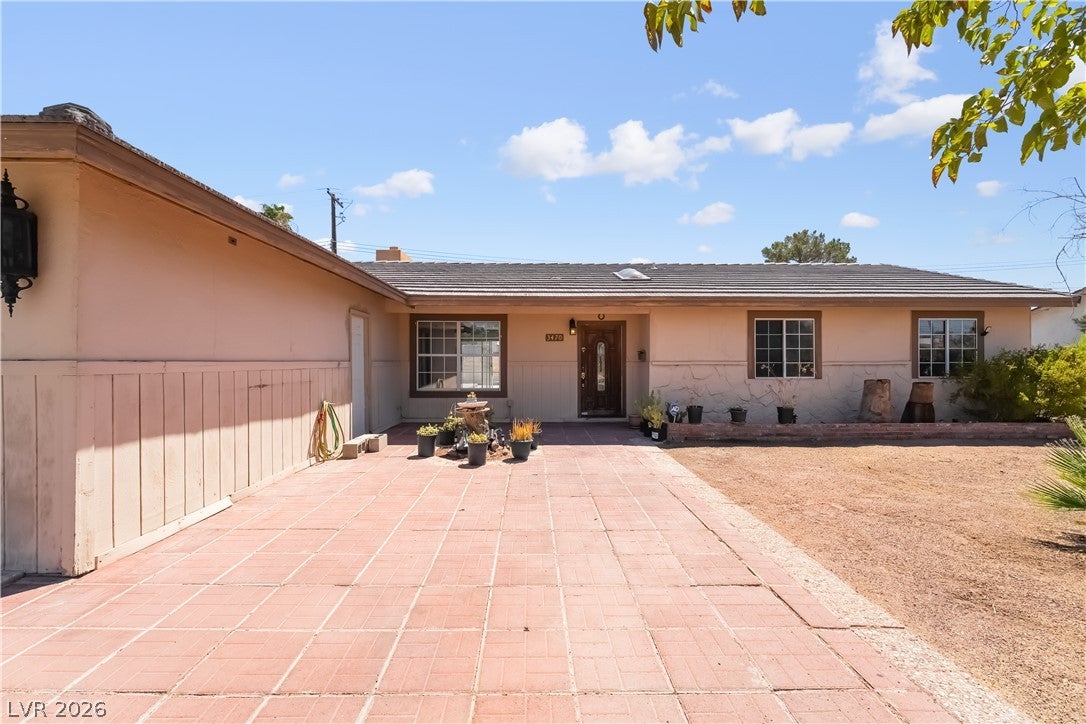
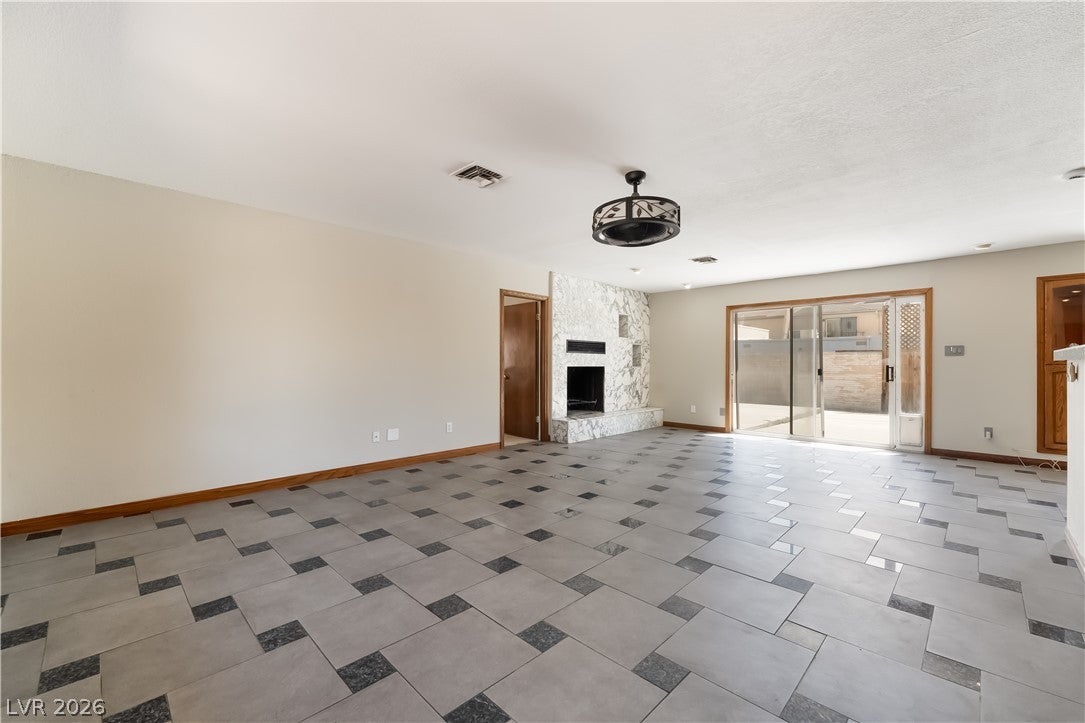
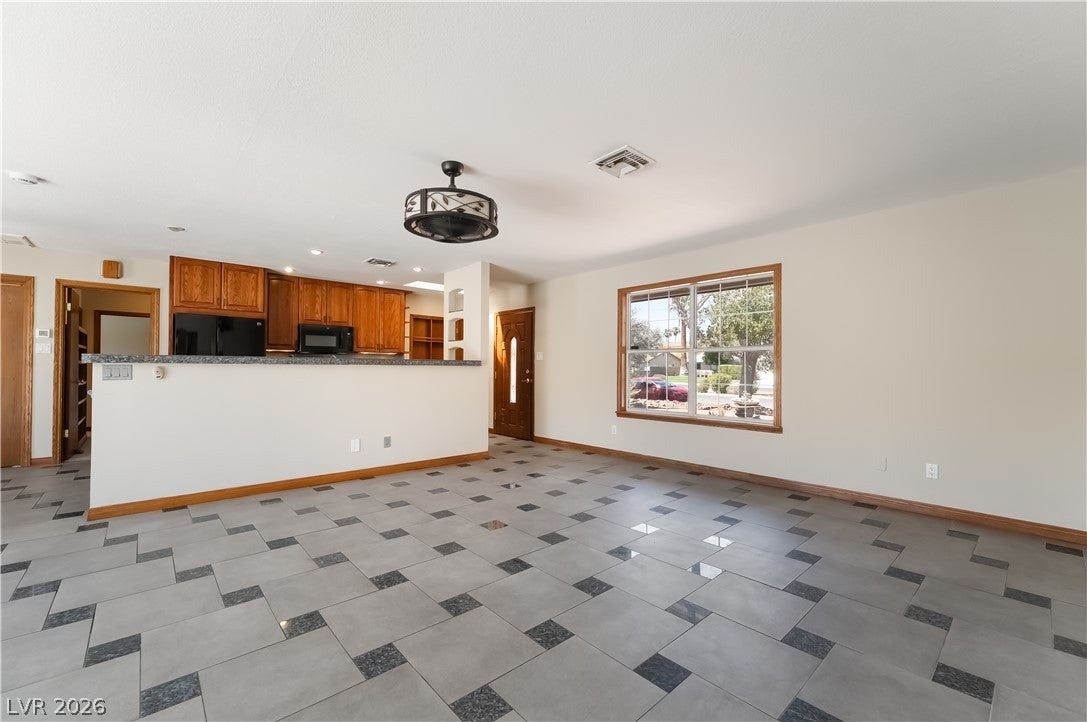
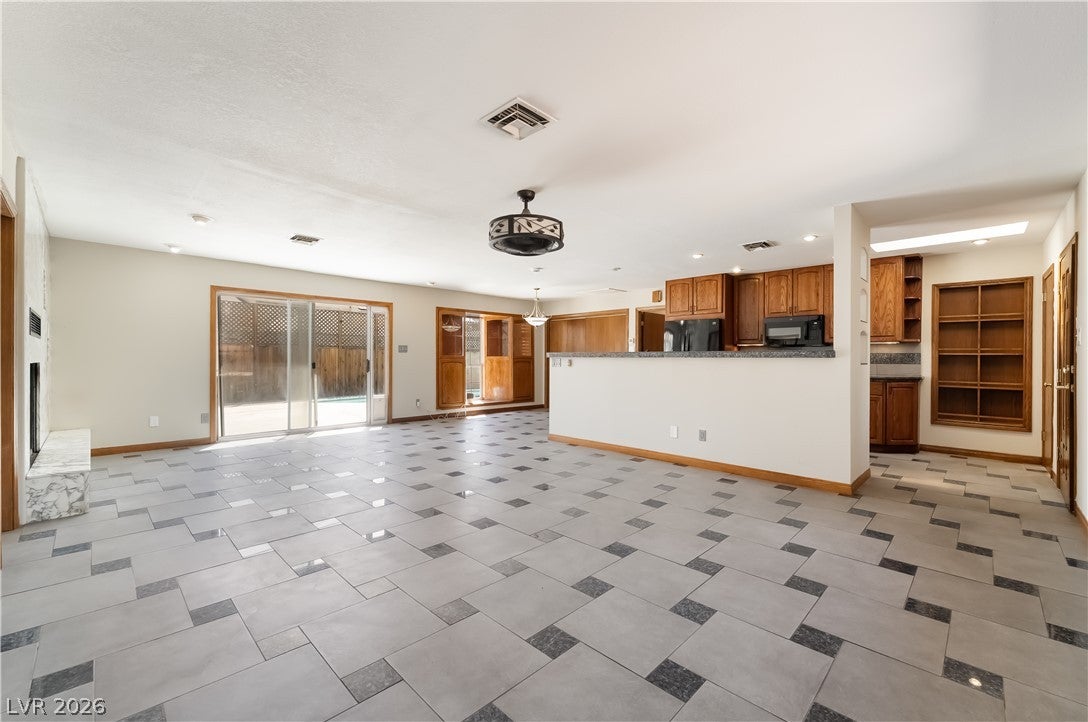
Welcome to this spacious single-family home offering generous living space. The open-concept living room area features tile flooring and a stunning floor-to-ceiling marble wood-burning fireplace, creating a warm and elegant space for everyday living and entertaining. The kitchen features abundant wood cabinetry, as well as a new stove, dishwasher, and microwave. Step outside to your own private backyard featuring a sparkling pool that was resurfaced in July 2026. Other upgraded features include new carpet, paint throughout, and the air conditioner was replaced 5 years ago. Whether you're hosting family gatherings, cooling off in the pool on hot summer days, or enjoying cozy evenings by the fireplace, this home offers the perfect blend of comfort, functionality, and endless potential to make it your own!

Save
Ask
Tour
Hide
Share
Listing Snapshot
Price 
$426,888
Days On Site 
44 Days
Bedrooms 
3
Inside Area (SqFt) 
1,687 sqft
Total Baths 
2
Full Baths 
2
Partial Baths 
N/A
Lot Size 
0.2 Acres
Year Built 
1963
MLS® Number 
2806915
Status 
Pending
Property Tax 
$1,025
HOA/Condo/Coop Fees 
N/A
Sq Ft Source 
N/A
Friends & Family
Recent Activity
a month agoStatus changed to Pending
a month agoListing updated with changes from the MLS®
a month agoListing first seen on site
General Features
Acres 
0.2
Direction Faces 
West
Garage 
Yes
Garage Spaces 
2
Parking 
DetachedGarageGuestPrivate
Property Sub Type 
Single Family Residence
Sewer 
Public Sewer
SqFt Total 
1687
Style 
OneStory
Utilities 
Underground Utilities
Water Source 
Public
Zoning 
Single Family
Interior Features
Appliances 
DryerDishwasherElectric CooktopDisposalMicrowaveRefrigeratorWasher
Cooling 
Ceiling Fan(s)Central AirElectric
Fireplace 
Yes
Fireplace Features 
Living RoomWood Burning
Fireplaces 
1
Flooring 
CarpetTile
Furnished 
Unfurnished
Heating 
CentralElectric
Interior 
Ceiling Fan(s)Master Downstairs
Laundry Features 
Electric Dryer HookupLaundry ClosetMain LevelLaundry Room
Bedroom 2 
Dimensions - 10x12Description - Ceiling Fan,Closet
Bedroom 3 
Dimensions - 10x12Description - Ceiling Fan,Closet
Kitchen 
Dimensions - 10x12Description - Breakfast Bar/Counter,Solid Surface Countertops,Tile Flooring
PrimaryBedroom 
Dimensions - 14x14Description - Bedroom With Bath Downstairs,Closet,Downstairs
Save
Ask
Tour
Hide
Share
Exterior Features
Exterior 
Private Yard
Fencing 
BlockBack YardWood
Lot Features 
Landscaped
Patio And Porch 
PatioPorch
Pool Features 
In GroundPrivate
Private Pool 
Yes
Roof 
Slate
Community Features
Association Amenities 
None
Horse Property 
None
Financing Terms Available 
CashConventionalFHAVA Loan
Schools
School District
Unknown
Elementary School
Beckley, Will,Beckley, Will
Middle School
Woodbury C. W.
High School
Chaparral
Listing courtesy of Keller Williams Realty Las Veg (702) 875-3175

logo

Listing information is provided by Participants of the Greater Las Vegas Association of Realtors. IDX information is provided exclusively for personal, non-commercial use, and may not be used for any purpose other than to identify prospective properties consumers may be interested in purchasing. Information is deemed reliable but not guaranteed. Copyright 2026, Greater Las Vegas Association of Realtors.
Last checked: 2026-09-20 05:37 PM UTC

Neighborhood & Commute
Source: Walkscore
Disclosure: Community information and market data powered by Constellation Data Labs. Information is deemed reliable but not guaranteed.
Save
Ask
Tour
Hide
Share
Scroll to Top