Las Vegas Home Search

Find Your Perfect Home
Save
Ask
Tour
Hide
Share
$359,900
42 Days On Site

505 Rafkin Place
Henderson, NV 89052

Townhouse|Pending
3
Beds
3
Total Baths
2
Full Baths
1
Partial Bath
1,594
SqFt
$226
/SqFt
1999
Built
Subdivision:
Southfork Parcel 6
County:
Clark
Listing courtesy of Keller Williams MarketPlace (702) 521-9797
Call Now: 702-718-6001
Is this the listing for you? We can help make it yours.
702-718-6001
505 Rafkin Place505 Rafkin Place505 Rafkin Place505 Rafkin Place
Save
Ask
Tour
Hide
Share

Mortgage Calculator

Monthly Payment (Est.)

$1,642
Calculator powered by Showcase IDX, a Constellation1 Company. Copyright ©2026 Information is deemed reliable but not guaranteed.

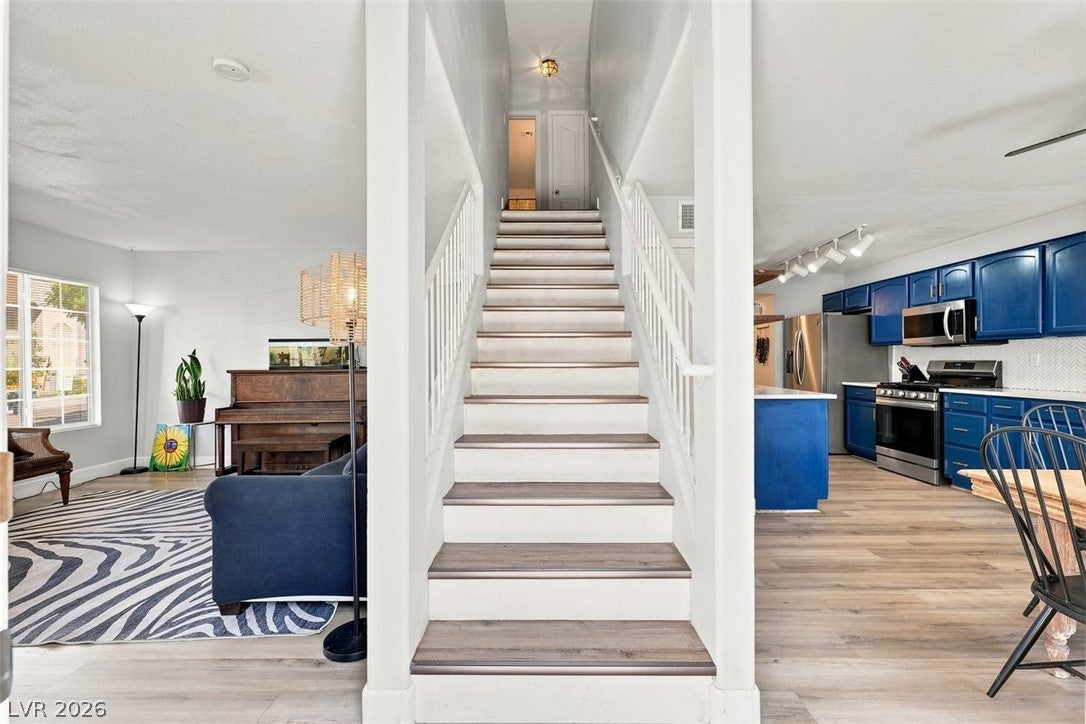
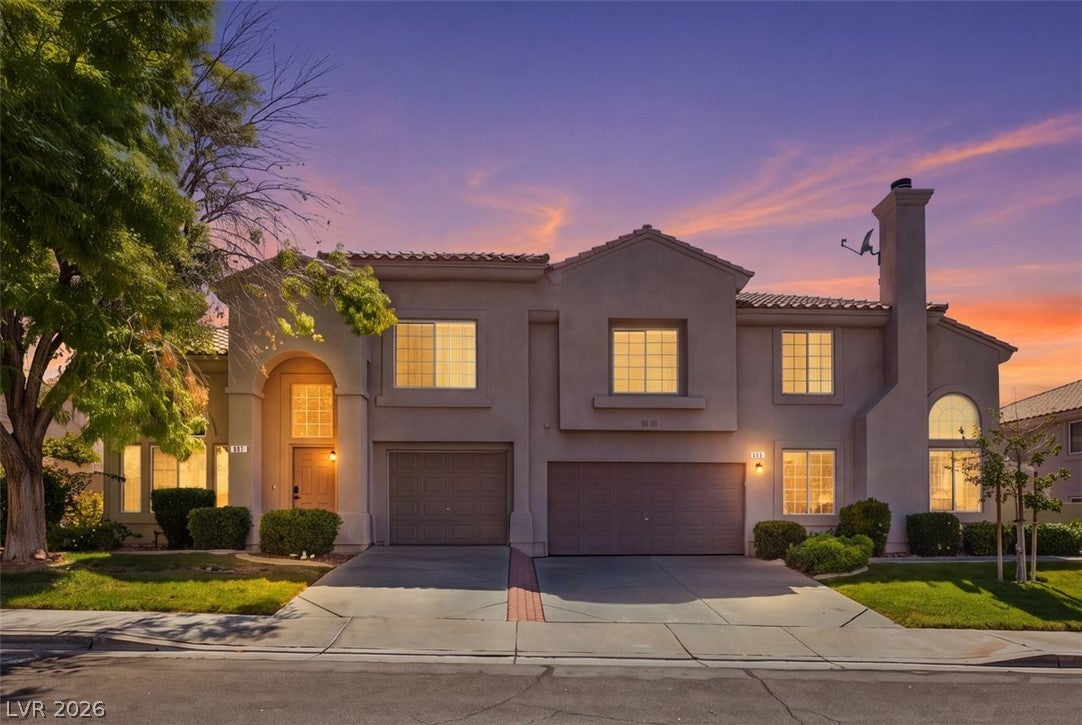
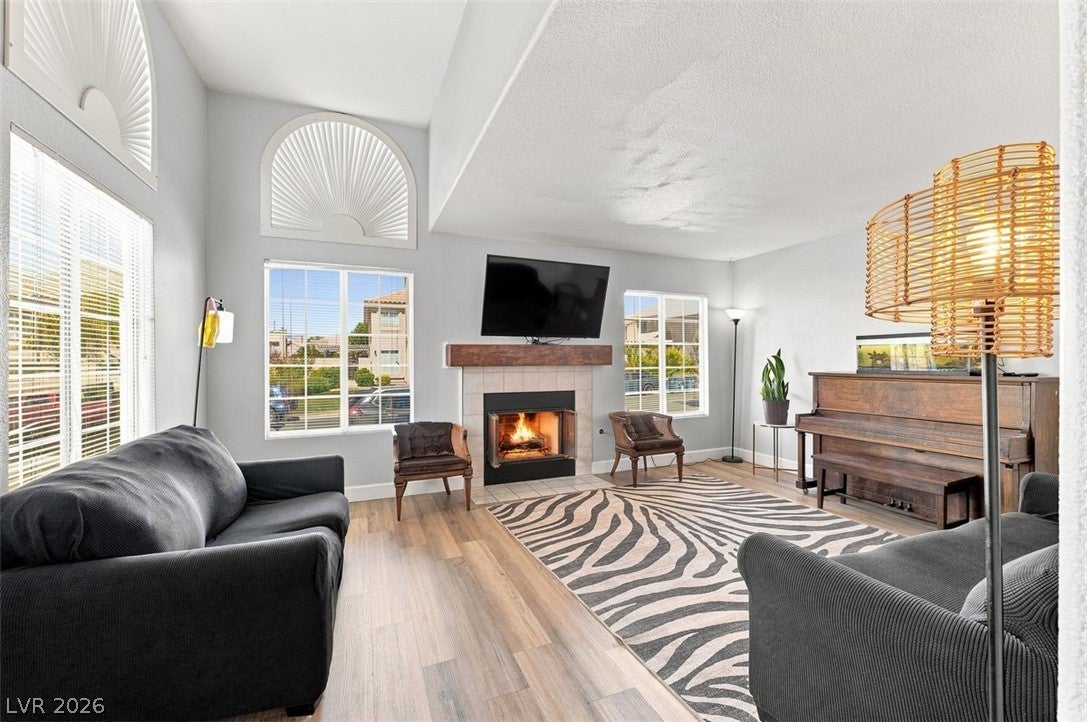
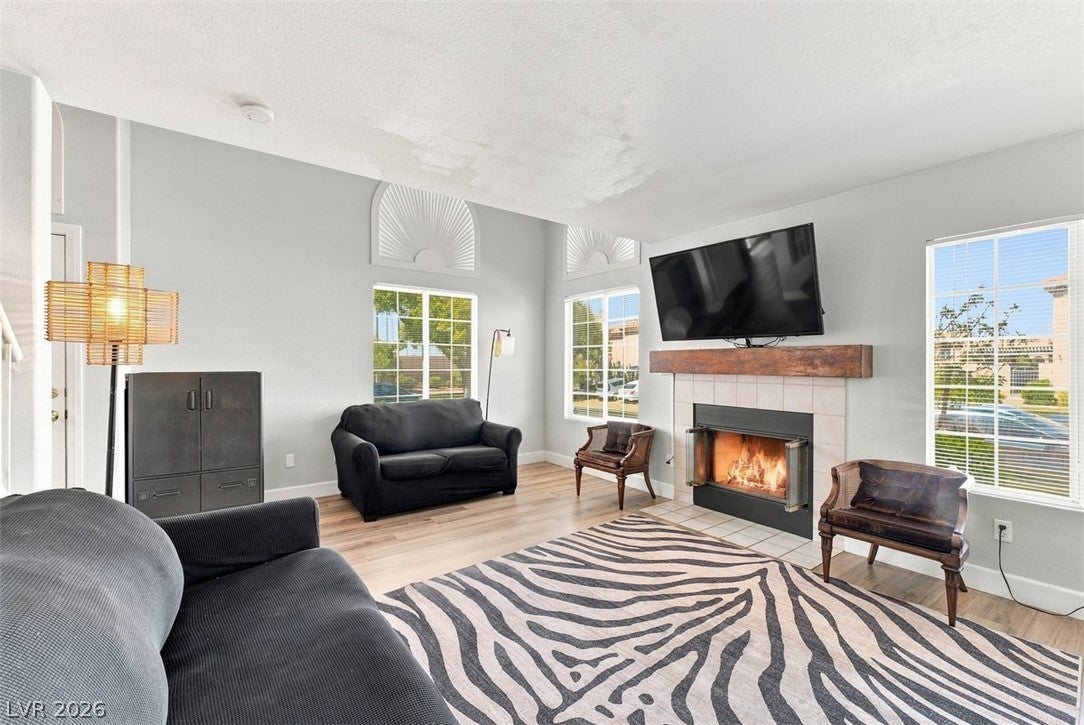
Welcome to 505 Rafkin Place in Henderson, Nevada where comfort, style, and easy living come together in the heart of the Southfork community. From the moment you arrive, the private courtyard entry sets the tone, an inviting space to enjoy your morning coffee, family BBQs, or to unwind in the evening, or simply take in a little quiet with a great book! Inside, this 3 bedroom 3 bath townhome offers a warm and functional layout designed for everyday living. Beautiful fireplace for cozy evenings in on chilly desert nights. The kitchen is both beautiful and practical, featuring quartz countertops, stainless steel appliances, a tile backsplash, and plenty of space for cooking, gathering, and making memories. On beautiful days the dining area has a sliding glass door to let the outside in. Downstairs, Laminate Vinyl Plank flooring adds a clean, modern feel while offering durability for busy lifestyles. This home is about more than just the interior it’s about the lifestyle. With the HOA taking care of the front yard landscaping, you can spend less time on maintenance and more time enjoying what matters most. Take advantage of the community pool, spa, and fitness center, creating the perfect balance of relaxation and activity right outside your door. Located in sought-after Southfork, you’re close to shopping, hospitals, dining, parks, and everyday conveniences, making daily life effortless. Easy 15 minute commute to The Las Vegas strip and Harry Reid Airport. Whether you're hosting friends, enjoying a quiet night in, or heading out to explore the neighborhood, this home offers the flexibility and comfort to every lifestyle. This is the kind of home that just feels right the moment you walk in Welcoming, Easy, and Ready for its next chapter. Come get your keys!

Save
Ask
Tour
Hide
Share
Listing Snapshot
Price 
$359,900
Days On Site 
42 Days
Bedrooms 
3
Inside Area (SqFt) 
1,594 sqft
Total Baths 
3
Full Baths 
2
Partial Baths 
1
Lot Size 
0.06 Acres
Year Built 
1999
MLS® Number 
2807365
Status 
Pending
Property Tax 
$1,514
HOA/Condo/Coop Fees 
$220 monthly
Sq Ft Source 
N/A
Friends & Family
Recent Activity
yesterdayStatus changed to Pending
yesterdayListing updated with changes from the MLS®
a month agoListing first seen on site
General Features
Acres 
0.06
Attached Garage 
Yes
Direction Faces 
East
Disclosures 
Covenants Restrictions Disclosure
Garage 
Yes
Garage Spaces 
2
Parking 
AttachedGarageGarage Door OpenerInside EntranceOpenPrivate
Property Sub Type 
Townhouse
Sewer 
Public Sewer
SqFt Total 
1594
Style 
TwoStory
Utilities 
Underground Utilities
Water Source 
Public
Zoning 
Single Family
Interior Features
Appliances 
DryerDishwasherDisposalGas RangeMicrowaveRefrigeratorWater HeaterWasher
Cooling 
Ceiling Fan(s)Central AirElectric
Fireplace 
Yes
Fireplace Features 
GasLiving Room
Fireplaces 
1
Flooring 
CarpetVinyl
Furnished 
Unfurnished
Heating 
Natural GasCentral
Interior 
Ceiling Fan(s)
Laundry Features 
Gas Dryer HookupMain LevelLaundry Room
Window Features 
Window CoveringsBlinds
Bedroom 2 
Dimensions - 12x12Description - Closet,Upstairs
Bedroom 3 
Dimensions - 11x12Description - Closet,Mirrored Door
Dining Room 
Dimensions - 12x12Description - Breakfast Nook/Eating Area
Kitchen 
Description - Luxury Vinyl Plank,Pantry,Quartz Countertops,Stainless Steel Appliances
Living Room 
Dimensions - 13x17Description - Entry Foyer
PrimaryBathroom 
Description - Tub/Shower Combo
PrimaryBedroom 
Dimensions - 12x18Description - Ceiling Fan,Walk-In Closet(s)
Save
Ask
Tour
Hide
Share
Exterior Features
Exterior 
Courtyard
Fencing 
BlockBack YardWrought Iron
Lot Features 
Front YardSprinklers In FrontLandscaped
Pool Features 
Community
Roof 
Tile
Windows/Doors 
Window CoveringsBlinds
Community Features
Association Amenities 
ClubhouseFitness CenterPoolSpa/Hot Tub
Association Fee 
$43.0
Association Fee Frequency 
Monthly
Additional Association Fee 
$177.0
Additional Association Fee Frequency 
Monthly
Community Features 
Pool
Horse Property 
None
Financing Terms Available 
CashConventionalFHAVA Loan
Schools
School District
Unknown
Elementary School
Taylor, Glen C.,Taylor, Glen C.
Middle School
Miller Bob
High School
Coronado High
Listing courtesy of Keller Williams MarketPlace (702) 521-9797

logo

Listing information is provided by Participants of the Greater Las Vegas Association of Realtors. IDX information is provided exclusively for personal, non-commercial use, and may not be used for any purpose other than to identify prospective properties consumers may be interested in purchasing. Information is deemed reliable but not guaranteed. Copyright 2026, Greater Las Vegas Association of Realtors.
Last checked: 2026-09-20 09:56 AM UTC

Neighborhood & Commute
Source: Walkscore
Disclosure: Community information and market data powered by Constellation Data Labs. Information is deemed reliable but not guaranteed.
Save
Ask
Tour
Hide
Share
Scroll to Top