Las Vegas Home Search

Find Your Perfect Home
Save
Ask
Tour
Hide
Share
$399,995
29 Days On Site

2732 Castle Street
North Las Vegas, NV 89030

Single Family Residence|Pending
4
Beds
2
Total Baths
1
Full Bath
1
Partial Bath
1,453
SqFt
$275
/SqFt
1964
Built
Subdivision:
Regal Estate #2A
County:
Clark
Listing courtesy of Infinity Brokerage (702) 576-4877
Call Now: 702-718-6001
Is this the listing for you? We can help make it yours.
702-718-6001
2732 Castle Street2732 Castle Street2732 Castle Street2732 Castle Street
Save
Ask
Tour
Hide
Share

Mortgage Calculator

Monthly Payment (Est.)

$1,825
Calculator powered by Showcase IDX, a Constellation1 Company. Copyright ©2026 Information is deemed reliable but not guaranteed.

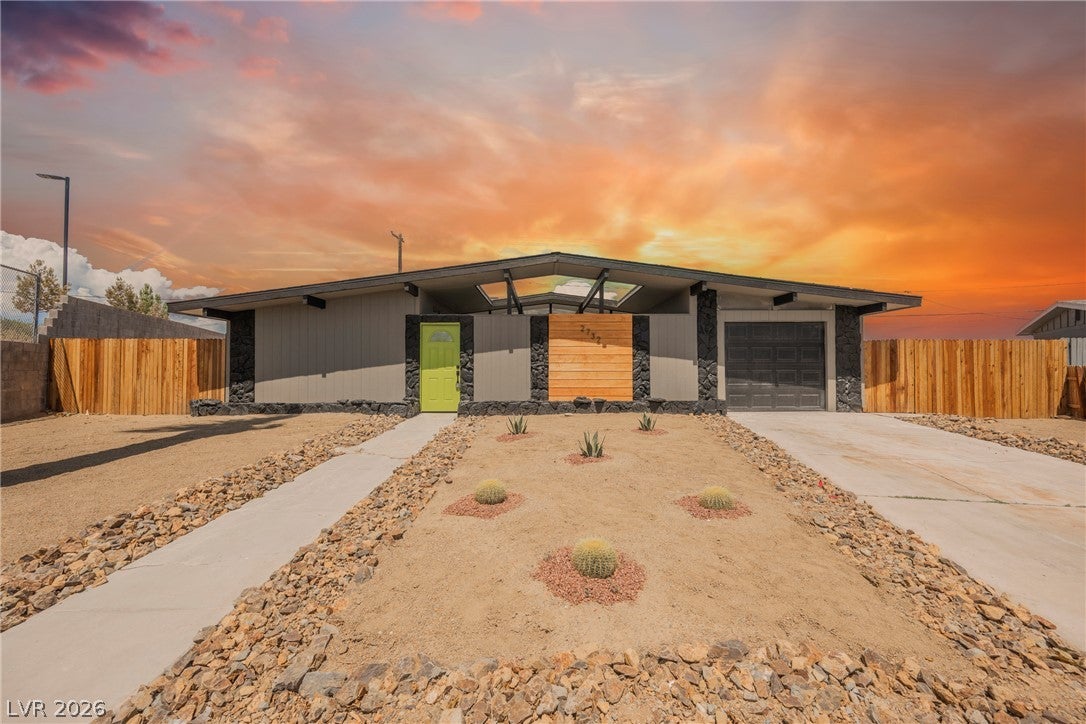
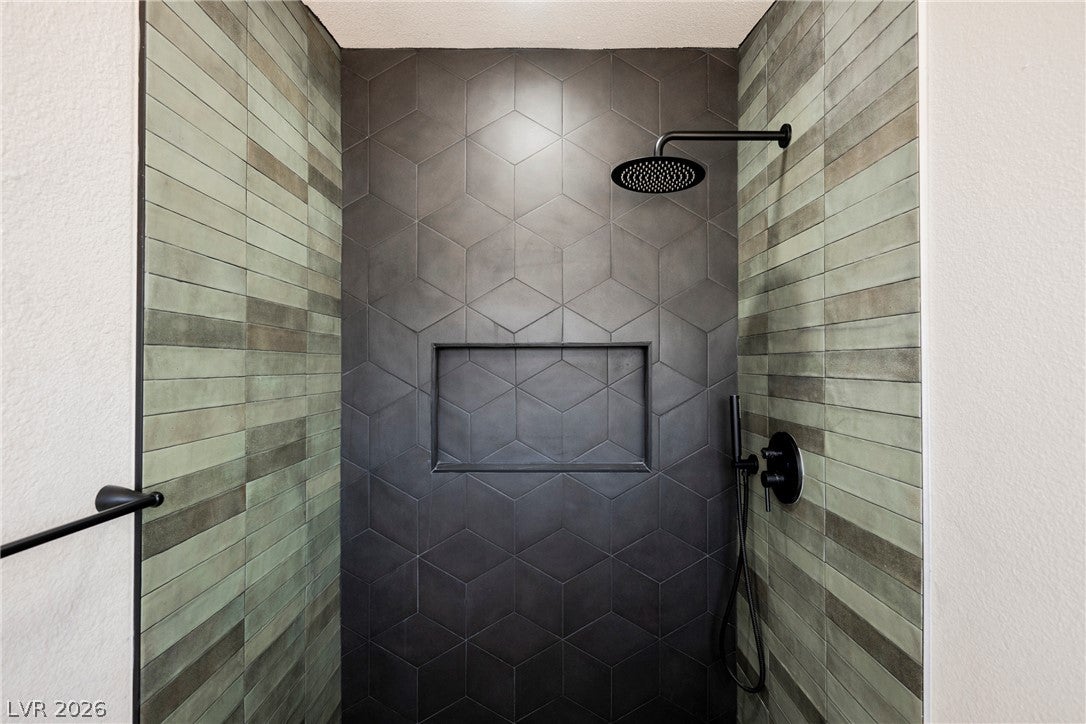
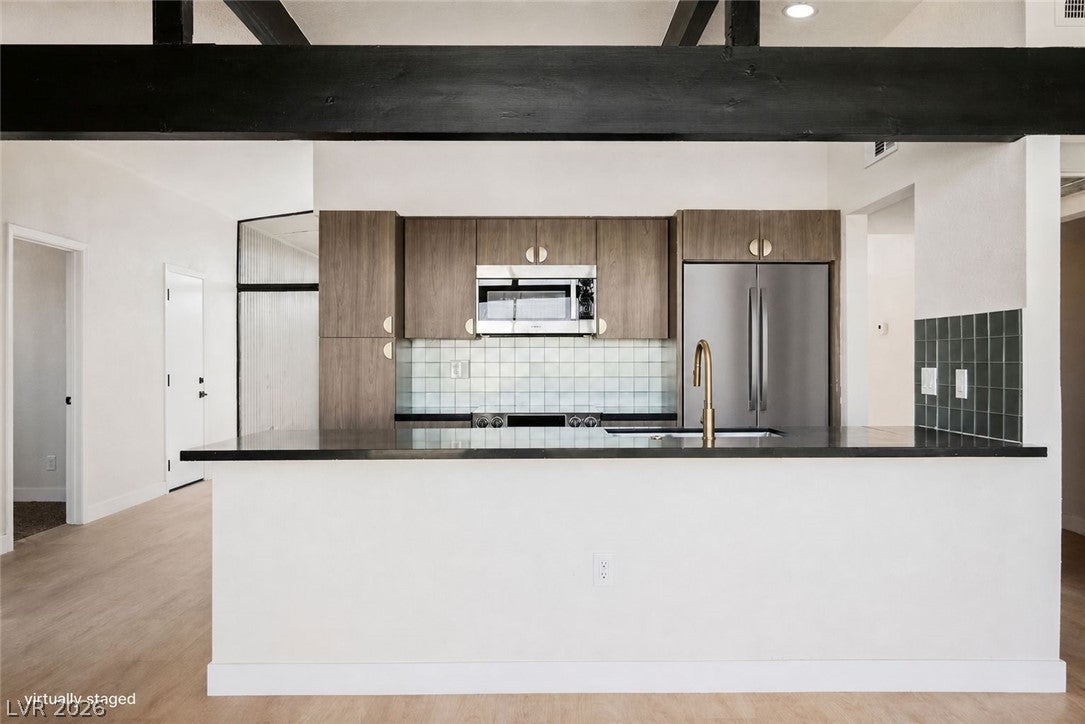
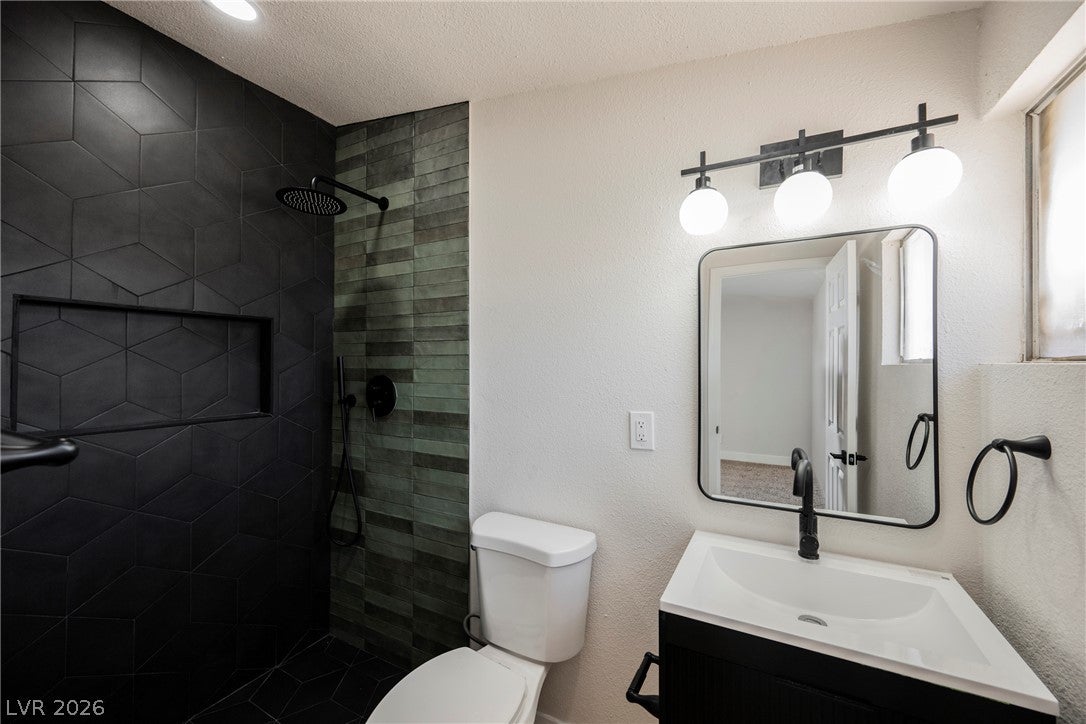
Welcome to this beautifully updated mid-century style home featuring 4 bedrooms, 2 bathrooms, and a 1-car garage! This desirable floor plan offers a bright, functional layout with modern upgrades while maintaining its classic character. The remodeled kitchen features shaker cabinets, quartz countertops, stainless steel appliances, and ample storage. Enjoy luxury vinyl plank flooring, fresh designer paint, and tastefully updated bathrooms throughout. Situated on an extra-large lot with low-maintenance synthetic grass. An added value is the solar system with an approximate remaining payoff of only $25,000, offering the opportunity for system ownership without a large long-term solar obligation. Move-in ready with a sought-after layout, generous lot, and stylish upgrades!

Save
Ask
Tour
Hide
Share
Listing Snapshot
Price 
$399,995
Days On Site 
29 Days
Bedrooms 
4
Inside Area (SqFt) 
1,453 sqft
Total Baths 
2
Full Baths 
1
Partial Baths 
1
Lot Size 
0.24 Acres
Year Built 
1964
MLS® Number 
2808101
Status 
Pending
Property Tax 
$398
HOA/Condo/Coop Fees 
N/A
Sq Ft Source 
N/A
Friends & Family
Recent Activity
3 weeks agoStatus changed to Pending
3 weeks agoListing updated with changes from the MLS®
4 weeks agoListing first seen on site
General Features
Acres 
0.24
Attached Garage 
Yes
Direction Faces 
South
Energy Features 
Solar
Garage 
Yes
Garage Spaces 
1
Parking 
AttachedGarageOpenPrivate
Property Sub Type 
Single Family Residence
Sewer 
Public Sewer
SqFt Total 
1453
Style 
OneStory
Utilities 
Electricity Available
Water Source 
Public
Zoning 
Single Family
Interior Features
Appliances 
DishwasherElectric RangeDisposalMicrowave
Cooling 
Ceiling Fan(s)Central AirElectric
Flooring 
CarpetVinyl
Furnished 
Unfurnished
Heating 
CentralElectric
Interior 
Ceiling Fan(s)Master Downstairs
Laundry Features 
Electric Dryer HookupMain Level
Bedroom 2 
Dimensions - 12x16Description - Walk-In Closet(s)
Bedroom 3 
Dimensions - 12x16Description - Walk-In Closet(s)
Bedroom 4 
Dimensions - 12x12Description - Walk-In Closet(s)
Kitchen 
Description - Custom Cabinets,Luxury Vinyl Plank,Quartz Countertops,Stainless Steel Appliances
PrimaryBedroom 
Dimensions - 15x12Description - Walk-In Closet(s)
Save
Ask
Tour
Hide
Share
Exterior Features
Exterior 
Private Yard
Fencing 
BlockBack YardWood
Lot Features 
Landscaped
Roof 
CompositionShingle
Community Features
Association Amenities 
None
Horse Property 
None
Financing Terms Available 
CashConventionalFHAVA Loan
Schools
School District
Unknown
Elementary School
Fitzgerald, HP,Antonello, Lee
Middle School
Prep Inst Charles I West Hall
High School
Canyon Springs HS
Listing courtesy of Infinity Brokerage (702) 576-4877

logo

Listing information is provided by Participants of the Greater Las Vegas Association of Realtors. IDX information is provided exclusively for personal, non-commercial use, and may not be used for any purpose other than to identify prospective properties consumers may be interested in purchasing. Information is deemed reliable but not guaranteed. Copyright 2026, Greater Las Vegas Association of Realtors.
Last checked: 2026-09-20 07:15 PM UTC

Neighborhood & Commute
Source: Walkscore
Disclosure: Community information and market data powered by Constellation Data Labs. Information is deemed reliable but not guaranteed.
Save
Ask
Tour
Hide
Share
Scroll to Top