Las Vegas Home Search

Find Your Perfect Home
Save
Ask
Tour
Hide
Share
$459,900
32 Days On Site

2409 Great Auk Avenue
North Las Vegas, NV 89084

For Sale|Single Family Residence|Active Under Contract
2
Beds
3
Total Baths
3
Full Baths
1,850
SqFt
$249
/SqFt
2008
Built
Subdivision:
Sun City Aliantephase 2
County:
Clark
Listing courtesy of Realty ONE Group, Inc (702) 901-1067
Call Now: 702-718-6001
Is this the listing for you? We can help make it yours.
702-718-6001
2409 Great Auk Avenue2409 Great Auk Avenue2409 Great Auk Avenue2409 Great Auk Avenue
Save
Ask
Tour
Hide
Share

Mortgage Calculator

Monthly Payment (Est.)

$2,098
Calculator powered by Showcase IDX, a Constellation1 Company. Copyright ©2026 Information is deemed reliable but not guaranteed.

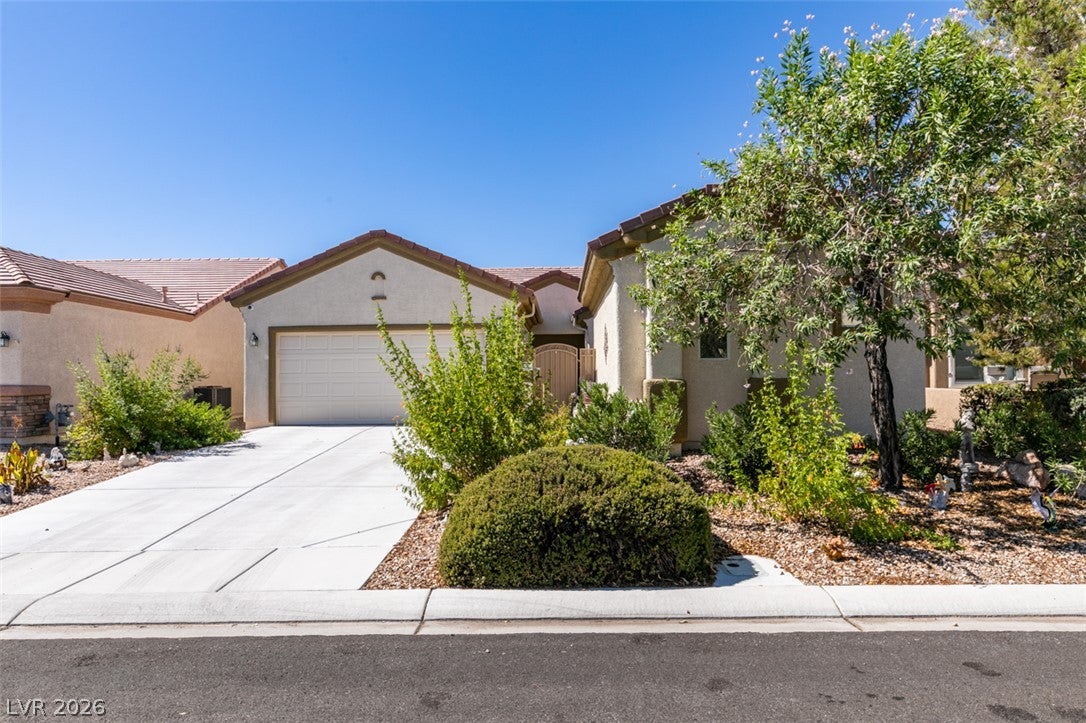
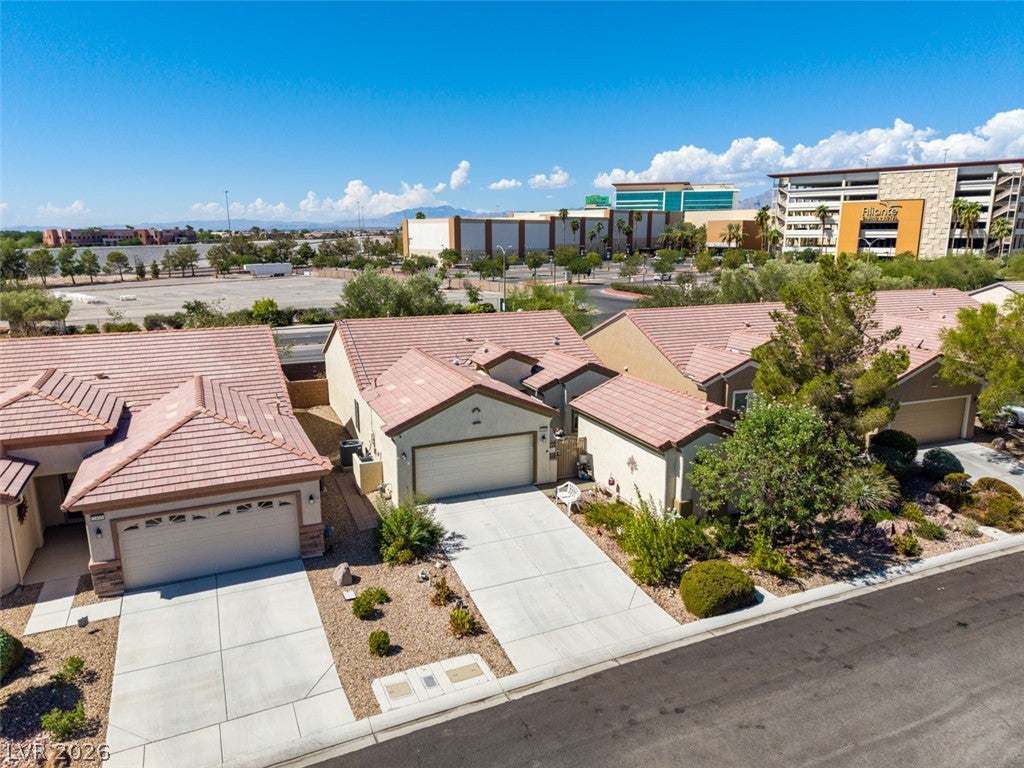
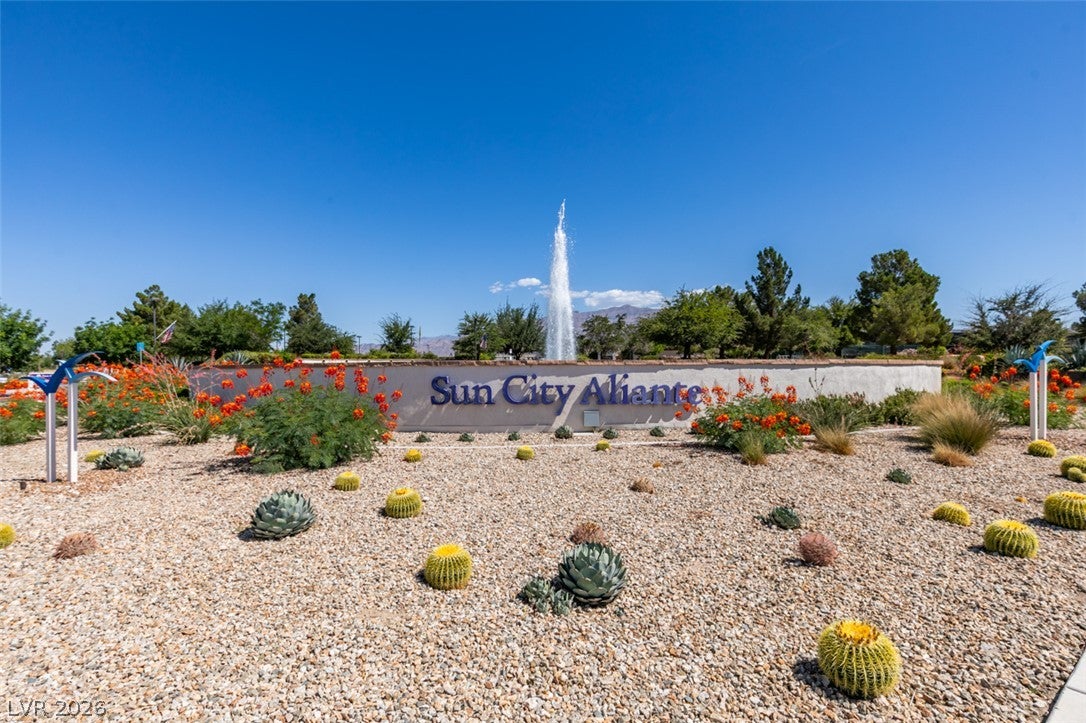
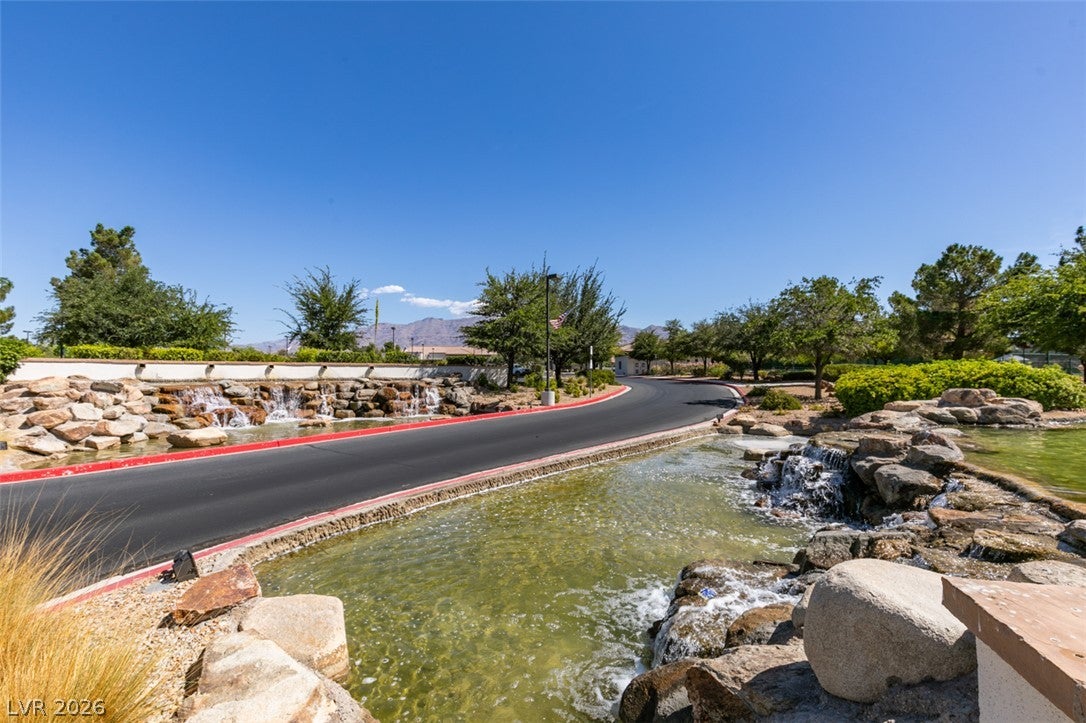
Beautifully maintained and truly immaculate single-story home in the highly sought-after 55+ Sun City Aliante community! This move-in-ready home shows pride of ownership throughout and features newer flooring, beautifully updated cabinetry, new countertops, and elegant plantation shutters that add warmth and character throughout. The main residence offers 2 bedrooms, 2 bathrooms, a spacious open floor plan, and a huge walk-in closet with exceptional storage. An approximately 280 sq. ft. detached casita with its own full bathroom provides a wonderful private space for guests, a home office, or additional living quarters—bringing the property to a total of 3 bedrooms and 3 bathrooms. Enjoy the benefits of solar with a low monthly bill of $159. Enjoy the private backyard and relax in the above-ground Jacuzzi, which stays with the home. A 2-car garage completes the property. Sun City Aliante is known for its active-adult lifestyle and abundance of community amenities, including a pool and spa, tennis courts, gathering and social areas, recreational opportunities, and a full calendar of activities and social events. A wonderful opportunity to enjoy an updated, immaculate home in one of North Las Vegas' most sought-after 55+ communities!

Save
Ask
Tour
Hide
Share
Listing Snapshot
Price 
$459,900
Days On Site 
32 Days
Bedrooms 
2
Inside Area (SqFt) 
1,850 sqft
Total Baths 
3
Full Baths 
3
Partial Baths 
N/A
Lot Size 
0.12 Acres
Year Built 
2008
MLS® Number 
2809910
Status 
Active Under Contract
Property Tax 
$2,526
HOA/Condo/Coop Fees 
$151 monthly
Sq Ft Source 
N/A
Friends & Family
Recent Activity
3 weeks agoStatus changed to Active Under Contract
3 weeks agoListing updated with changes from the MLS®
3 weeks agoPrice changed to $459,900
a month agoListing first seen on site
General Features
Acres 
0.12
Attached Garage 
Yes
Direction Faces 
North
Disclosures 
Covenants Restrictions Disclosure
Energy Features 
Solar
Garage 
Yes
Garage Spaces 
2
Green Energy Efficient 
Water HeaterWindows
Parking 
AttachedGarageInside EntranceOpenStorage
Property Sub Type 
Single Family Residence
Security 
PrewiredSecurity System Owned
Sewer 
Public Sewer
SqFt Total 
1570
Style 
OneStory
Utilities 
Cable AvailableUnderground Utilities
Water Source 
Public
Zoning 
Single Family
Interior Features
Appliances 
DryerGas CooktopDisposalGas RangeRefrigeratorWater Softener OwnedWasherSolar Hot Water
Cooling 
Ceiling Fan(s)Central AirElectric
Electric 
Photovoltaics Third-Party Owned
Flooring 
Vinyl
Furnished 
Unfurnished
Heating 
Natural GasCentral
Interior 
Ceiling Fan(s)Master Downstairs
Laundry Features 
Gas Dryer HookupMain Level
Spa 
Yes
Window Features 
Window CoveringsDouble Pane WindowsLow Emissivity WindowsPlantation ShuttersWindow Treatments
Bedroom 2 
Dimensions - 12x11Description - Closet
Dining Room 
Dimensions - 10x14Description - Dining Area,Family Room/Dining Combo
Kitchen 
Dimensions - 10x14Description - Breakfast Bar/Counter,Island,Luxury Vinyl Plank,Quartz Countertops
PrimaryBedroom 
Dimensions - 15x13Description - Bedroom With Bath Downstairs
Save
Ask
Tour
Hide
Share
Exterior Features
Exterior 
CourtyardPrivate Yard
Fencing 
BlockBack Yard
Lot Features 
Back YardSprinklers In RearLandscaped
Other Structures 
Guest House
Patio And Porch 
PatioPorchCovered
Pool Features 
Community
Roof 
Tile
Spa 
Yes
Spa Features 
Above Ground
Windows/Doors 
Window CoveringsDouble Pane WindowsLow Emissivity WindowsPlantation ShuttersWindow Treatments
Community Features
Association Amenities 
PoolClubhouseFitness CenterIndoor PoolRecreation RoomSpa/Hot TubTennis Court(s)
Association Fee 
$300.0
Association Fee Frequency 
Quarterly
Additional Association Fee 
$51.0
Additional Association Fee Frequency 
Monthly
Community Features 
Pool
Senior Community 
Yes
Horse Property 
None
Financing Terms Available 
CashConventionalFHAVA Loan
Schools
School District
Unknown
Elementary School
Triggs, Vincent,Triggs, Vincent
Middle School
Saville Anthony
High School
Shadow Ridge
Listing courtesy of Realty ONE Group, Inc (702) 901-1067

logo

Listing information is provided by Participants of the Greater Las Vegas Association of Realtors. IDX information is provided exclusively for personal, non-commercial use, and may not be used for any purpose other than to identify prospective properties consumers may be interested in purchasing. Information is deemed reliable but not guaranteed. Copyright 2026, Greater Las Vegas Association of Realtors.
Last checked: 2026-09-20 06:29 PM UTC

Neighborhood & Commute
Source: Walkscore
Disclosure: Community information and market data powered by Constellation Data Labs. Information is deemed reliable but not guaranteed.
Save
Ask
Tour
Hide
Share
Scroll to Top