
Save
Ask
Tour
Hide
$449,999
31 Days On Site
1509 Destiny Ridge CourtHenderson, NV 89074
For Sale|Single Family Residence|Active
3
Beds
3
Total Baths
2
Full Baths
1
Partial Bath
1,827
SqFt
$246
/SqFt
2013
Built
Subdivision:
Ladera Villas-Amd
County:
Clark
Listing courtesy of LIFE Realty District (702) 493-8484
Call Now: 702-718-6001
Is this the listing for you? We can help make it yours.
702-718-6001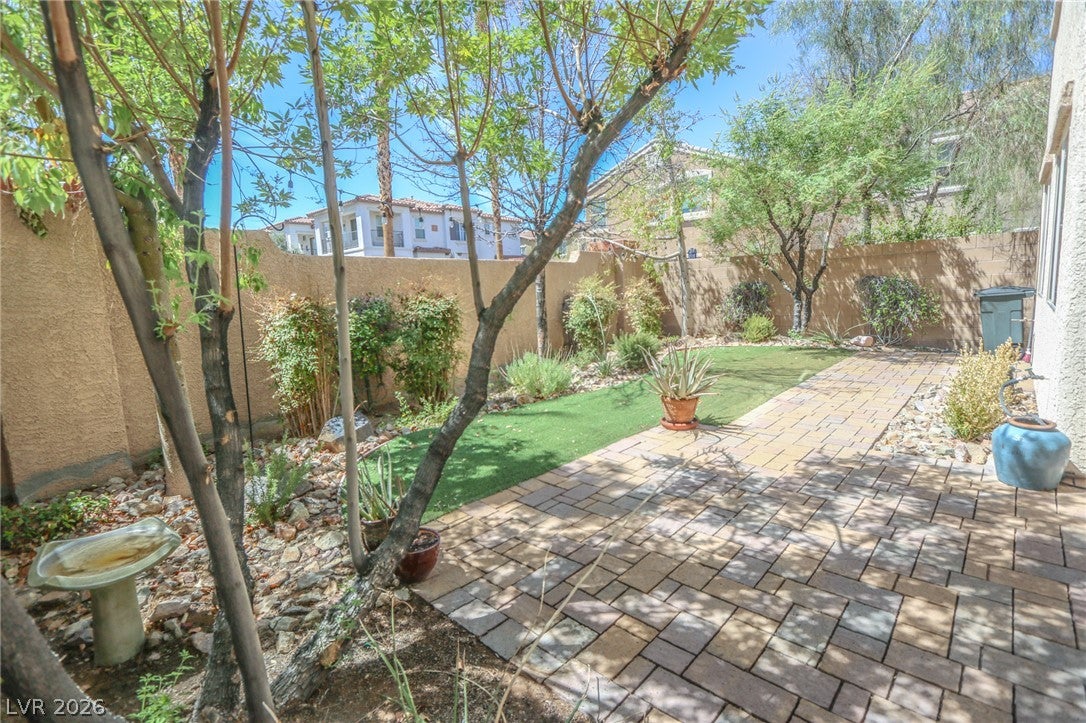
Save
Ask
Tour
Hide
Mortgage Calculator
Monthly Payment (Est.)
$2,053Calculator powered by Showcase IDX, a Constellation1 Company. Copyright ©2026 Information is deemed reliable but not guaranteed.
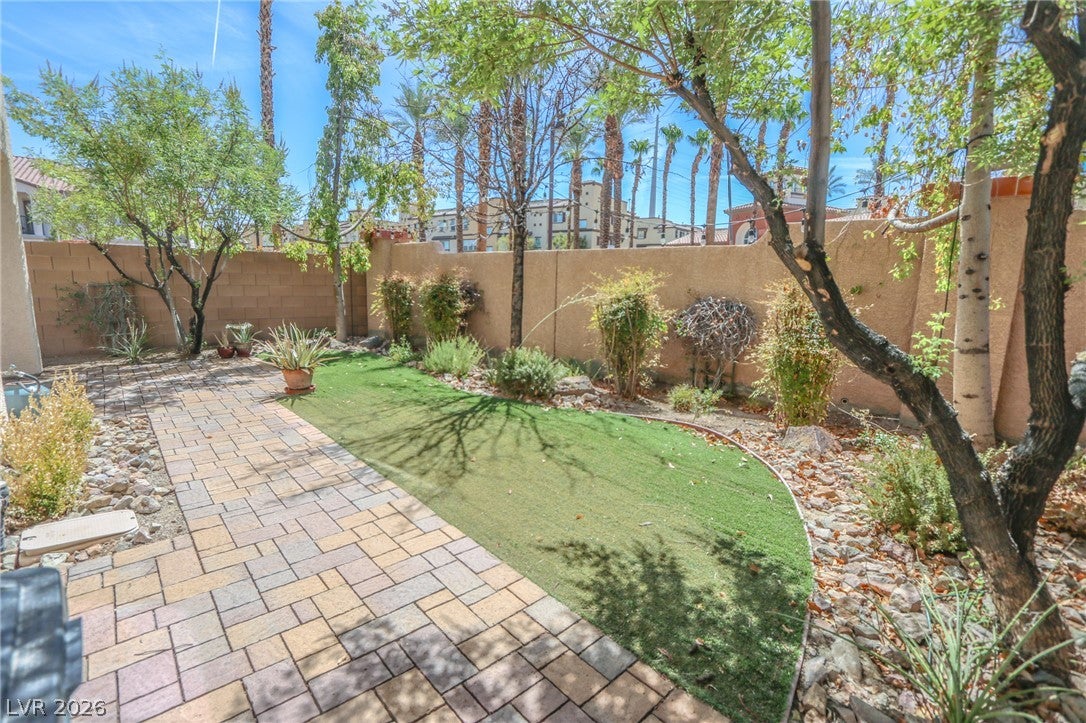
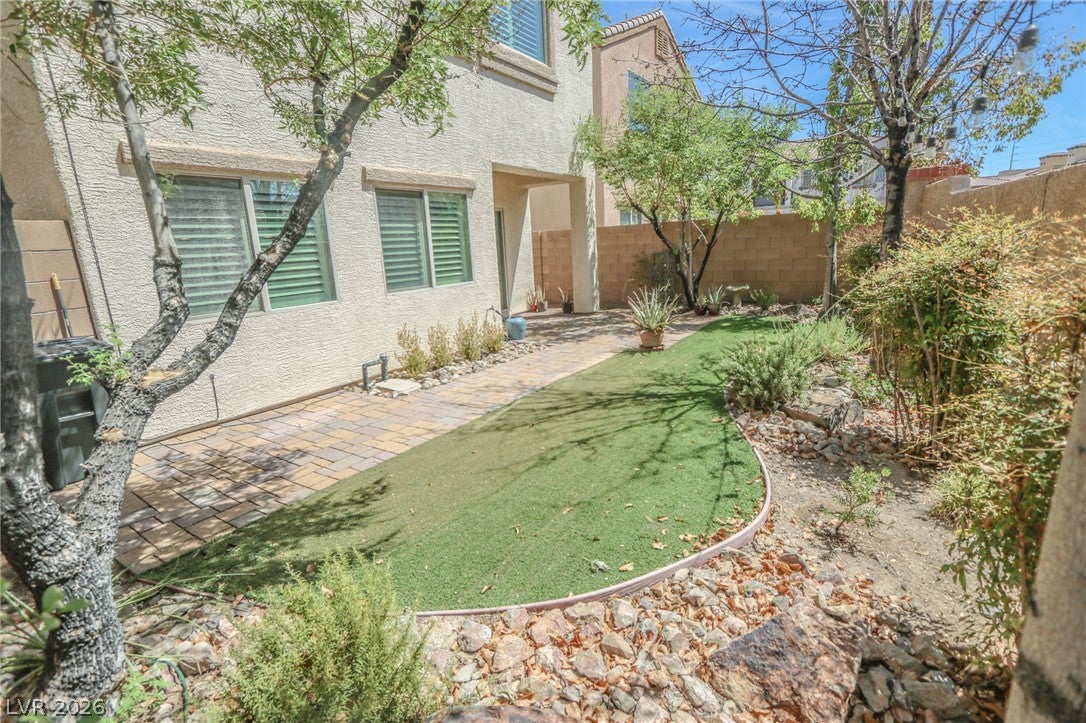
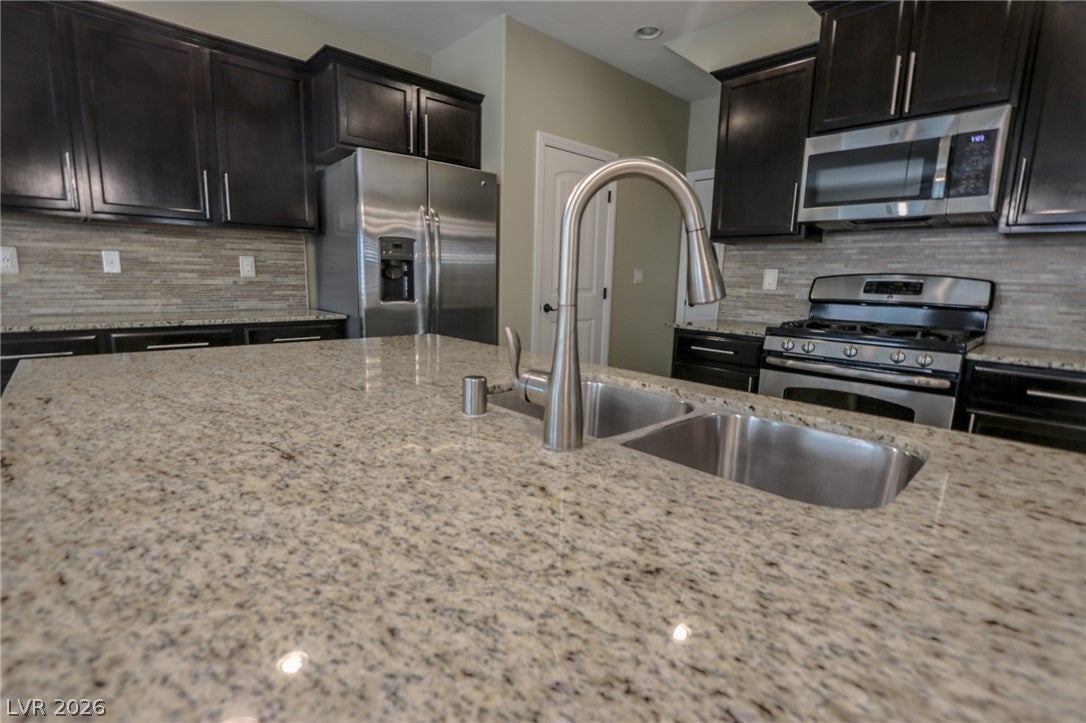
WOW*Absolutey Gorgeous Highly Upgraded 3 Bedroom + Loft Home*Premium Cul-de-Sac Lot with No Rear Neighbors* Double Gated Neighborhood*Steps from Pool & Spa*Professional Landscaped Backyard with Pavers, Turf, Plants and Trees*Upgraded Granite Slab CounterTops*Dark Mocha Cabinets*Stainless Appliances*Custom Backsplash*Upgraded Carpet and Pad*2 Tone Interior Paint*Shutters*Designer Lighting and Fixtures*Stone-like Tile*Fridge, Washer and Dryer Included*Good sized bedrooms and Large Closets*Double Sinks*Buyer To Verify All Info*
Save
Ask
Tour
Hide
Listing Snapshot
Price
$449,999
Days On Site
31 Days
Bedrooms
3
Inside Area (SqFt)
1,827 sqft
Total Baths
3
Full Baths
2
Partial Baths
1
Lot Size
0.07 Acres
Year Built
2013
MLS® Number
2810447
Status
Active
Property Tax
$2,980
HOA/Condo/Coop Fees
$147 monthly
Sq Ft Source
N/A
Friends & Family
Recent Activity
| 3 days ago | Price changed to $449,999 | |
| 3 days ago | Listing updated with changes from the MLS® | |
| a month ago | Listing first seen on site |
General Features
Acres
0.07
Attached Garage
Yes
Direction Faces
West
Garage
Yes
Garage Spaces
2
Parking
AttachedGaragePrivateGuest
Property Sub Type
Single Family Residence
Sewer
Public Sewer
SqFt Total
1827
Style
TwoStory
Utilities
Underground Utilities
Water Source
Public
Zoning
Single Family
Interior Features
Appliances
DryerDisposalGas RangeRefrigeratorWasher
Cooling
Central AirElectric
Flooring
Other
Furnished
Unfurnished
Heating
Natural GasCentral
Laundry Features
Gas Dryer HookupLaundry RoomUpper Level
Bedroom 2
Dimensions - 10x10Description - Closet,Upstairs
Bedroom 3
Dimensions - 11x10Description - Closet
Family Room
Dimensions - 14x24Description - Ceiling Fan
Kitchen
Description - Pantry
PrimaryBathroom
Description - Double Sink,Separate Shower,Separate Tub
PrimaryBedroom
Dimensions - 16x14Description - Upstairs,Walk-In Closet(s)
Save
Ask
Tour
Hide
Exterior Features
Exterior
Private Yard
Fencing
BlockBack Yard
Lot Features
Landscaped
Pool Features
Community
Roof
Tile
Community Features
Association Amenities
GatedBarbecuePoolSpa/Hot Tub
Association Fee
$29.0
Association Fee Frequency
Monthly
Additional Association Fee
$118.0
Additional Association Fee Frequency
Monthly
Community Features
Pool
Horse Property
None
Financing Terms Available
CashConventionalFHAVA Loan
Schools
School District
Unknown
Elementary School
Bartlett, Selma,Bartlett, Selma
Middle School
Greenspun
High School
Green Valley
Listing courtesy of LIFE Realty District (702) 493-8484

Listing information is provided by Participants of the Greater Las Vegas Association of Realtors. IDX information is provided exclusively for personal, non-commercial use, and may not be used for any purpose other than to identify prospective properties consumers may be interested in purchasing. Information is deemed reliable but not guaranteed. Copyright 2026, Greater Las Vegas Association of Realtors.
Last checked: 2026-09-20 05:37 PM UTC
Listing information is provided by Participants of the Greater Las Vegas Association of Realtors. IDX information is provided exclusively for personal, non-commercial use, and may not be used for any purpose other than to identify prospective properties consumers may be interested in purchasing. Information is deemed reliable but not guaranteed. Copyright 2026, Greater Las Vegas Association of Realtors.
Last checked: 2026-09-20 05:37 PM UTC
Neighborhood & Commute
Source: Walkscore
Disclosure: Community information and market data powered by Constellation Data Labs. Information is deemed reliable but not guaranteed.
Save
Ask
Tour
Hide
Did you know? You can invite friends and family to your search. They can join your search, rate and discuss listings with you.