Las Vegas Home Search

Find Your Perfect Home
Save
Ask
Tour
Hide
Share
$749,000
29 Days On Site

276 Helmsdale Drive
Henderson, NV 89014

For Sale|Single Family Residence|Active
5
Beds
3
Total Baths
2
Full Baths
1
Partial Bath
3,433
SqFt
$218
/SqFt
1995
Built
Subdivision:
Santiago Homes
County:
Clark
Listing courtesy of Vegas Realty Experts (702) 985-5739
Call Now: 702-718-6001
Is this the listing for you? We can help make it yours.
702-718-6001
276 Helmsdale Drive276 Helmsdale Drive276 Helmsdale Drive276 Helmsdale Drive
Save
Ask
Tour
Hide
Share

Mortgage Calculator

Monthly Payment (Est.)

$3,417
Calculator powered by Showcase IDX, a Constellation1 Company. Copyright ©2026 Information is deemed reliable but not guaranteed.

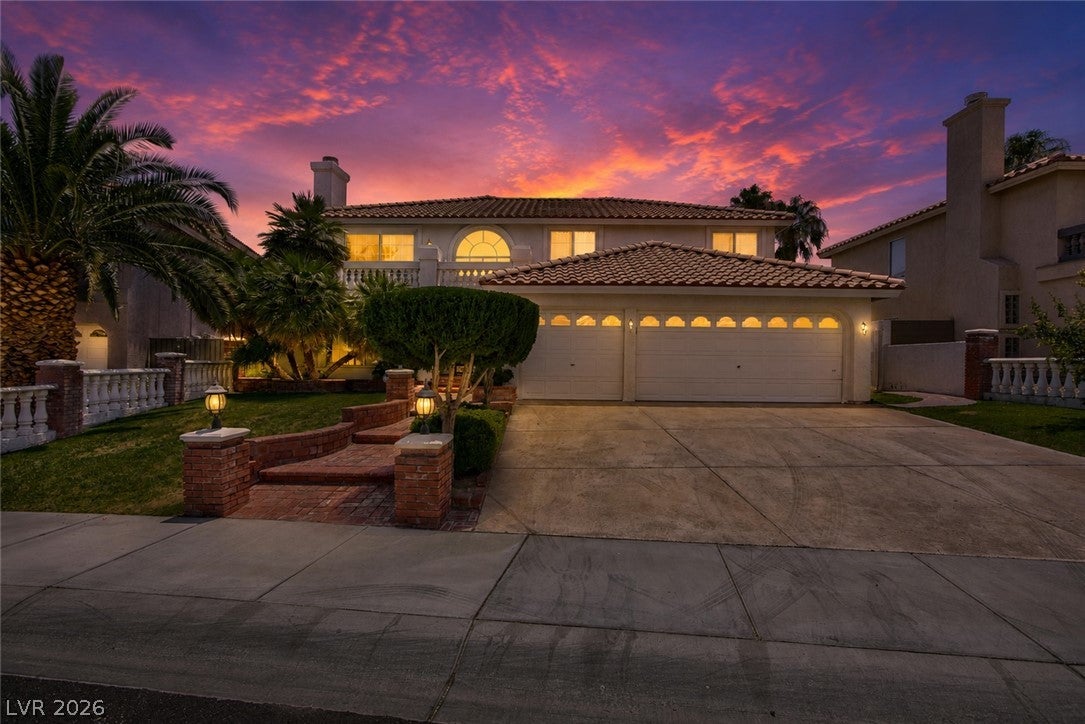
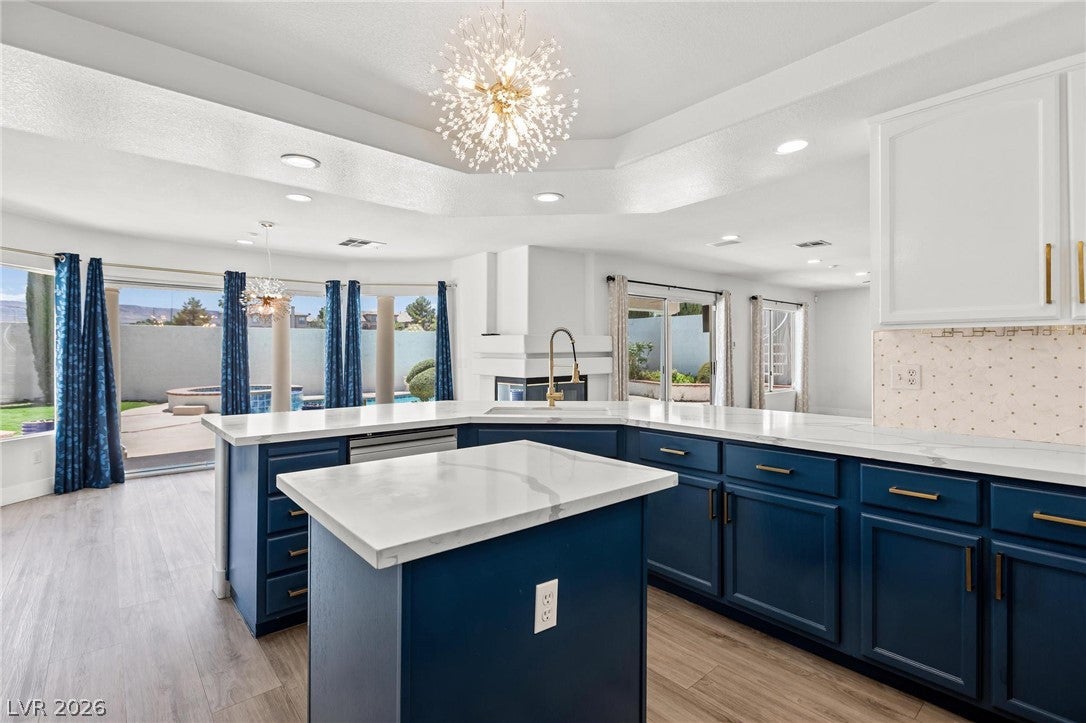
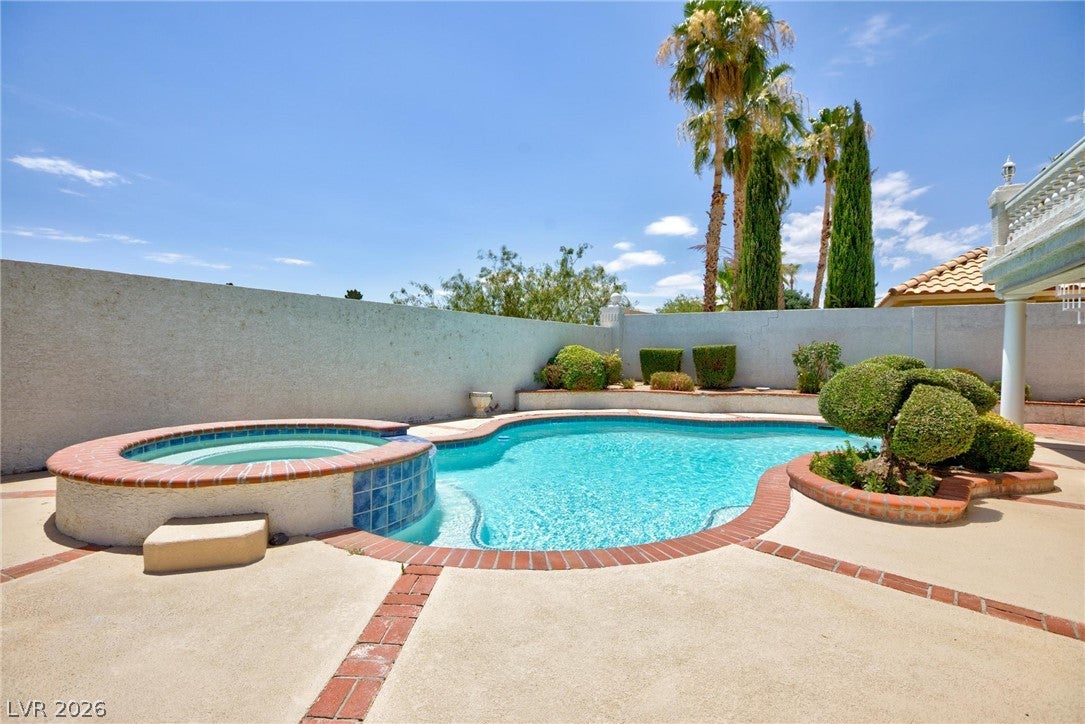
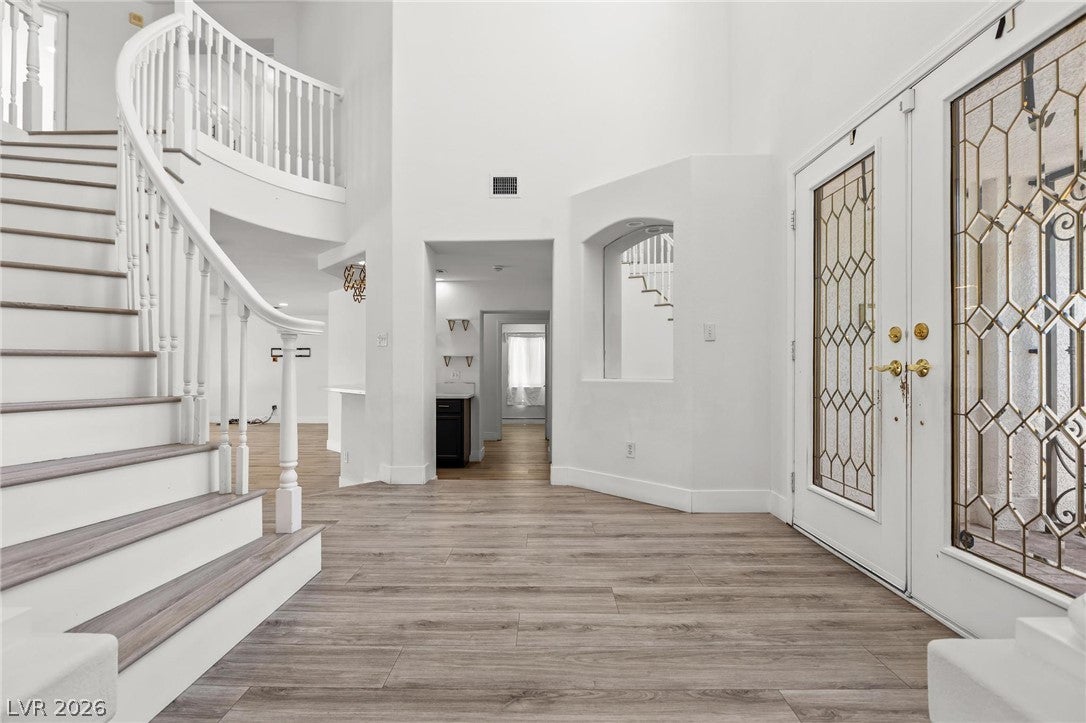
Welcome to this stunning 5-bedroom, 3-bathroom masterpiece offering 3,433 sq ft of thoughtfully designed living space that perfectly blends modern elegance with everyday comfort. From the moment you arrive, the exceptional curb appeal sets the tone — this home commands attention before you even step inside. Enter through the grand foyer where a breathtaking spiral staircase makes an immediate statement, drawing the eye upward and setting the stage for everything that follows. The main level showcases a sleek, modern aesthetic with upgraded grey luxury flooring underfoot and a chef-inspired kitchen featuring crisp white cabinetry and upgraded countertops — a clean, contemporary palette designed for both entertaining and everyday living. Ascend the spiral staircase to the upper level where the same quality laminate flooring flows seamlessly throughout, creating a cohesive, upscale feel in every room. The secondary bathrooms have been thoughtfully upgraded, reflecting the same attention to detail found throughout the home. Step outside and discover your own private oasis. The backyard is nothing short of spectacular — a gorgeous pool and spa invite you to unwind in resort-style luxury, while a charming gazebo provides the perfect shaded retreat for outdoor dining, entertaining, or simply enjoying the Las Vegas sunshine in style. With 5 spacious bedrooms, room to grow, and upgrades at every turn, this home offers the lifestyle you've been searching for. Don't miss your opportunity to own this exceptional property in the heart of Henderson!

Save
Ask
Tour
Hide
Share
Listing Snapshot
Price 
$749,000
Days On Site 
29 Days
Bedrooms 
5
Inside Area (SqFt) 
3,433 sqft
Total Baths 
3
Full Baths 
2
Partial Baths 
1
Lot Size 
0.18 Acres
Year Built 
1995
MLS® Number 
2811284
Status 
Active
Property Tax 
$3,874
HOA/Condo/Coop Fees 
$36.67 monthly
Sq Ft Source 
N/A
Friends & Family
Recent Activity
4 weeks agoListing first seen on site
4 weeks agoListing updated with changes from the MLS®
General Features
Acres 
0.18
Direction Faces 
North
Disclosures 
Covenants Restrictions Disclosure
Garage 
Yes
Garage Spaces 
3
Green Energy Efficient 
Windows
Parking 
GarageGarage Door OpenerInside EntrancePrivateStorage
Property Sub Type 
Single Family Residence
Security 
Security System Owned
Sewer 
Public Sewer
SqFt Total 
3433
Style 
TwoStory
Utilities 
Underground Utilities
Water Source 
Public
Zoning 
Single Family
Interior Features
Appliances 
Built-In Gas OvenDouble OvenDishwasherGas CooktopDisposalGas Water HeaterMicrowaveRefrigeratorWater Heater
Cooling 
Ceiling Fan(s)Central AirElectric
Fireplace 
Yes
Fireplace Features 
GasGreat RoomLiving RoomMaster Bedroom
Fireplaces 
3
Flooring 
Vinyl
Furnished 
Unfurnished
Heating 
Natural GasCentral
Interior 
Ceiling Fan(s)
Laundry Features 
Gas Dryer HookupMain LevelLaundry Room
Spa 
Yes
Window Features 
Window CoveringsDouble Pane WindowsDrapes
Bedroom 2 
Dimensions - 10x13Description - Ceiling Light
Bedroom 3 
Dimensions - 12x11Description - Ceiling Fan,Ceiling Light,Upstairs
Bedroom 4 
Dimensions - 12x11Description - Ceiling Fan,Ceiling Light,Upstairs
Bedroom 5 
Dimensions - 10x12Description - Ceiling Light
Dining Room 
Dimensions - 15x9Description - Formal Dining Room
Great Room 
Dimensions - 20x14Description - Downstairs,Wet Bar
Kitchen 
Description - Breakfast Bar/Counter,Breakfast Nook/Eating Area,Island,Marble/Stone Flooring,Saltillo Tile Countertops,Walk-in Pantry
Living Room 
Dimensions - 10x18Description - Entry Foyer,Formal,Front,Sunken
PrimaryBathroom 
Description - Separate Shower,Separate Tub
PrimaryBedroom 
Dimensions - 14x21Description - Balcony,Ceiling Fan,Ceiling Light,Upstairs,Walk-In Closet(s)
Save
Ask
Tour
Hide
Share
Exterior Features
Construction Details 
FrameStucco
Exterior 
GardenBalconyPrivate Yard
Fencing 
BlockBack Yard
Lot Features 
Back YardFront YardGardenSprinklers In RearSprinklers In FrontLandscaped
Patio And Porch 
DeckPatioCovered
Pool Features 
HeatedIn GroundPrivatePool/Spa Combo
Private Pool 
Yes
Roof 
Tile
Spa 
Yes
Spa Features 
In Ground
Windows/Doors 
Window CoveringsDouble Pane WindowsDrapes
Community Features
Association Fee 
$110.0
Association Fee Frequency 
Quarterly
Horse Property 
None
Financing Terms Available 
CashConventionalFHAVA Loan
Schools
School District
Unknown
Elementary School
Johnson, JG,Johnson, JG
Middle School
Greenspun
High School
Green Valley
Listing courtesy of Vegas Realty Experts (702) 985-5739

logo

Listing information is provided by Participants of the Greater Las Vegas Association of Realtors. IDX information is provided exclusively for personal, non-commercial use, and may not be used for any purpose other than to identify prospective properties consumers may be interested in purchasing. Information is deemed reliable but not guaranteed. Copyright 2026, Greater Las Vegas Association of Realtors.
Last checked: 2026-09-20 07:15 PM UTC

Neighborhood & Commute
Source: Walkscore
Disclosure: Community information and market data powered by Constellation Data Labs. Information is deemed reliable but not guaranteed.
Save
Ask
Tour
Hide
Share
Scroll to Top