Las Vegas Home Search

Find Your Perfect Home
Save
Ask
Tour
Hide
Share
$450,000
27 Days On Site

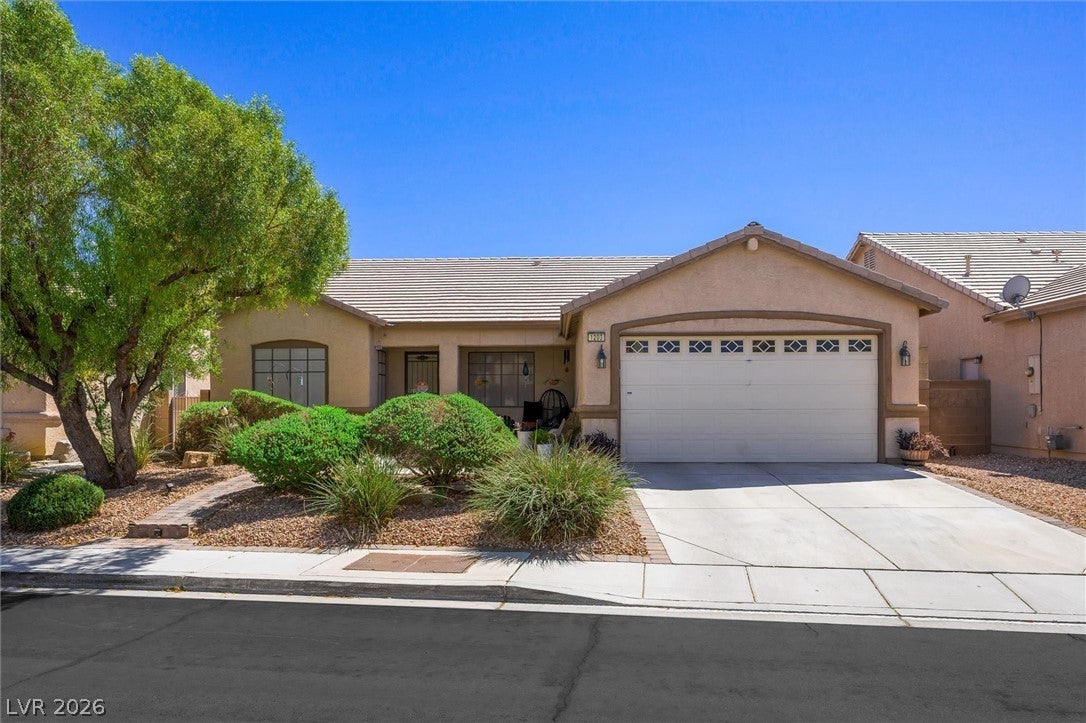
1203 Ripplestone Avenue
North Las Vegas, NV 89081

Single Family Residence|Pending
4
Beds
2
Total Baths
2
Full Baths
1,934
SqFt
$233
/SqFt
1997
Built
Subdivision:
Cobblestone Ridge Parcel 1 Phase 1
County:
Clark
Listing courtesy of Century 21 Americana (702) 286-6453
Call Now: 702-718-6001
Is this the listing for you? We can help make it yours.
702-718-6001
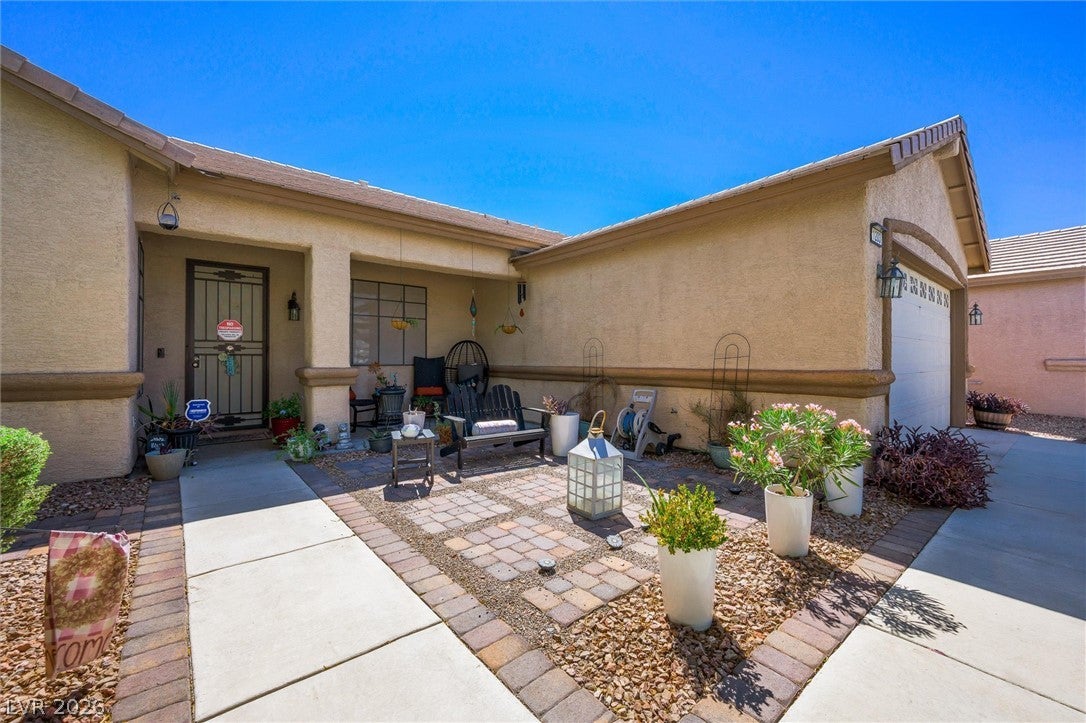
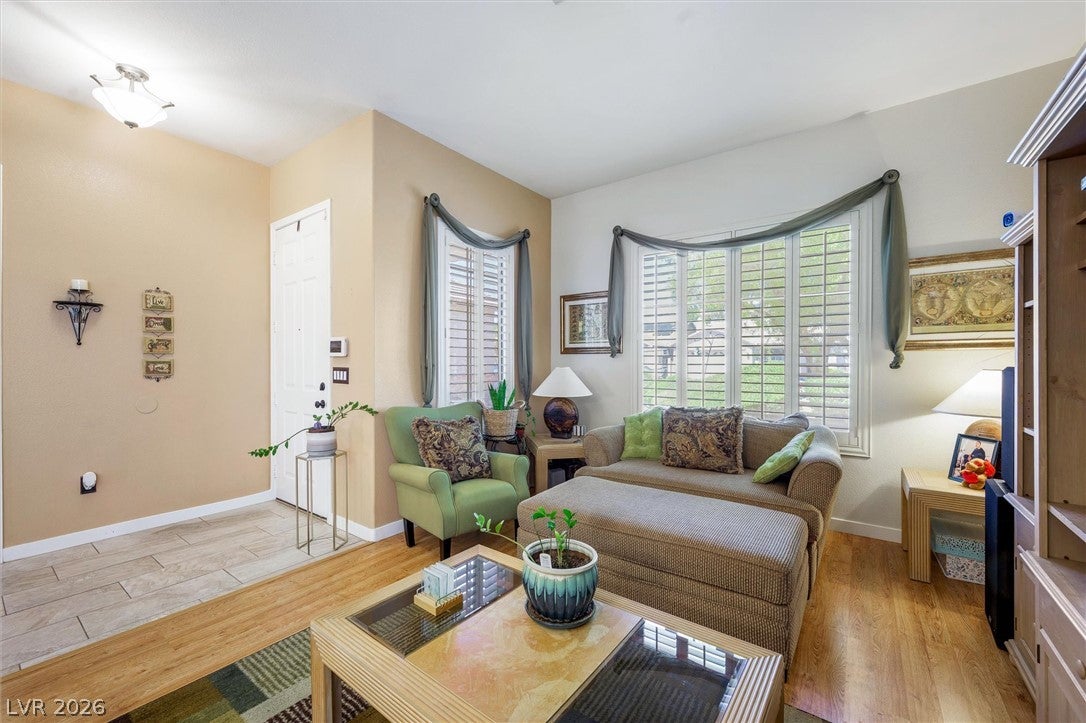
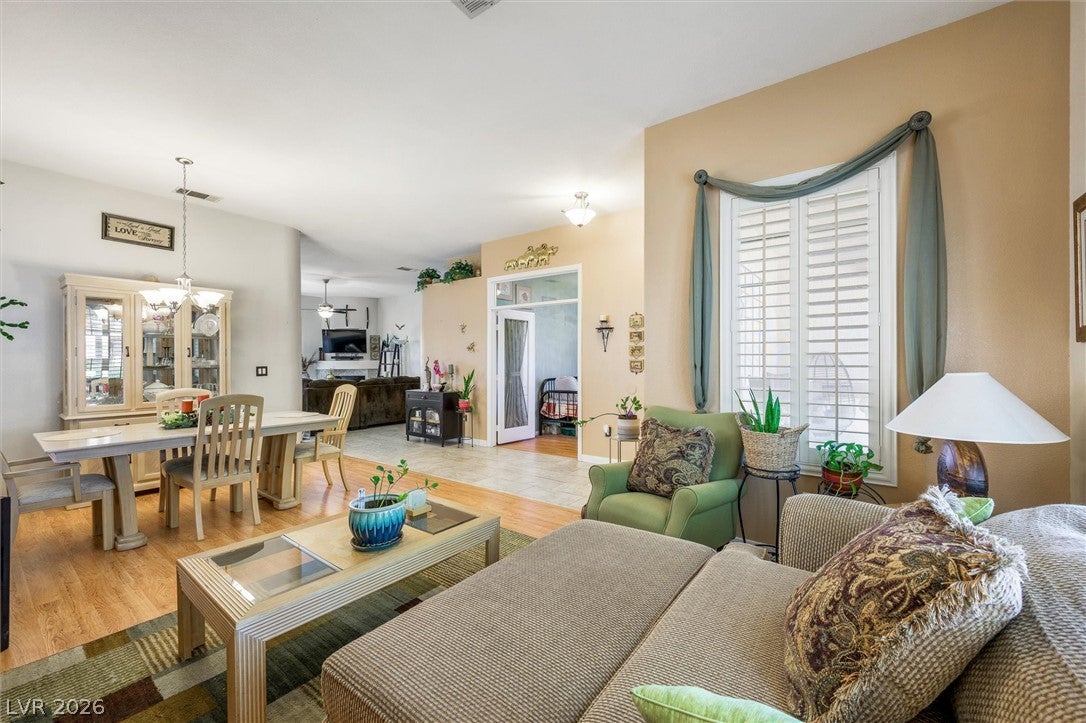
1203 Ripplestone Avenue1203 Ripplestone Avenue1203 Ripplestone Avenue1203 Ripplestone Avenue
Save
Ask
Tour
Hide
Share

Mortgage Calculator

Monthly Payment (Est.)

$2,053
Calculator powered by Showcase IDX, a Constellation1 Company. Copyright ©2026 Information is deemed reliable but not guaranteed.

From the seller - " This home has taken care of me as much as I have of it..." MOTIVATED SELLER. A home of this quality, at this price, won't be around for long. Professional Photography COMING SOON. Beautifully renovated single story Del Webb Home with NO HOA in a WELL MAINTAINED neighborhood. Sitting on a premium lot, this is Del Webb's flagship floor plan! Oversized bedrooms, 4th bedroom in front of house with option to be used as office/flex space, 10' ceilings, gorgeous ceramic tile (installed less than 5 years ago) and laminate flooring kept in pristine condition. Upgrades galore: Kitchen, updated in 2023 is bathed in quarts countertops, stylish tiled backsplash, large L-Shaped island, cabinetry resurfaced/repainted, and of course QUALITY stainless steel appliances. Bathrooms, also upgraded, which includes dual vanities, glass enclosed walk in showers with floor to ceiling oversized ceramic tile, custom bathtub, nickel-brushed fixtures, and quartz countertops. Backyard is equally impressive, with built-in covered patio w/ ceiling fan, manicured and paved landscaping, and beautifully decked in-ground hot tub under installed canopy. A/C unit and water heater replaced less than 2 years ago. Home is also close to everything, freeway access, shopping, dining, public transit, schools, and parks. This is not the one to miss out on. Seller willing to review offers now.

Save
Ask
Tour
Hide
Share
Listing Snapshot
Price 
$450,000
Days On Site 
27 Days
Bedrooms 
4
Inside Area (SqFt) 
1,934 sqft
Total Baths 
2
Full Baths 
2
Partial Baths 
N/A
Lot Size 
0.15 Acres
Year Built 
1997
MLS® Number 
2811467
Status 
Pending
Property Tax 
$1,594
HOA/Condo/Coop Fees 
N/A
Sq Ft Source 
N/A
Friends & Family
Recent Activity
5 days agoStatus changed to Pending
5 days agoListing updated with changes from the MLS®
4 weeks agoListing first seen on site
General Features
Acres 
0.15
Attached Garage 
Yes
Direction Faces 
North
Garage 
Yes
Garage Spaces 
2
Green Energy Efficient 
Windows
Parking 
AttachedGaragePrivate
Property Sub Type 
Single Family Residence
Security 
Security System Owned
Sewer 
Public Sewer
SqFt Total 
1934
Style 
OneStory
Utilities 
Underground Utilities
Water Source 
Public
Zoning 
Single Family
Interior Features
Appliances 
DryerDisposalGas RangeRefrigeratorWater PurifierWasher
Cooling 
Ceiling Fan(s)Central AirElectric
Fireplace 
Yes
Fireplace Features 
Family RoomGas
Fireplaces 
1
Flooring 
TileVinyl
Furnished 
Partially
Heating 
Natural GasCentral
Interior 
Ceiling Fan(s)Master Downstairs
Laundry Features 
Electric Dryer HookupLaundry Room
Spa 
Yes
Window Features 
Window CoveringsBlindsDouble Pane Windows
Bedroom 2 
Dimensions - 12x12Description - Ceiling Fan,Ceiling Light
Bedroom 3 
Dimensions - 12x12Description - Ceiling Fan,Ceiling Light,Walk-In Closet(s)
Bedroom 4 
Dimensions - 10x12Description - Closet,Undefined
Family Room 
Dimensions - 12x13Description - Ceiling Fan
Kitchen 
Description - Breakfast Bar/Counter,Island,Quartz Countertops,Stainless Steel Appliances
Living Room 
Dimensions - 16x20Description - Formal,Front
PrimaryBedroom 
Dimensions - 15x18Description - Ceiling Fan,Downstairs,Walk-In Closet(s)
Save
Ask
Tour
Hide
Share
Exterior Features
Construction Details 
FrameStucco
Exterior 
GardenPrivate Yard
Fencing 
BlockBack Yard
Lot Features 
Back YardGardenLandscaped
Patio And Porch 
PatioCovered
Roof 
CompositionShingle
Spa 
Yes
Spa Features 
Above GroundIn Ground
Windows/Doors 
Window CoveringsBlindsDouble Pane Windows
Community Features
Association Amenities 
None
Horse Property 
None
Financing Terms Available 
CashConventionalFHAVA Loan
Schools
School District
Unknown
Elementary School
Elizondo, Raul P.,Elizondo, Raul P.
Middle School
Findlay Clifford O.
High School
Mojave
Listing courtesy of Century 21 Americana (702) 286-6453

logo

Listing information is provided by Participants of the Greater Las Vegas Association of Realtors. IDX information is provided exclusively for personal, non-commercial use, and may not be used for any purpose other than to identify prospective properties consumers may be interested in purchasing. Information is deemed reliable but not guaranteed. Copyright 2026, Greater Las Vegas Association of Realtors.
Last checked: 2026-09-20 04:31 PM UTC

Neighborhood & Commute
Source: Walkscore
Disclosure: Community information and market data powered by Constellation Data Labs. Information is deemed reliable but not guaranteed.
Save
Ask
Tour
Hide
Share
Scroll to Top