Las Vegas Home Search

Find Your Perfect Home
Save
Ask
Tour
Hide
Share
$325,000
19 Days On Site

413 Fallwood Lane
Las Vegas, NV 89107

For Sale|Townhouse|Active
2
Beds
2
Total Baths
1
Full Bath
1
Partial Bath
1,494
SqFt
$218
/SqFt
1988
Built
Subdivision:
Promenade At The Meadows 3rd Amd
County:
Clark
Listing courtesy of Galindo Group Real Estate (702) 539-8551
Call Now: 702-718-6001
Is this the listing for you? We can help make it yours.
702-718-6001
413 Fallwood Lane413 Fallwood Lane413 Fallwood Lane413 Fallwood Lane
Save
Ask
Tour
Hide
Share

Mortgage Calculator

Monthly Payment (Est.)

$1,483
Calculator powered by Showcase IDX, a Constellation1 Company. Copyright ©2026 Information is deemed reliable but not guaranteed.

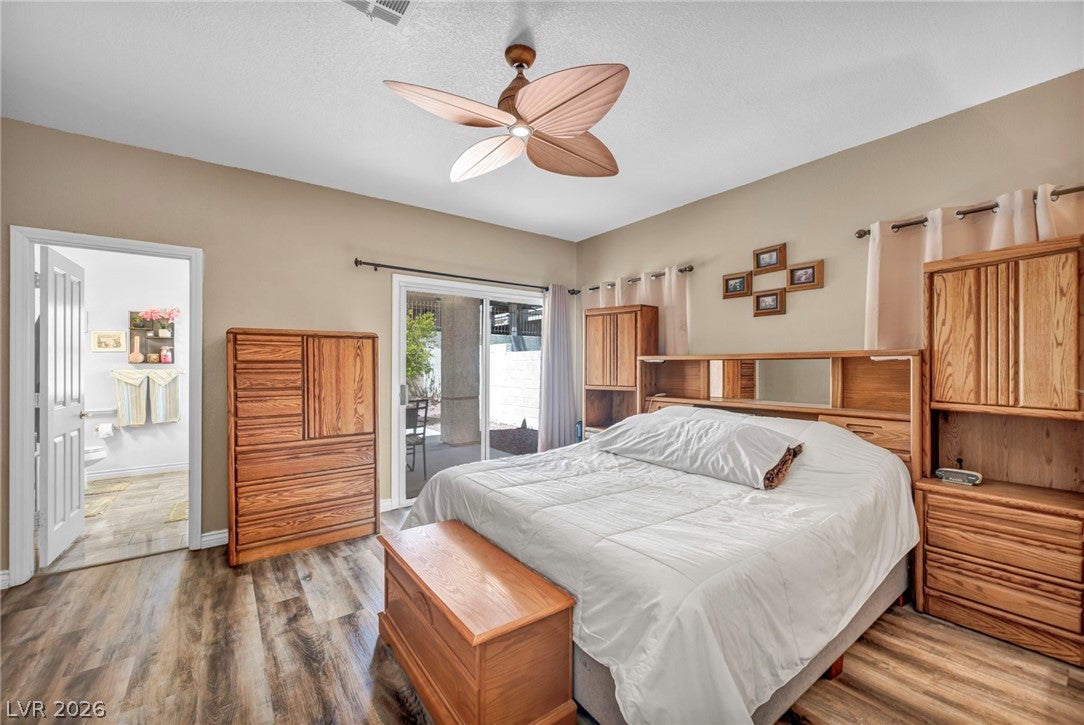
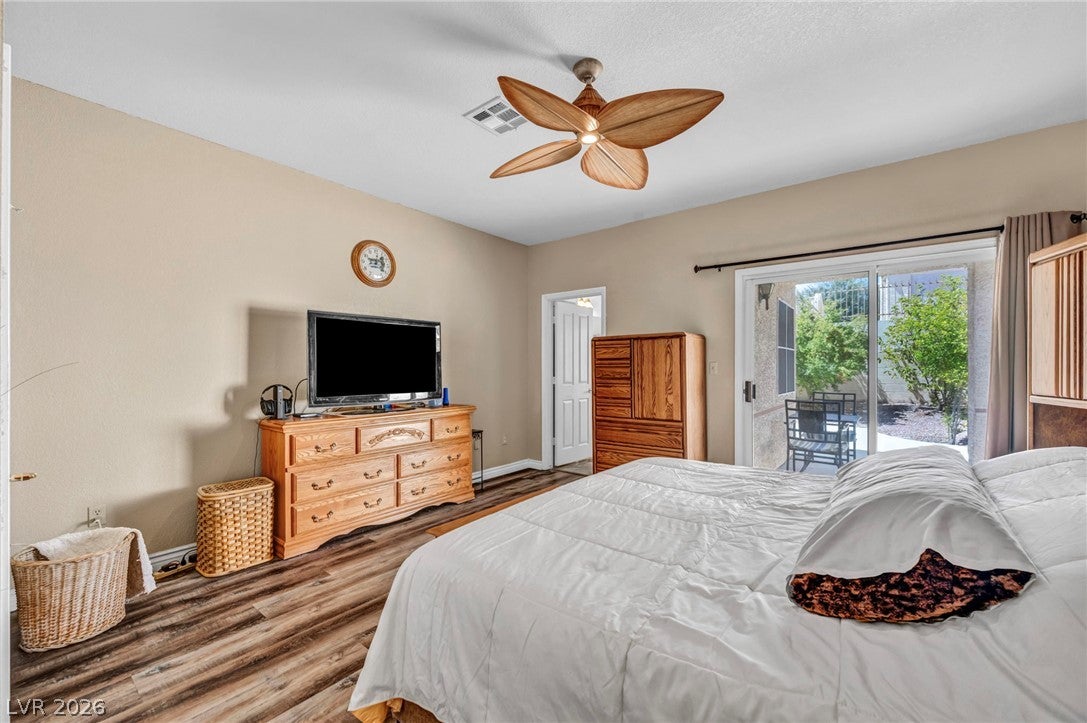
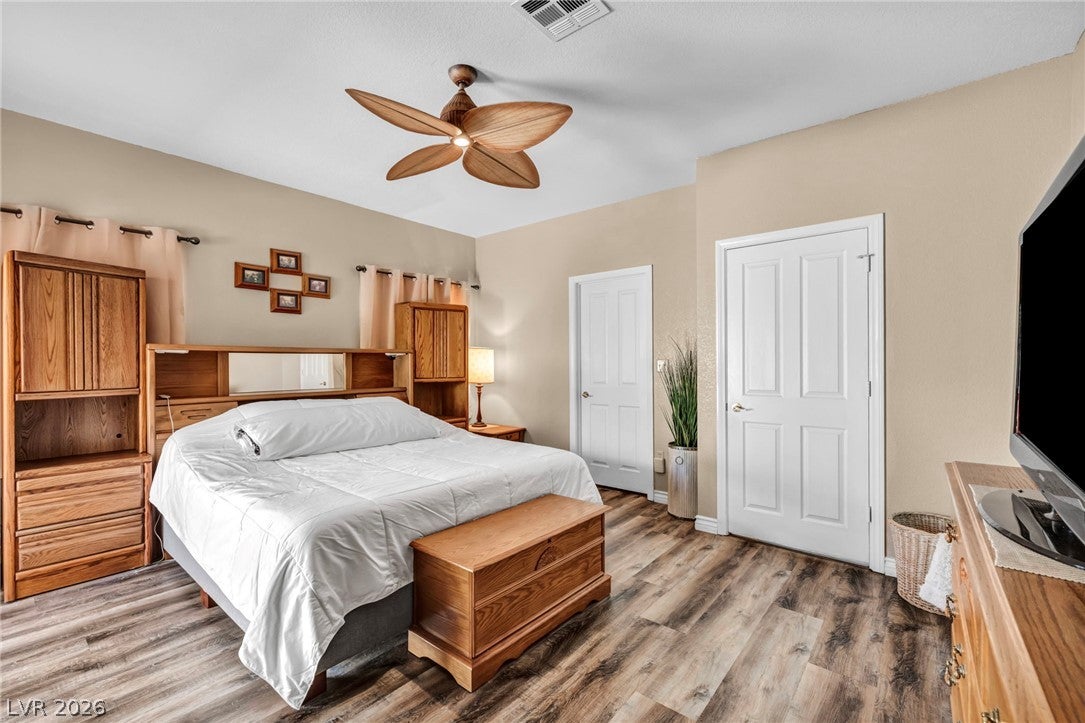
A charming brick-accented exterior and private front courtyard welcome you into this beautifully maintained single-story townhouse, offering a peaceful retreat in the heart of Las Vegas. With 1,494 square feet of comfortable living space, this residence blends everyday convenience with relaxed, easy living. Inside, you’ll find two well-appointed bedrooms and two full bathrooms, along with thoughtfully finished interior details including drapes and window coverings throughout. The kitchen is equipped with a oven as well as a speed oven, an owned water conditioner, and a water filtration system ideal for daily cooking and home care. Outdoor living is equally enjoyable, featuring a covered patio, a quiet courtyard, and backyard access perfect for morning coffee or unwinding in the fresh air. Situated on a low-maintenance 0.13-acre lot, this home offers a balanced lifestyle within the city. Experience the comfort and charm of this inviting townhouse schedule your private showing today.

Save
Ask
Tour
Hide
Share
Listing Snapshot
Price 
$325,000
Days On Site 
19 Days
Bedrooms 
2
Inside Area (SqFt) 
1,494 sqft
Total Baths 
2
Full Baths 
1
Partial Baths 
1
Lot Size 
0.345 Acres
Year Built 
1988
MLS® Number 
2812057
Status 
Active
Property Tax 
$1,230
HOA/Condo/Coop Fees 
$252 monthly
Sq Ft Source 
N/A
Friends & Family
Recent Activity
3 weeks agoListing first seen on site
3 weeks agoListing updated with changes from the MLS®
General Features
Acres 
0.345
Attached Garage 
Yes
Direction Faces 
East
Disclosures 
Covenants Restrictions Disclosure
Garage 
Yes
Garage Spaces 
2
Parking 
AttachedGarageGarage Door OpenerInside EntrancePrivate
Property Sub Type 
Townhouse
Sewer 
Public Sewer
SqFt Total 
1494
Style 
OneStory
Utilities 
Cable AvailableUnderground Utilities
Water Source 
Public
Zoning 
Single Family
Interior Features
Appliances 
DryerDishwasherElectric RangeDisposalMicrowaveRefrigeratorWater Softener OwnedWater PurifierWasher
Cooling 
Central AirElectric
Flooring 
CarpetLaminateLinoleumVinyl
Furnished 
Unfurnished
Heating 
CentralElectric
Interior 
Master Downstairs
Laundry Features 
Gas Dryer HookupLaundry Room
Window Features 
Window CoveringsDrapes
Bedroom 2 
Dimensions - 15x15Description - Walk-In Closet(s),With Bath
Dining Room 
Dimensions - 13x11Description - Living Room/Dining Combo
Kitchen 
Dimensions - 13x10Description - Breakfast Bar/Counter,Lighting Recessed,Linoleum/Vinyl Flooring,Solid Surface Countertops
Living Room 
Dimensions - 17x25Description - None
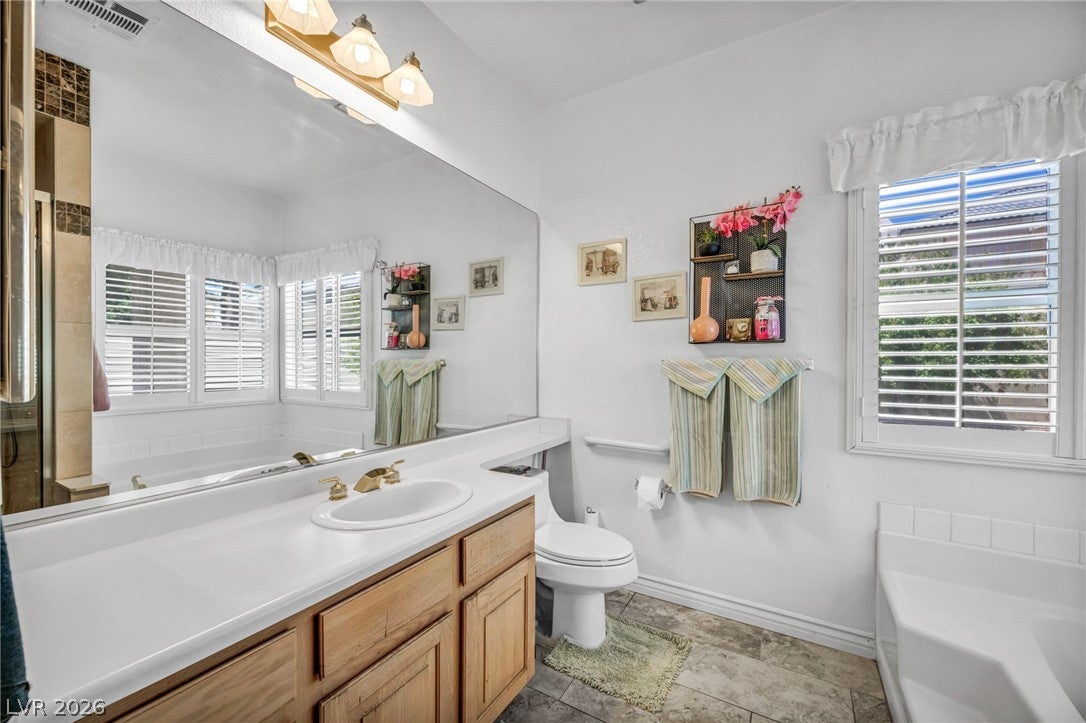
PrimaryBathroom 
Dimensions - 9x9Description - Separate Shower,Separate Tub
PrimaryBedroom 
Dimensions - 15x14Description - Downstairs,Pbr Separate From Other,Walk-In Closet(s)
Save
Ask
Tour
Hide
Share
Exterior Features
Exterior 
CourtyardPrivate Yard
Fencing 
BlockFullWrought Iron
Lot Features 
Back YardFront YardLandscaped
Patio And Porch 
PatioCovered
Pool Features 
Community
Roof 
Tile
Windows/Doors 
Window CoveringsDrapes
Community Features
Association Amenities 
ClubhouseGatedPoolRecreation RoomSecurity
Association Fee 
$252.0
Association Fee Frequency 
Monthly
Community Features 
Pool
Senior Community 
Yes
Horse Property 
None
Financing Terms Available 
CashConventionalFHAVA Loan
Schools
School District
Unknown
Elementary School
Red Rock,Red Rock
Middle School
Garside Frank F.
High School
West Prep
Listing courtesy of Galindo Group Real Estate (702) 539-8551

logo

Listing information is provided by Participants of the Greater Las Vegas Association of Realtors. IDX information is provided exclusively for personal, non-commercial use, and may not be used for any purpose other than to identify prospective properties consumers may be interested in purchasing. Information is deemed reliable but not guaranteed. Copyright 2026, Greater Las Vegas Association of Realtors.
Last checked: 2026-09-20 04:05 PM UTC

Neighborhood & Commute
Source: Walkscore
Disclosure: Community information and market data powered by Constellation Data Labs. Information is deemed reliable but not guaranteed.
Save
Ask
Tour
Hide
Share
Scroll to Top