
2510 Mahaila CircleHenderson, NV 89074
Mortgage Calculator
Monthly Payment (Est.)
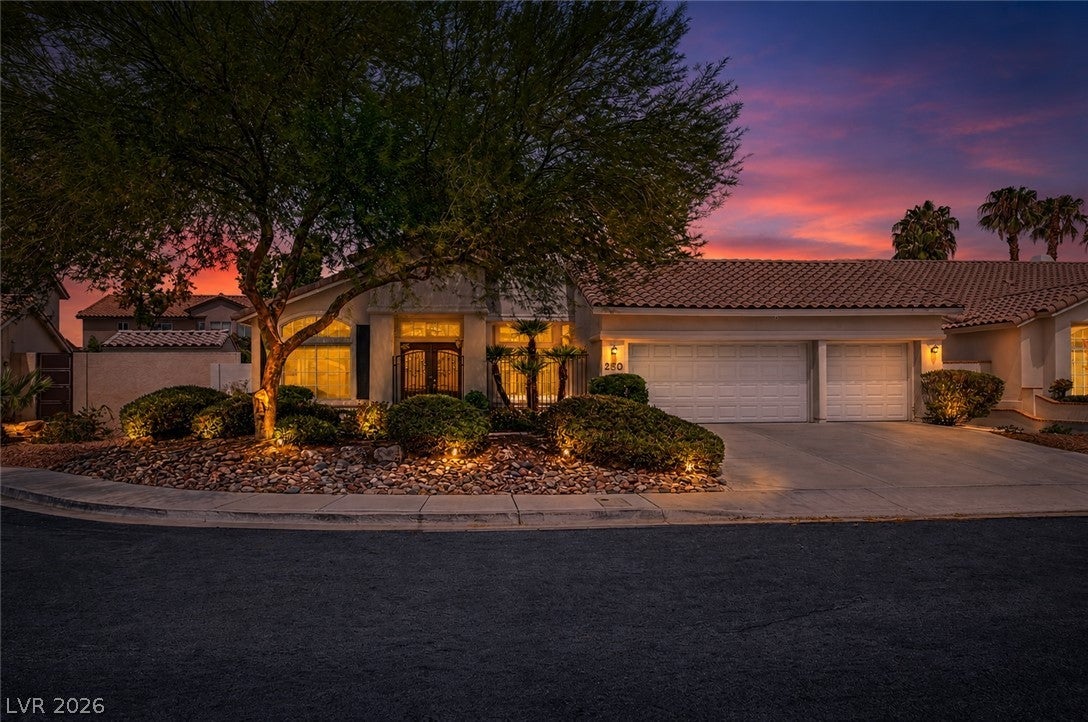
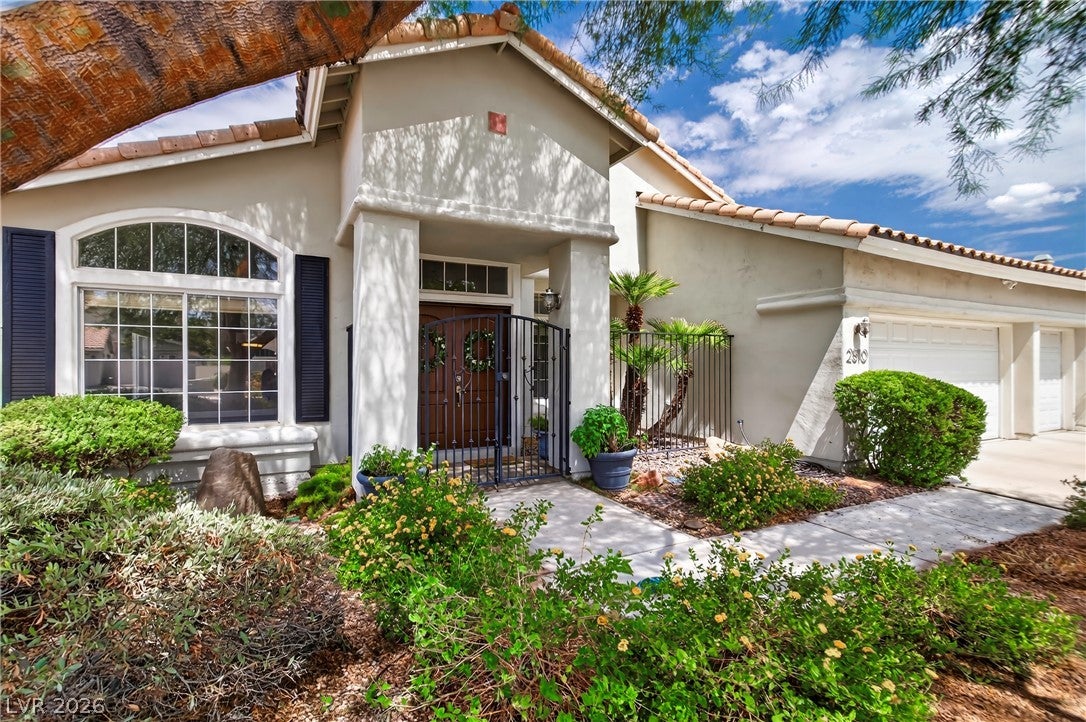
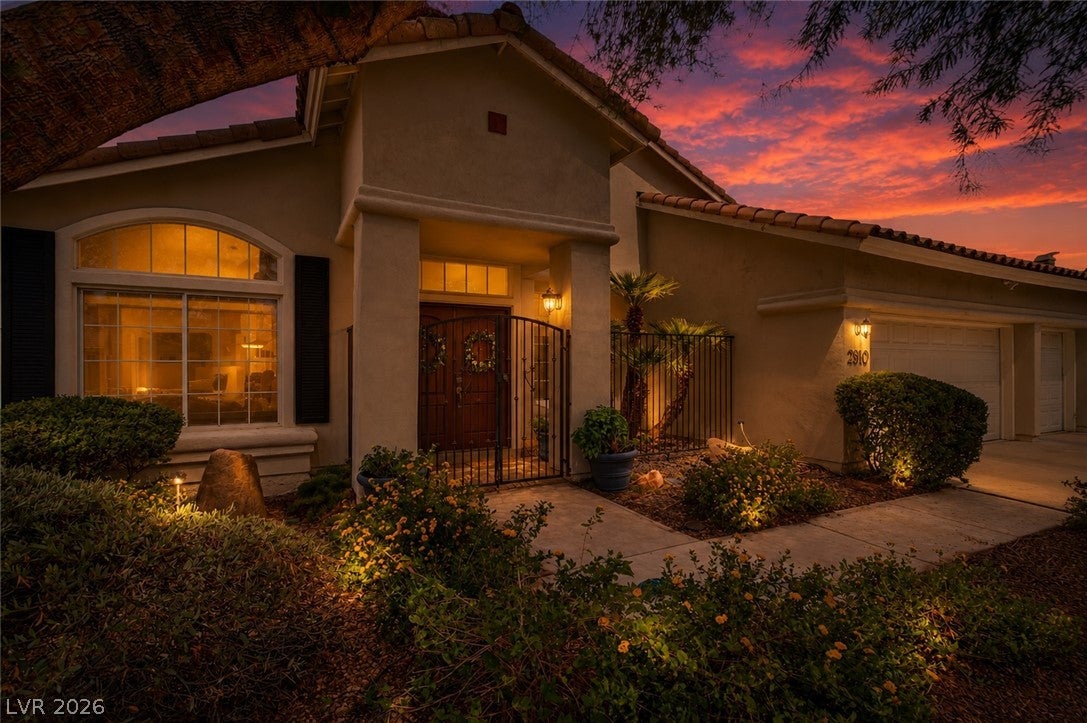
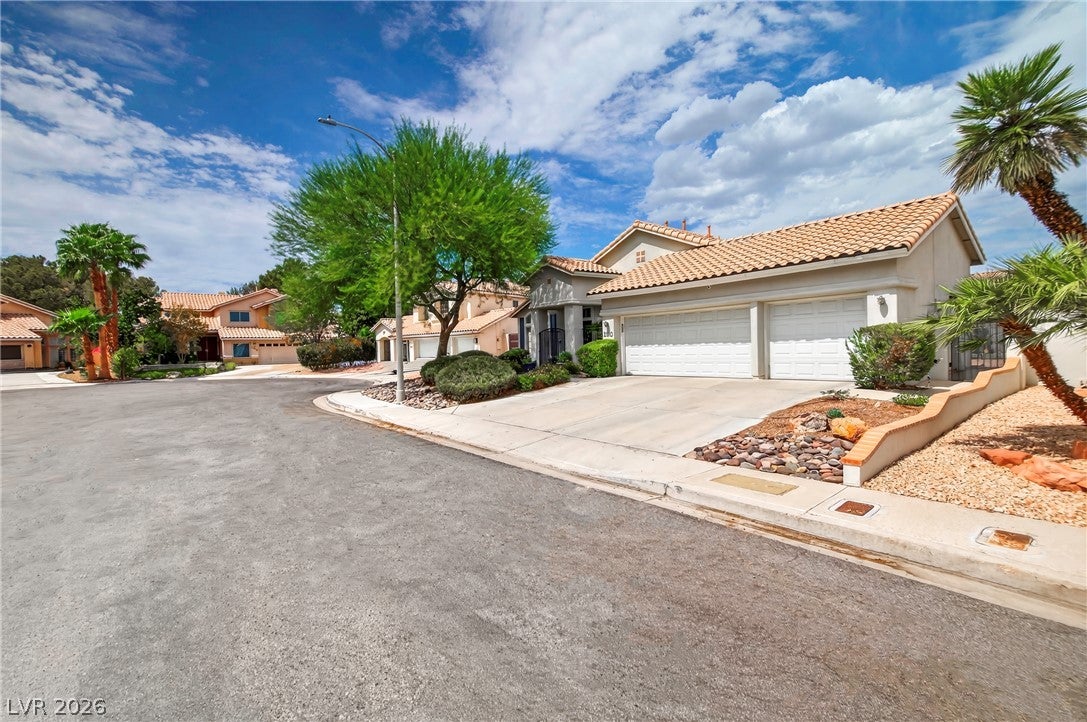
$2,578Located in the highly sought-after Meridian Collection community in the heart of Green Valley, this beautifully maintained single-story home offers NO HOA, a 3-CAR GARAGE! An exceptional location, 3-bedroom, 2-bathroom home, thoughtfully designed for comfortable single-level living and effortless entertaining. Ideally situated on a desirable lot next to a private cul-de-sac, this home offers the benefit of a quiet setting without actually being located in the cul-de-sac. Spacious, fully private backyard features lush green grass, beautiful landscaping, and a covered patio creating the perfect setting for relaxing. Inside, the open-concept floor plan features vaulted ceilings and an abundance of natural light. Beautifully finished stained-concrete flooring flows throughout the home, offering a modern, stylish, and low-maintenance aesthetic. The spacious living and family areas are centered around a cozy two-way fireplace, creating a warm and inviting atmosphere. The open kitchen is designed for both everyday living and entertaining, with a generously sized island that flows seamlessly into the family room. Multiple sliding-glass doors provide easy access to the backyard, including direct access from the primary suite, making the outdoor space feel like a natural extension of the home. The primary suite is a true retreat, offering privacy, comfort, and convenient backyard access. Additional highlights include a separate laundry area off the garage with a utility sink and cabinetry, providing excellent storage and functionality. The 3-car garage offers plenty of room for vehicles, storage, hobbies, or workspace. Ideally located in Green Valley, this home is less than 10 minutes from Harry Reid International Airport, close to world-class shopping and dining, and zoned for highly regarded 4+ star schools. With NO HOA, single-story living, a 3-car garage, a private backyard, and a location adjacent to a cul-de-sac, this Green Valley gem checks all the boxes!
| yesterday | Status changed to Pending | |
| yesterday | Listing updated with changes from the MLS® | |
| 4 weeks ago | Listing first seen on site |

Listing information is provided by Participants of the Greater Las Vegas Association of Realtors. IDX information is provided exclusively for personal, non-commercial use, and may not be used for any purpose other than to identify prospective properties consumers may be interested in purchasing. Information is deemed reliable but not guaranteed. Copyright 2026, Greater Las Vegas Association of Realtors.
Last checked: 2026-09-20 07:10 PM UTC
Did you know? You can invite friends and family to your search. They can join your search, rate and discuss listings with you.