
Save
Ask
Tour
Hide
$545,000
16 Days On Site
1431 San Felipe DriveBoulder City, NV 89005
For Sale|Single Family Residence|Active Under Contract
3
Beds
3
Total Baths
1
Full Bath
2
Partial Baths
2,202
SqFt
$248
/SqFt
1984
Built
Subdivision:
Boulder City #11
County:
Clark
Listing courtesy of Desert Sun Realty (702) 540-7170
Call Now: 702-718-6001
Is this the listing for you? We can help make it yours.
702-718-6001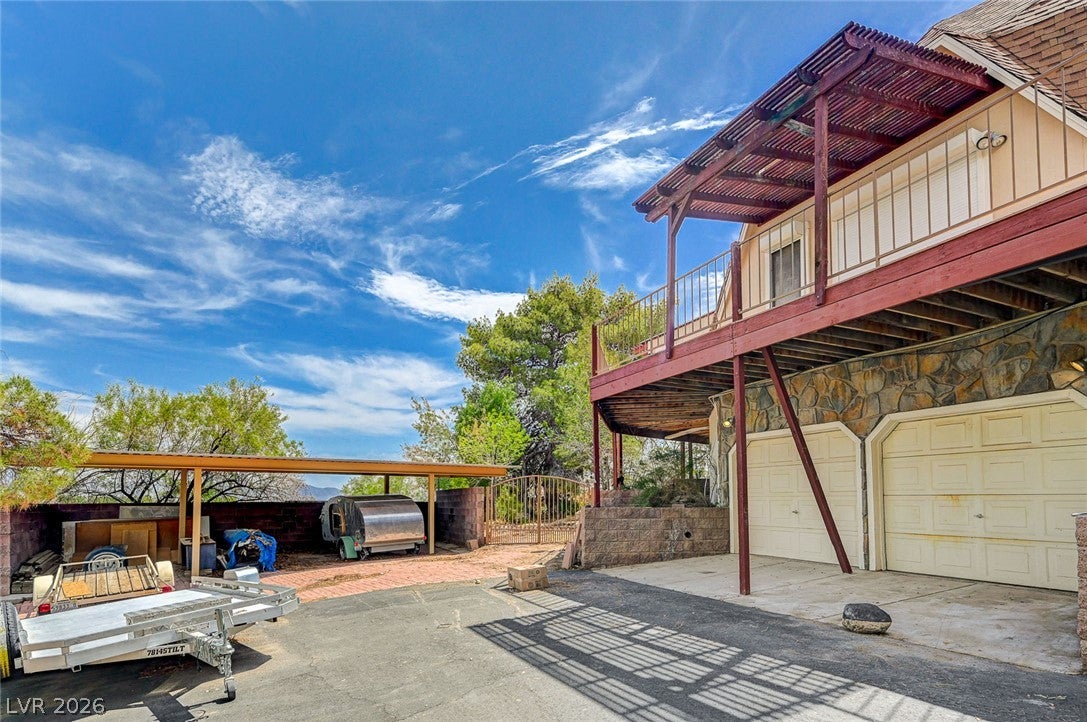
Save
Ask
Tour
Hide
Mortgage Calculator
Monthly Payment (Est.)
$2,487Calculator powered by Showcase IDX, a Constellation1 Company. Copyright ©2026 Information is deemed reliable but not guaranteed.
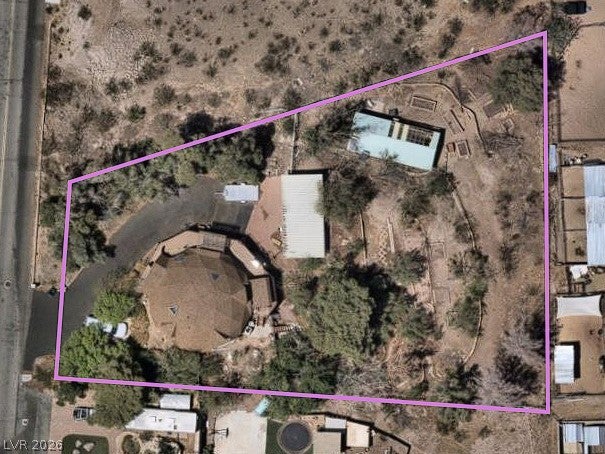
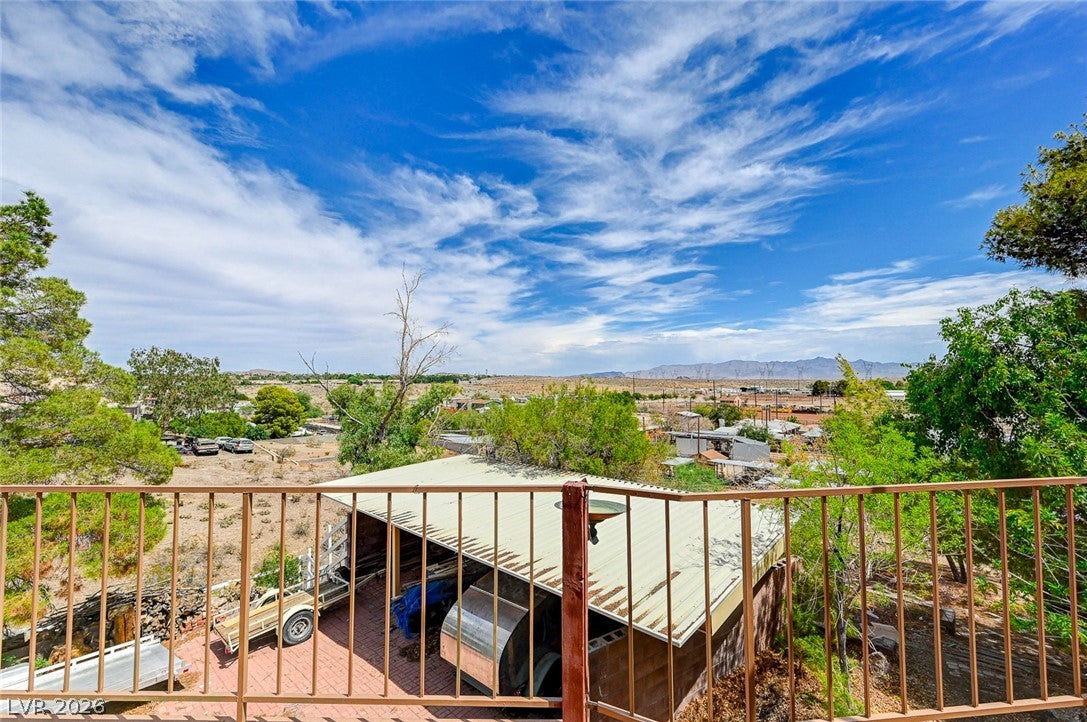
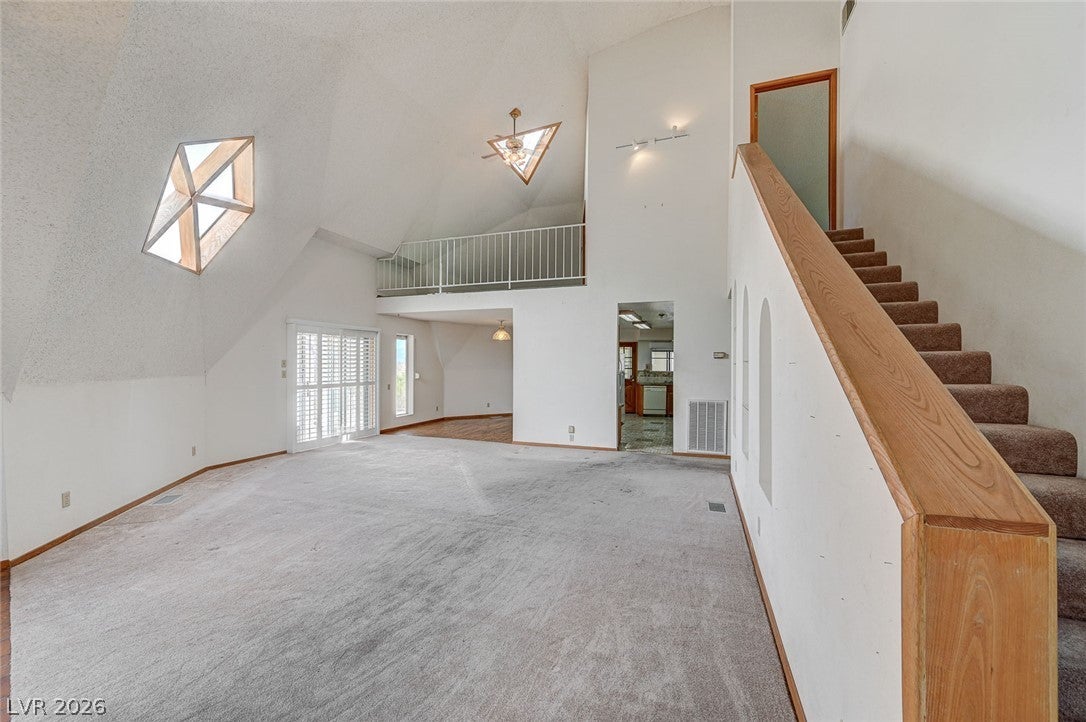
Estate Sale! No Probate Required. Unique Dome Home on Over Half Acre Lot - Located Next to the Horse Corrals. Property and Surrounding Area is Zoned for Horses. 3 Bedrooms, 3 Bathrooms, 2 Car Garage Plus Carport with 3 Covered Parking Spaces, Basement Cooled Workshop and Greenhouse in the Backyard! Lots of Potential!
Save
Ask
Tour
Hide
Listing Snapshot
Price
$545,000
Days On Site
16 Days
Bedrooms
3
Inside Area (SqFt)
2,202 sqft
Total Baths
3
Full Baths
1
Partial Baths
2
Lot Size
0.6 Acres
Year Built
1984
MLS® Number
2812872
Status
Active Under Contract
Property Tax
$2,261
HOA/Condo/Coop Fees
N/A
Sq Ft Source
N/A
Friends & Family
Recent Activity
| 2 weeks ago | Status changed to Active Under Contract | |
| 2 weeks ago | Listing updated with changes from the MLS® | |
| 2 weeks ago | Listing first seen on site |
General Features
Acres
0.6
Additional Property Use
Residential
Attached Garage
Yes
Carport
3
Direction Faces
West
Garage
Yes
Garage Spaces
2
Parking
AttachedDetached CarportGarageInside EntrancePrivateStorageWorkshop in Garage
Property Sub Type
Single Family Residence
Sewer
Public Sewer
SqFt Total
2202
Style
TwoStoryCustom
Utilities
Underground Utilities
Water Source
Public
Zoning
Horses Permitted,Single Family
Interior Features
Appliances
Built-In Electric OvenDouble OvenDryerDishwasherElectric CooktopElectric Water HeaterRefrigeratorWasherWater Heater
Cooling
Ceiling Fan(s)Central AirElectric
Flooring
Carpet
Furnished
Unfurnished
Heating
CentralElectric
Interior
Ceiling Fan(s)
Laundry Features
Electric Dryer HookupLaundry RoomSink
Window Features
Skylight(s)Window CoveringsBlindsPlantation ShuttersWindow Treatments
Bedroom 2
Dimensions - 14x10Description - Built In Shelves,Closet
Bedroom 3
Dimensions - 14x10Description - Closet
Den
Dimensions - 38x15Description - Ceiling Light,Downstairs,Other
Dining Room
Dimensions - 14x11Description - Formal Dining Room
Kitchen
Description - Garden Window,Granite Countertops,Pantry,Tile Flooring
Living Room
Dimensions - 25x21Description - Entry Foyer,Front,Multi Story,Vaulted Ceiling
Loft
Dimensions - 13x11Description - Ceiling Fan,Other
PrimaryBathroom
Description - Separate Shower,Separate Tub
PrimaryBedroom
Dimensions - 20x17Description - Loft,Upstairs,Walk-In Closet(s)
Save
Ask
Tour
Hide
Exterior Features
Construction Details
Frame
Exterior
BalconyPrivate Yard
Fencing
BlockPartialWood
Lot Features
Landscaped
Other Structures
Greenhouse
Patio And Porch
DeckEnclosedPatio
Roof
CompositionShingle
View
Mountain(s)
Waterview
Mountain(s)
Windows/Doors
Skylight(s)Window CoveringsBlindsPlantation ShuttersWindow Treatments
Community Features
Association Amenities
None
Horse Property
None
Financing Terms Available
Cash
Roads
Paved
Horse Allowed
Yes
Schools
School District
Unknown
Elementary School
Mitchell,King, Martha
Middle School
Garrett Elton M.
High School
Boulder City
Listing courtesy of Desert Sun Realty (702) 540-7170

Listing information is provided by Participants of the Greater Las Vegas Association of Realtors. IDX information is provided exclusively for personal, non-commercial use, and may not be used for any purpose other than to identify prospective properties consumers may be interested in purchasing. Information is deemed reliable but not guaranteed. Copyright 2026, Greater Las Vegas Association of Realtors.
Last checked: 2026-09-20 06:55 PM UTC
Listing information is provided by Participants of the Greater Las Vegas Association of Realtors. IDX information is provided exclusively for personal, non-commercial use, and may not be used for any purpose other than to identify prospective properties consumers may be interested in purchasing. Information is deemed reliable but not guaranteed. Copyright 2026, Greater Las Vegas Association of Realtors.
Last checked: 2026-09-20 06:55 PM UTC
Neighborhood & Commute
Source: Walkscore
Disclosure: Community information and market data powered by Constellation Data Labs. Information is deemed reliable but not guaranteed.
Save
Ask
Tour
Hide
Did you know? You can invite friends and family to your search. They can join your search, rate and discuss listings with you.