Las Vegas Home Search

Find Your Perfect Home
Save
Ask
Tour
Hide
Share
$640,000
20 Days On Site

6500 Wild Horse Road
Las Vegas, NV 89108

For Sale|Single Family Residence|Active
4
Beds
2
Total Baths
2
Full Baths
2,411
SqFt
$265
/SqFt
1985
Built
Subdivision:
Liberty Village
County:
Clark
Listing courtesy of Coldwell Banker Premier (702) 401-0307
Call Now: 702-718-6001
Is this the listing for you? We can help make it yours.
702-718-6001
6500 Wild Horse Road6500 Wild Horse Road6500 Wild Horse Road6500 Wild Horse Road
Save
Ask
Tour
Hide
Share

Mortgage Calculator

Monthly Payment (Est.)

$2,920
Calculator powered by Showcase IDX, a Constellation1 Company. Copyright ©2026 Information is deemed reliable but not guaranteed.

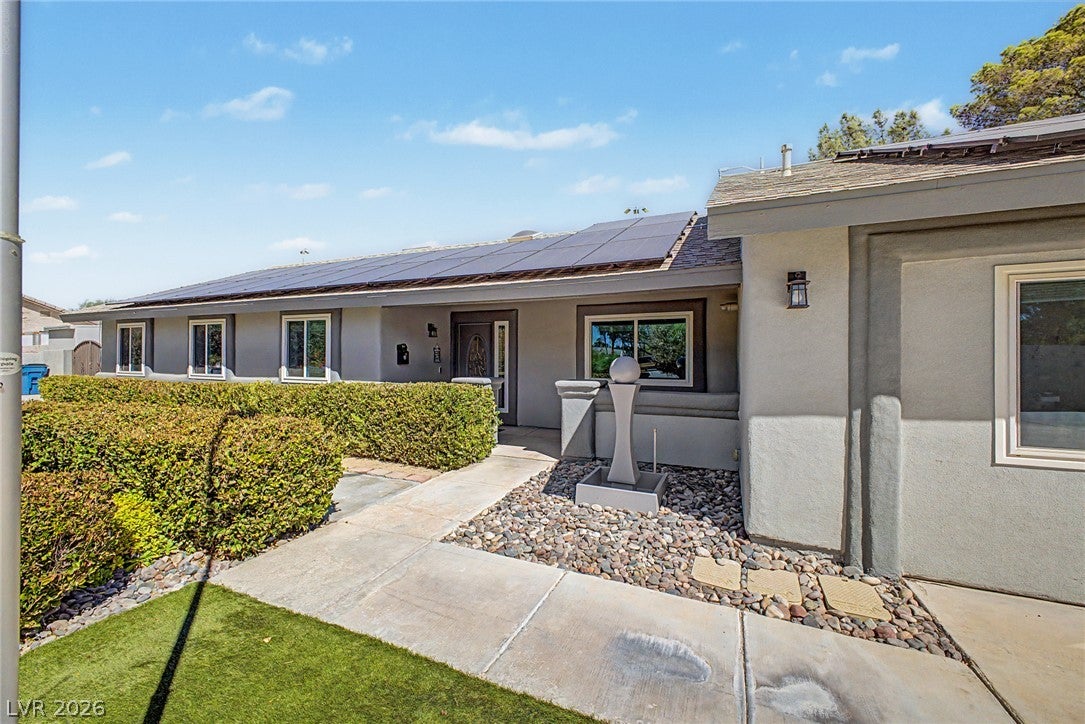
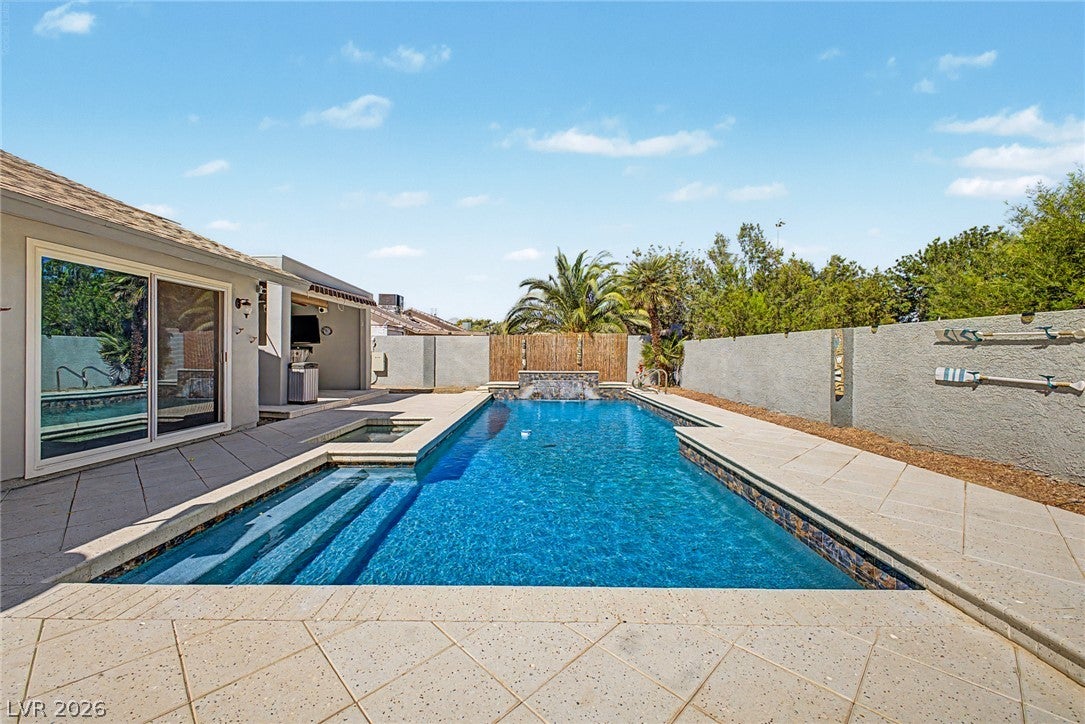
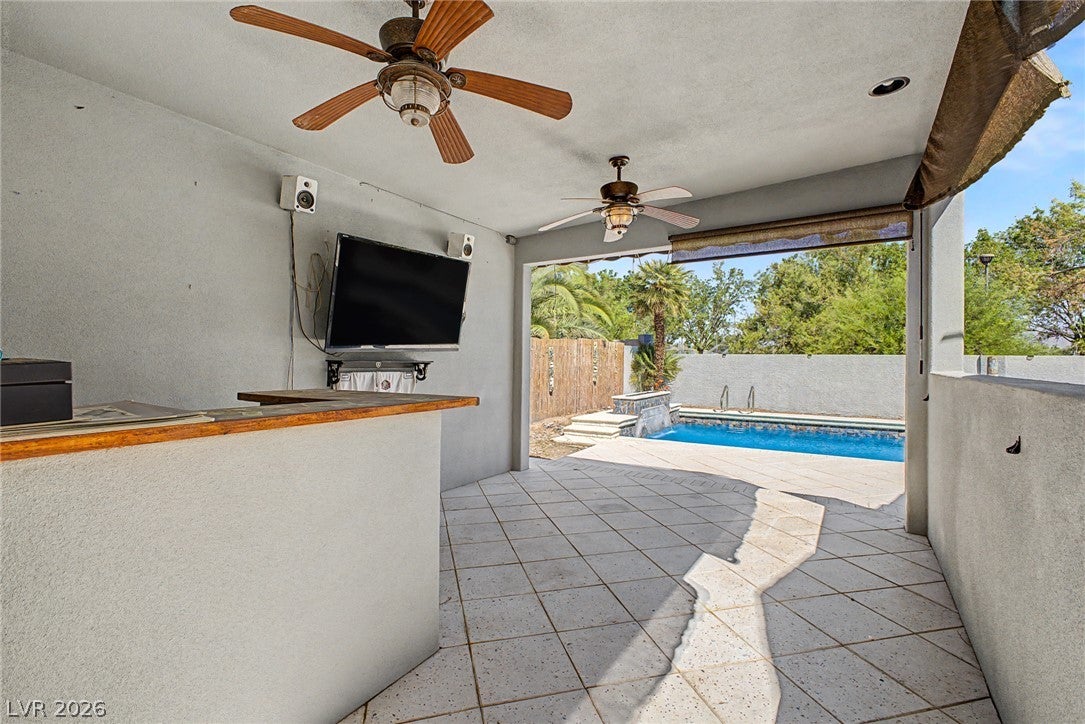
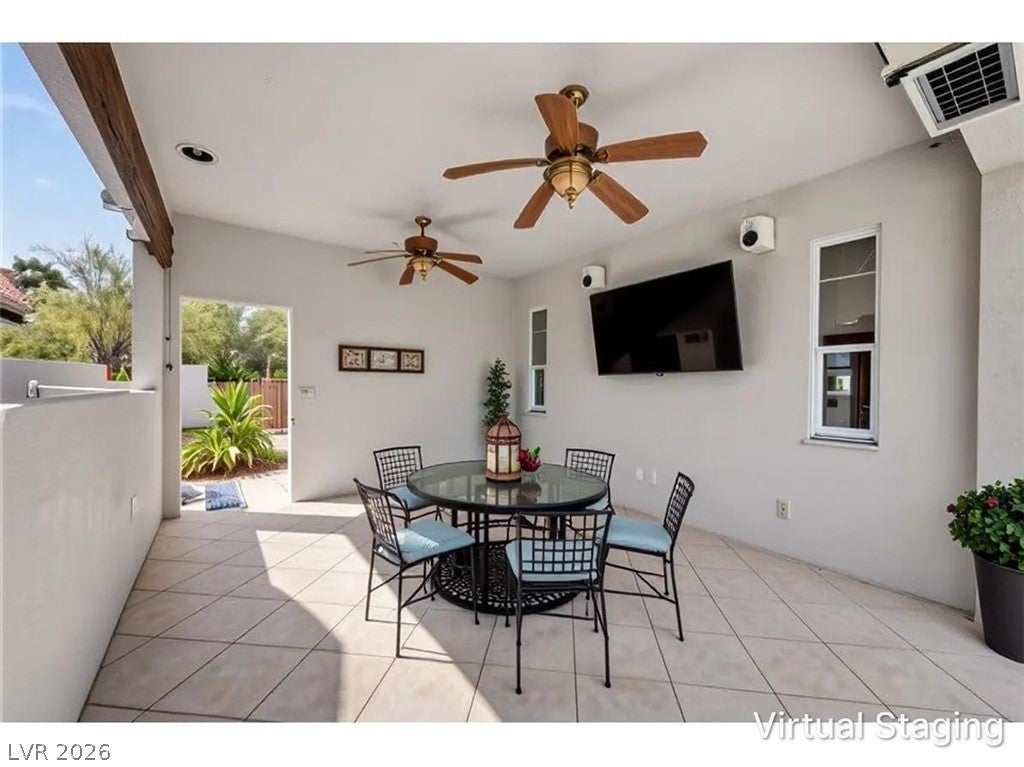
**ONE STORY ON .35 ACRE PIE SHAPED LOT, WITH NO HOA, POOL & SPA, RV PARKING, OVERSIZED 3+CAR GARAGE***!!! 2411 square feet home, Tucked away at the bend of the street, this single-story property sits on an expansive .35-acre pie-shaped lot, no homes beind.... BACKING TO A LUSH GREEN 34 ACRE PARK* The lot feels like having a park as your own backyard. Sequestered behind wrought-iron gates with a circular drive, extended driveway and abundant parking, the setting feels secluded, spacious and unique. The backyard features a sparkling waterfall Pebble-tec pool, spa and fire feature, covered patio area for outdoor dining and entertaining. The homsite offers RV/boat parking from the street, additional storage and plenty of room for toys and gear. Even better—45 fully paid solar panels valued at 64k, keep the electric bill at approximately $19 per month! Tankless water heater means you dont run out of hot water, and no tank to maintain or replace! Inside, the flexible floorplan offers four bedrooms, including approximately 400 square feet of converted garage space incorporated into the living area, it can be a guest suite- or man cave- movie theatre- childens playroom -yoga studio, etc., with a large walk-in closet, and two exterior entrances and direct access to the main residence. An additional backyard-access room offers endless possibilities such as an exercise/music studio or creative retreat. The spa is conveniently positioned just outside the vaulted ceiling primary suite, extending a peaceful place to unwind. For an additional functionality, An oversized 900 square foot three-car garage, dedicated pool/storage closet, 220V power for an RV or EV add to the value of this home. Beautiful vintage ceiling skylights, No HOA, plenty of parking, a wonderfully tucked-away setting framed by the parks green grass and mature trees make this a truly unique property. Must be seen to experience, Location, Location, Location!

Save
Ask
Tour
Hide
Share
Listing Snapshot
Price 
$640,000
Days On Site 
20 Days
Bedrooms 
4
Inside Area (SqFt) 
2,411 sqft
Total Baths 
2
Full Baths 
2
Partial Baths 
N/A
Lot Size 
0.35 Acres
Year Built 
1985
MLS® Number 
2813073
Status 
Active
Property Tax 
$2,523
HOA/Condo/Coop Fees 
N/A
Sq Ft Source 
N/A
Friends & Family
Recent Activity
2 weeks agoStatus changed to Active
2 weeks agoListing updated with changes from the MLS®
3 weeks agoListing first seen on site
General Features
Acres 
0.35
Direction Faces 
South
Energy Features 
Solar
Garage 
Yes
Garage Spaces 
3
Parking 
Circular DrivewayDetachedGarageGarage Door OpenerPrivateRV GatedRV Access/ParkingStorageWorkshop in Garage
Property Sub Type 
Single Family Residence
Sewer 
Public Sewer
SqFt Total 
1707
Style 
OneStory
Utilities 
Cable Available
Water Source 
Public
Zoning 
Single Family
Interior Features
Appliances 
DishwasherDisposalGas RangeMicrowaveTankless Water HeaterWater Heater
Cooling 
Central AirElectric
Electric 
Photovoltaics Seller Owned
Flooring 
CarpetCeramic TileVinylTile
Furnished 
Unfurnished
Heating 
Natural GasCentral
Interior 
Master Downstairs
Laundry Features 
Electric Dryer HookupGas Dryer HookupMain LevelLaundry Room
Spa 
Yes
Bedroom 2 
Dimensions - 11x11Description - Ceiling Fan,Ceiling Light,Closet,Telephone Jack,TV/ Cable,Walk-In Closet(s)
Bedroom 4 
Dimensions - 20X20Description - Closet
Dining Room 
Dimensions - 11x11Description - Dining Area,Formal Dining Room
Kitchen 
Description - Breakfast Bar/Counter,Garden Window,Granite Countertops,Luxury Vinyl Plank,Pantry
PrimaryBathroom 
Description - Shower Only
PrimaryBedroom 
Dimensions - 14x12Description - Bedroom With Bath Downstairs,Ceiling Fan,Ceiling Light,Walk-In Closet(s)
Save
Ask
Tour
Hide
Share
Exterior Features
Exterior 
Private YardRV Hookup
Fencing 
BlockBack YardWrought Iron
Lot Features 
Sprinklers In RearSprinklers In FrontLandscaped
Other Structures 
Workshop
Patio And Porch 
PatioCovered
Pool Features 
Gas HeatIn GroundPrivateWaterfall
Private Pool 
Yes
Roof 
Tile
Spa 
Yes
Spa Features 
In Ground
View 
Park/Greenbelt
Waterview 
Park/Greenbelt
Community Features
Association Amenities 
None
Horse Property 
None
Financing Terms Available 
CashConventionalFHAVA Loan
Schools
School District
Unknown
Elementary School
Tobler, R. E.,Tobler, R. E.
Middle School
Molasky I
High School
Cheyenne
Listing courtesy of Coldwell Banker Premier (702) 401-0307

logo

Listing information is provided by Participants of the Greater Las Vegas Association of Realtors. IDX information is provided exclusively for personal, non-commercial use, and may not be used for any purpose other than to identify prospective properties consumers may be interested in purchasing. Information is deemed reliable but not guaranteed. Copyright 2026, Greater Las Vegas Association of Realtors.
Last checked: 2026-09-20 04:46 PM UTC

Neighborhood & Commute
Source: Walkscore
Disclosure: Community information and market data powered by Constellation Data Labs. Information is deemed reliable but not guaranteed.
Save
Ask
Tour
Hide
Share
Scroll to Top