
Save
Ask
Tour
Hide
$459,900
22 Days On Site
111 Cavalry StreetPahrump, NV 89048
Single Family Residence|Pending
3
Beds
4
Total Baths
1
Full Bath
3
Partial Baths
2,385
SqFt
$193
/SqFt
2004
Built
Subdivision:
Calvada Valley U4A
County:
Nye
Listing courtesy of Realty ONE Group, Inc (702) 326-2333
Call Now: 702-718-6001
Is this the listing for you? We can help make it yours.
702-718-6001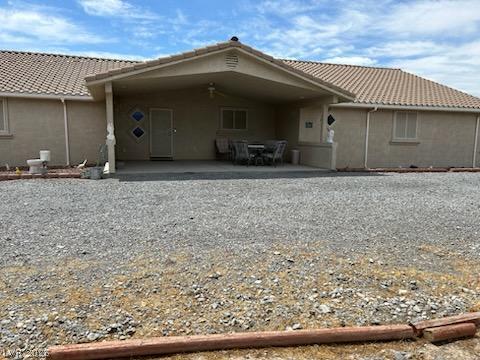
Save
Ask
Tour
Hide
Mortgage Calculator
Monthly Payment (Est.)
$2,098Calculator powered by Showcase IDX, a Constellation1 Company. Copyright ©2026 Information is deemed reliable but not guaranteed.
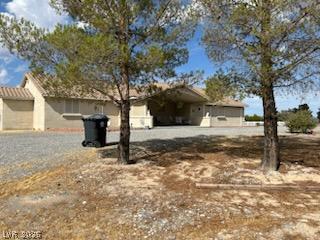
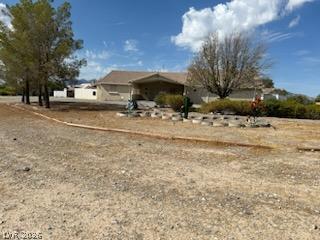
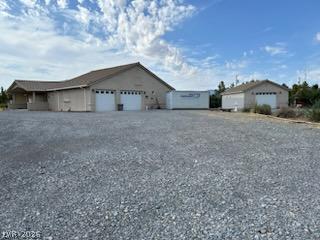
Don't miss this 1 acre beauty with 3 bedrooms 4 baths with 3+ car garage and a seperate garage/workshop ! This home offers solar paid off efficiency that costs only $40/month. Use power to your hearts content for just $40 monthly !! So many extras in this lovely home like 6" exterior walls, extra attic insulation, 20.75 KW solar system (completely paid off), newer appliances, newer water heater, 2 large walk-in closets....so so much for the value !! Let me add more like a front entrance porch area, a backyard Florida room, dolphin fountain, dog doors all on top of a lovely corner lot. The corner lot offers the main home and also a seperate additional garage/workshop with 3 seperate RV gates on the 1 acre. Don't miss out on this beauty !!
Save
Ask
Tour
Hide
Listing Snapshot
Price
$459,900
Days On Site
22 Days
Bedrooms
3
Inside Area (SqFt)
2,385 sqft
Total Baths
4
Full Baths
1
Partial Baths
3
Lot Size
1 Acre
Year Built
2004
MLS® Number
2813213
Status
Pending
Property Tax
$2,258
HOA/Condo/Coop Fees
N/A
Sq Ft Source
N/A
Friends & Family
Recent Activity
| 2 weeks ago | Status changed to Pending | |
| 2 weeks ago | Listing updated with changes from the MLS® | |
| 3 weeks ago | Listing first seen on site |
General Features
Acres
1
Attached Garage
Yes
Direction Faces
North
Energy Features
Solar
Garage
Yes
Garage Spaces
3
Parking
Circular DrivewayAttachedGarageGarage Door OpenerPrivateRV GarageRV GatedRV Access/Parking
Property Sub Type
Single Family Residence
Sewer
Septic Tank
SqFt Total
2385
Style
OneStory
Water Source
PrivateWell
Zoning
Single Family
Interior Features
Appliances
DryerDishwasherDisposalGas RangeMicrowaveRefrigeratorWasher
Cooling
Ceiling Fan(s)Central AirElectric
Electric
Photovoltaics Seller Owned
Fireplace
Yes
Fireplace Features
Family RoomGas
Fireplaces
1
Flooring
CarpetTile
Heating
Natural GasActive SolarCentralSolar
Interior
Ceiling Fan(s)Master Downstairs
Laundry Features
Gas Dryer HookupMain LevelLaundry Room
Window Features
Window CoveringsBlinds
Bedroom 2
Dimensions - 12x12Description - Ceiling Light,Closet
Bedroom 3
Dimensions - 14x13Description - Ceiling Fan,Closet
Dining Room
Dimensions - 14x12Description - Dining Area,Kitchen/Dining Room Combo
Kitchen
Description - Breakfast Bar/Counter,Garden Window,Island,Tile Flooring,Walk-in Pantry
PrimaryBathroom
Dimensions - 10x8Description - Separate Shower,Separate Tub
PrimaryBedroom
Dimensions - 17x15Description - Bedroom With Bath Downstairs,Ceiling Fan,Walk-In Closet(s)
Save
Ask
Tour
Hide
Exterior Features
Exterior
Private Yard
Fencing
Back YardChain Link
Lot Features
Landscaped
Other Structures
Shed(s)Outbuilding
Patio And Porch
PatioPorch
Roof
Tile
Windows/Doors
Window CoveringsBlinds
Community Features
Association Amenities
None
Horse Property
None
Financing Terms Available
CashConventionalFHAVA Loan
Schools
School District
Unknown
Elementary School
Floyd,Floyd
Middle School
Rosemary Clarke
High School
Pahrump Valley
Listing courtesy of Realty ONE Group, Inc (702) 326-2333

Listing information is provided by Participants of the Greater Las Vegas Association of Realtors. IDX information is provided exclusively for personal, non-commercial use, and may not be used for any purpose other than to identify prospective properties consumers may be interested in purchasing. Information is deemed reliable but not guaranteed. Copyright 2026, Greater Las Vegas Association of Realtors.
Last checked: 2026-09-20 06:50 PM UTC
Listing information is provided by Participants of the Greater Las Vegas Association of Realtors. IDX information is provided exclusively for personal, non-commercial use, and may not be used for any purpose other than to identify prospective properties consumers may be interested in purchasing. Information is deemed reliable but not guaranteed. Copyright 2026, Greater Las Vegas Association of Realtors.
Last checked: 2026-09-20 06:50 PM UTC
Neighborhood & Commute
Source: Walkscore
Disclosure: Community information and market data powered by Constellation Data Labs. Information is deemed reliable but not guaranteed.
Save
Ask
Tour
Hide
Did you know? You can invite friends and family to your search. They can join your search, rate and discuss listings with you.