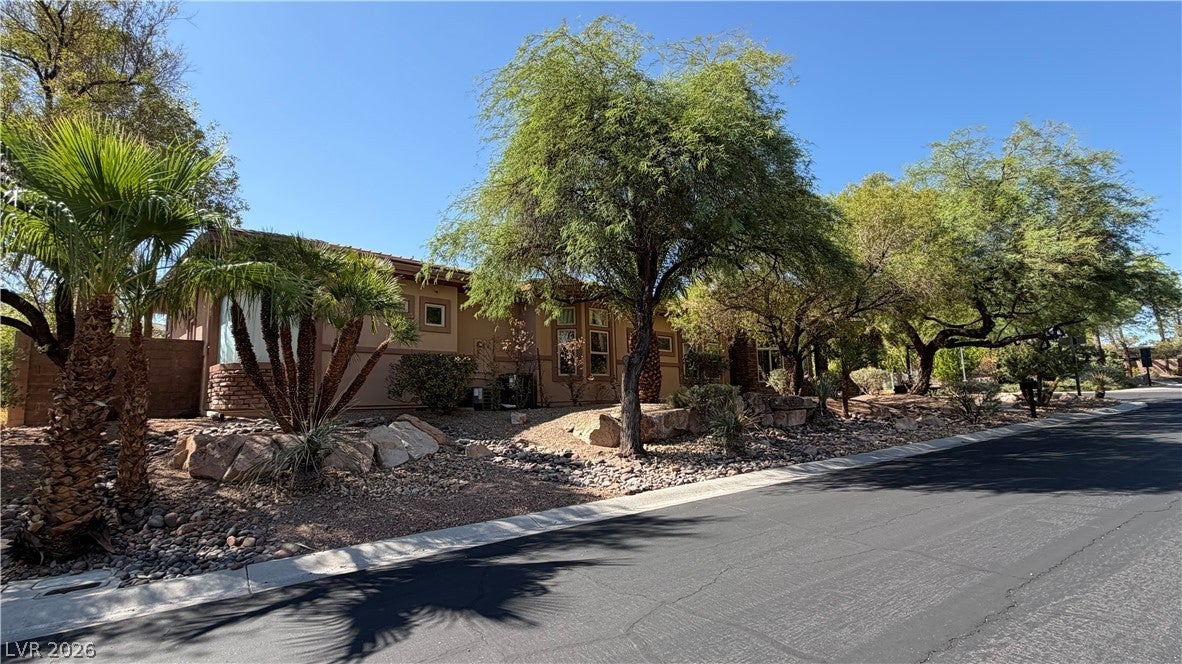
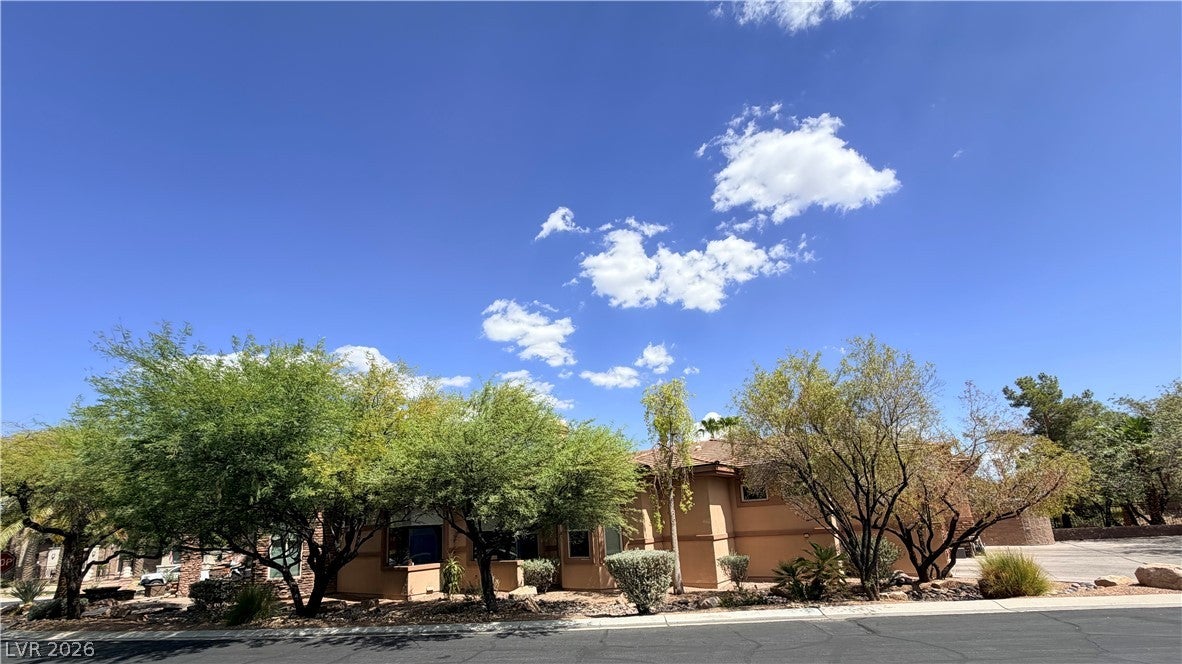
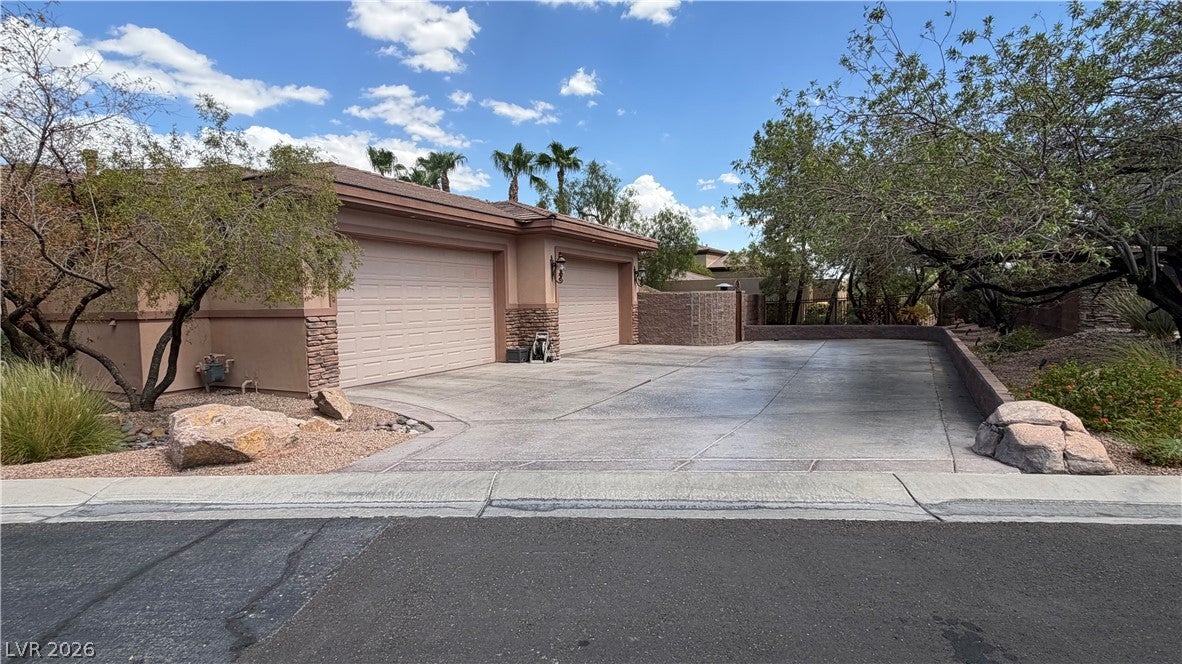
Coming Soon to MacDonald Highlands. An exceptional custom estate behind the prestigious guard gates of MacDonald Highlands. Set on an expansive approximately 0.40-acre corner lot, this remarkable single-story residence offers 4,151 SF, 4 bedrooms, 4.5 baths, and an extraordinary 5-car garage with workshop, cabinetry, storage, and approximately 1,177 SF.
Designed for sophisticated living and effortless entertaining, the residence showcases a dramatic 40' x 27' great room with wet bar and fireplace, formal living room, dining room, and an expansive island kitchen with granite surfaces, pantry, nook, and double ovens. Each generously proportioned bedroom offers an ensuite custom walk-in closet, while the luxurious primary retreat adds a spa-inspired bath with dual sinks, separate tub and shower, and steam shower.
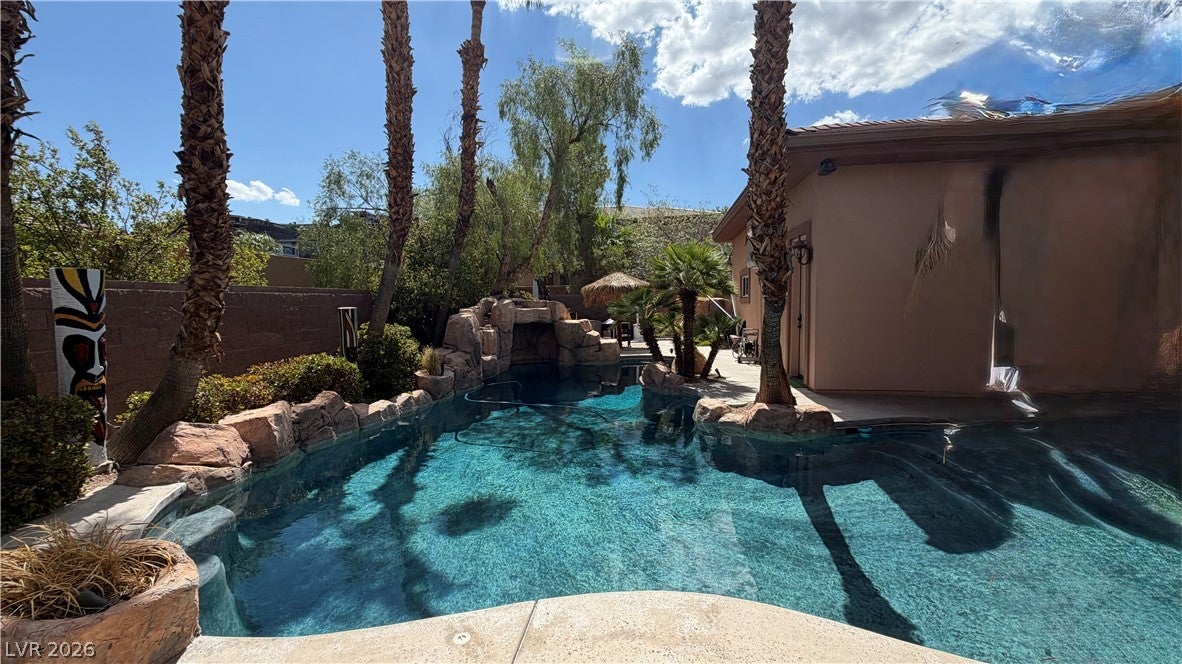
Beyond the interiors, a private resort-style sanctuary awaits with a heated pool and spa, built-in BBQ, covered patio, fountain, mature landscaping, and mountain views. A rare offering defined by privacy, scale, craftsmanship, and timeless desert luxury—coming soon to one of Henderson's most coveted guard-gated enclaves.
Save
Ask
Tour
Hide
Share
Listing Snapshot
Price
$1,700,000
Days On Site
6 Days
Bedrooms
4
Inside Area (SqFt)
4,151 sqft
Total Baths
5
Full Baths
4
Partial Baths
1
Lot Size
0.4 Acres
Year Built
2003
MLS® Number
2813411
Status
Pending
Property Tax
$9,970
HOA/Condo/Coop Fees
$330 monthly
Sq Ft Source
N/A
Friends & Family
React
Comment
Invite
No Comments Yet
Did you know? You can invite friends and family to your search. They can join your search, rate and discuss listings with you.
Recent Activity
6 days ago
Listing first seen on site
2 weeks ago
Listing updated with changes from the MLS®
General Features
Acres
0.4
Attached Garage
Yes
Direction Faces
North
Disclosures
Covenants Restrictions Disclosure
Garage
Yes
Garage Spaces
5
Parking
AttachedGarageGarage Door OpenerInside EntrancePrivateStorageWorkshop in Garage
Property Sub Type
Single Family Residence
Security
Gated Community
Sewer
Public Sewer
SqFt Total
4151
Style
OneStoryCustom
Utilities
Underground Utilities
Water Source
Public
Zoning
Single Family
Interior Features
Appliances
Built-In Electric OvenDouble OvenDryerDishwasherDisposalMicrowaveRefrigeratorWasher
Listing courtesy of Realty ONE Group, Inc (702) 327-8854
Listing information is provided by Participants of the Greater Las Vegas Association of Realtors. IDX information is provided exclusively for personal, non-commercial use, and may not be used for any purpose other than to identify prospective properties consumers may be interested in purchasing. Information is deemed reliable but not guaranteed. Copyright 2026, Greater Las Vegas Association of Realtors.
Last checked: 2026-09-20 11:31 AM UTC
Neighborhood & Commute
Source: Walkscore
Disclosure: Community information and market data powered by Constellation Data Labs. Information is deemed reliable but not guaranteed.


Did you know? You can invite friends and family to your search. They can join your search, rate and discuss listings with you.