
Save
Ask
Tour
Hide
$460,000
19 Days On Site
1908 Niblick CircleLas Vegas, NV 89142
For Sale|Single Family Residence|Active
4
Beds
2
Total Baths
2
Full Baths
1,714
SqFt
$268
/SqFt
1979
Built
Subdivision:
Winterwood
County:
Clark
Listing courtesy of United Realty Group (702) 235-2259
Call Now: 702-718-6001
Is this the listing for you? We can help make it yours.
702-718-6001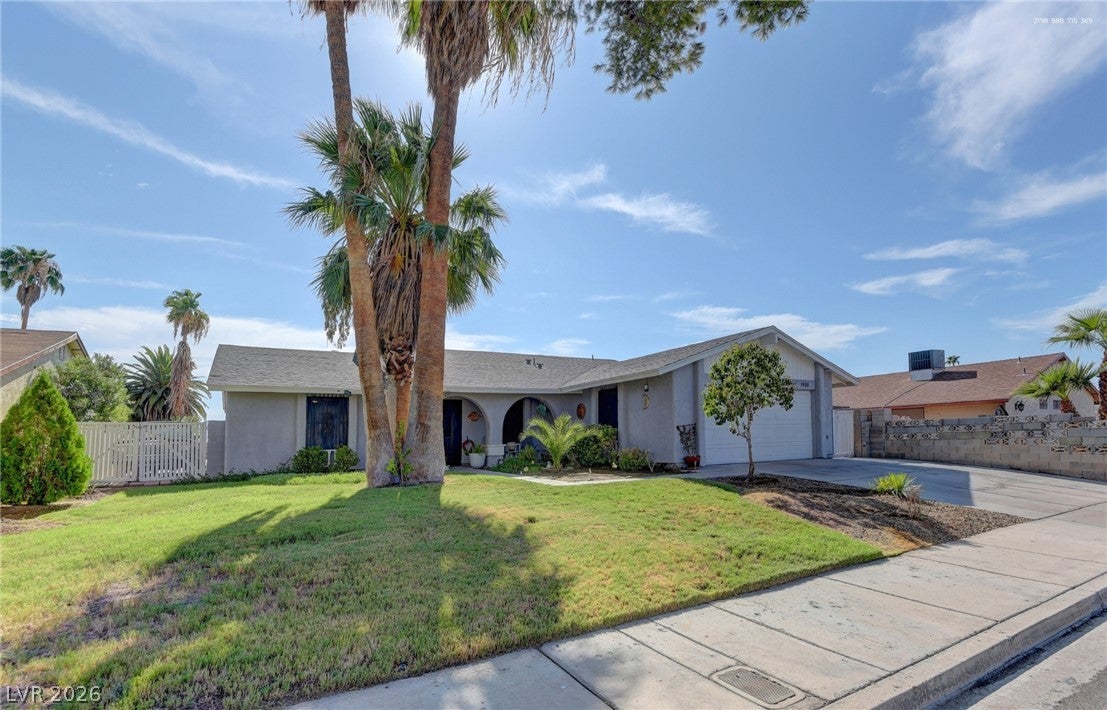
Save
Ask
Tour
Hide
Mortgage Calculator
Monthly Payment (Est.)
$2,099Calculator powered by Showcase IDX, a Constellation1 Company. Copyright ©2026 Information is deemed reliable but not guaranteed.
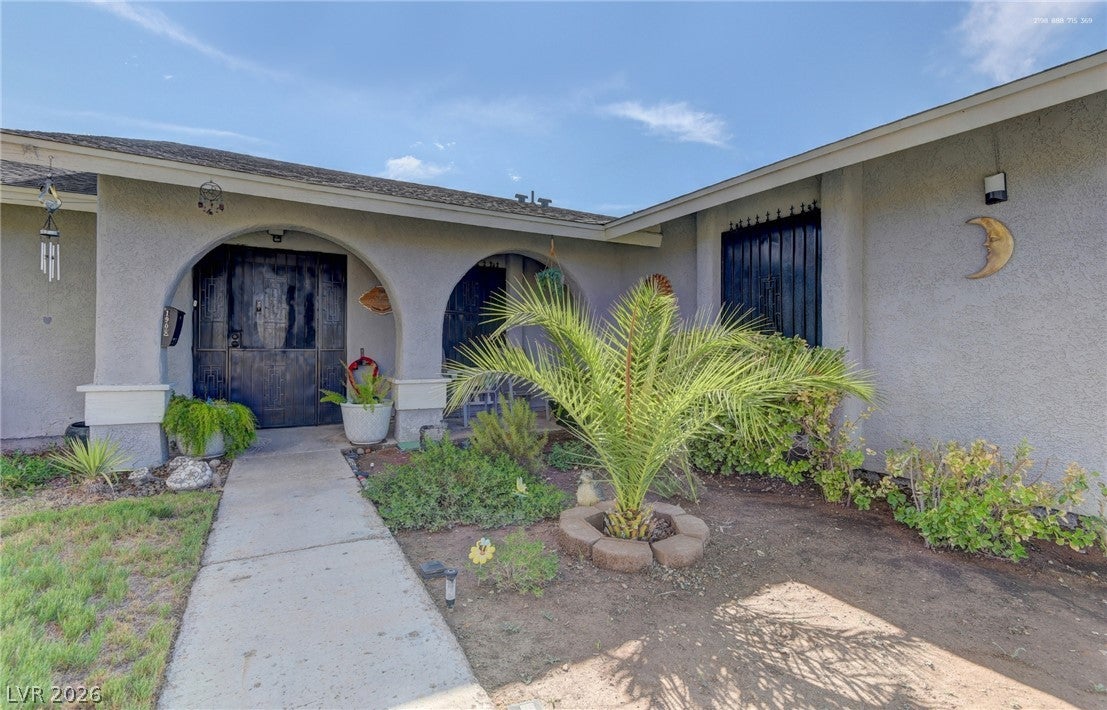
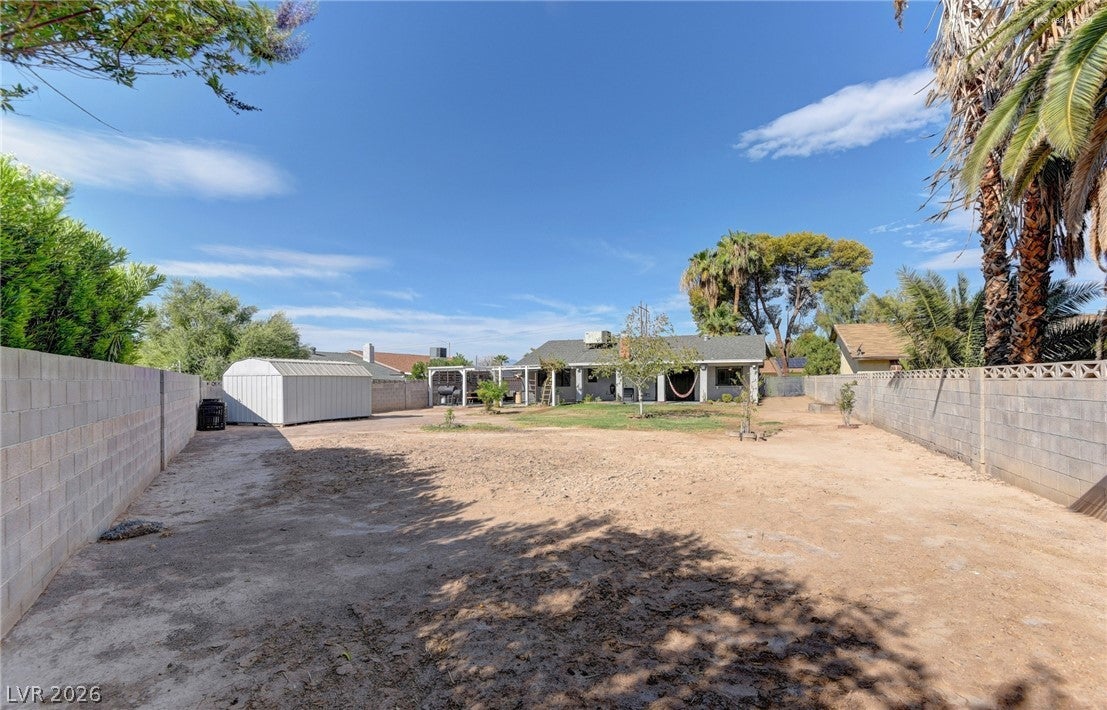
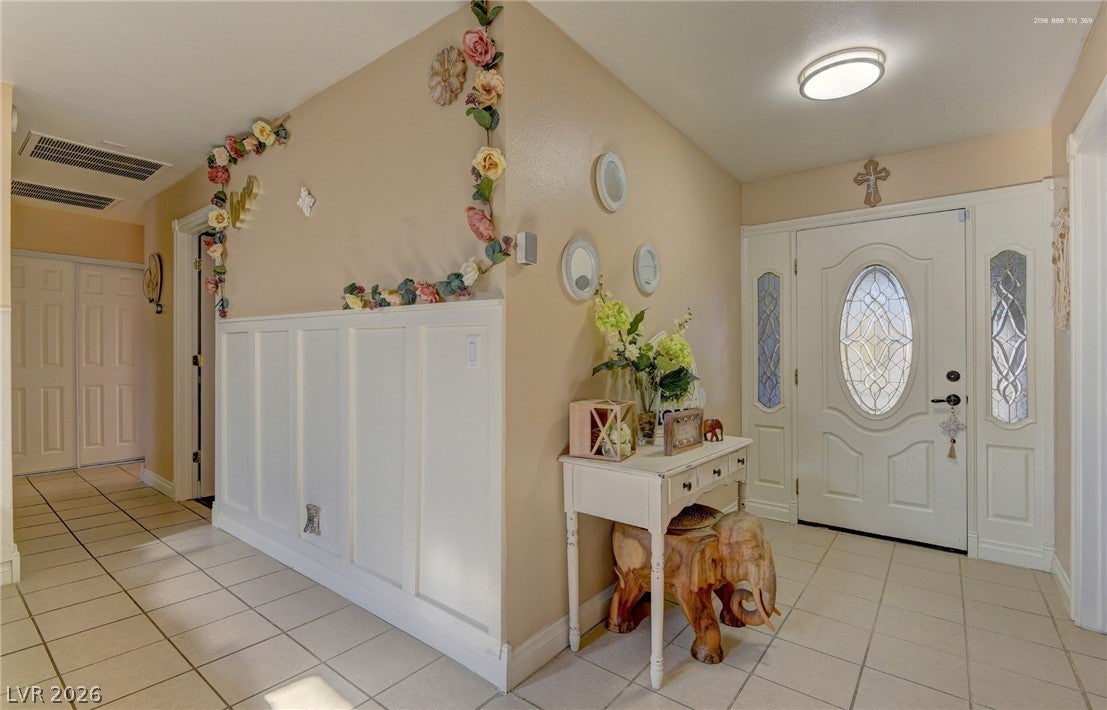
HUGE LOT • NO HOA! Inside, you’ll find 4 bedrooms, 2 bathrooms, a comfortable living room with a fireplace, and a kitchen featuring a convenient breakfast island. Don’t miss this opportunity to own a home on an impressive 12,000+ sq. ft. lot with a spacious backyard offering plenty of room to entertain, relax, play, or create your dream outdoor space! French doors open from the home to a covered patio, perfect for family gatherings or enjoying beautiful evenings outdoors. A separate laundry room and 2-car garage add functionality and convenience. With NO HOA and a lot this size, the possibilities are endless!
Save
Ask
Tour
Hide
Listing Snapshot
Price
$460,000
Days On Site
19 Days
Bedrooms
4
Inside Area (SqFt)
1,714 sqft
Total Baths
2
Full Baths
2
Partial Baths
N/A
Lot Size
0.28 Acres
Year Built
1979
MLS® Number
2813525
Status
Active
Property Tax
$1,147
HOA/Condo/Coop Fees
N/A
Sq Ft Source
N/A
Friends & Family
Recent Activity
| 3 weeks ago | Listing first seen on site | |
| 3 weeks ago | Listing updated with changes from the MLS® |
General Features
Acres
0.28
Attached Garage
Yes
Direction Faces
West
Garage
Yes
Garage Spaces
2
Parking
AttachedGarageOpen
Property Sub Type
Single Family Residence
Sewer
Public Sewer
SqFt Total
1714
Style
OneStory
Utilities
Underground Utilities
Water Source
Public
Zoning
Single Family
Interior Features
Appliances
DryerDishwasherElectric RangeDisposalRefrigeratorWasher
Cooling
Ceiling Fan(s)Central AirElectric
Fireplace
Yes
Fireplace Features
ElectricLiving Room
Fireplaces
1
Flooring
LaminateTile
Furnished
Unfurnished
Heating
CentralElectric
Interior
Ceiling Fan(s)Master Downstairs
Laundry Features
Electric Dryer HookupLaundry Room
Window Features
Window CoveringsBlinds
Bedroom 2
Dimensions - 10x10Description - Closet
Bedroom 3
Dimensions - 10X12Description - Ceiling Fan,Closet
Bedroom 4
Dimensions - 10X10Description - Ceiling Fan
Dining Room
Dimensions - 11X10Description - Dining Area
Kitchen
Description - Breakfast Bar/Counter
PrimaryBedroom
Dimensions - 15x12Description - Closet
Save
Ask
Tour
Hide
Exterior Features
Exterior
Private Yard
Fencing
BlockBack Yard
Lot Features
Front Yard
Roof
CompositionShingle
Windows/Doors
Window CoveringsBlinds
Community Features
Association Amenities
None
Horse Property
None
Financing Terms Available
CashConventionalFHAVA Loan
Schools
School District
Unknown
Elementary School
Wengert, Cyril,Wengert, Cyril
Middle School
Keller
High School
Las Vegas
Listing courtesy of United Realty Group (702) 235-2259

Listing information is provided by Participants of the Greater Las Vegas Association of Realtors. IDX information is provided exclusively for personal, non-commercial use, and may not be used for any purpose other than to identify prospective properties consumers may be interested in purchasing. Information is deemed reliable but not guaranteed. Copyright 2026, Greater Las Vegas Association of Realtors.
Last checked: 2026-09-20 04:36 PM UTC
Listing information is provided by Participants of the Greater Las Vegas Association of Realtors. IDX information is provided exclusively for personal, non-commercial use, and may not be used for any purpose other than to identify prospective properties consumers may be interested in purchasing. Information is deemed reliable but not guaranteed. Copyright 2026, Greater Las Vegas Association of Realtors.
Last checked: 2026-09-20 04:36 PM UTC
Neighborhood & Commute
Source: Walkscore
Disclosure: Community information and market data powered by Constellation Data Labs. Information is deemed reliable but not guaranteed.
Save
Ask
Tour
Hide