
Save
Ask
Tour
Hide
$345,000
19 Days On Site
1495 Red Rock StreetLas Vegas, NV 89146
For Sale|Single Family Residence|Active Under Contract
5
Beds
4
Total Baths
4
Full Baths
4,453
SqFt
$77
/SqFt
1986
Built
Subdivision:
None
County:
Clark
Listing courtesy of Monopoly Realty & Mgmt Inc (702) 375-8978
Call Now: 702-718-6001
Is this the listing for you? We can help make it yours.
702-718-6001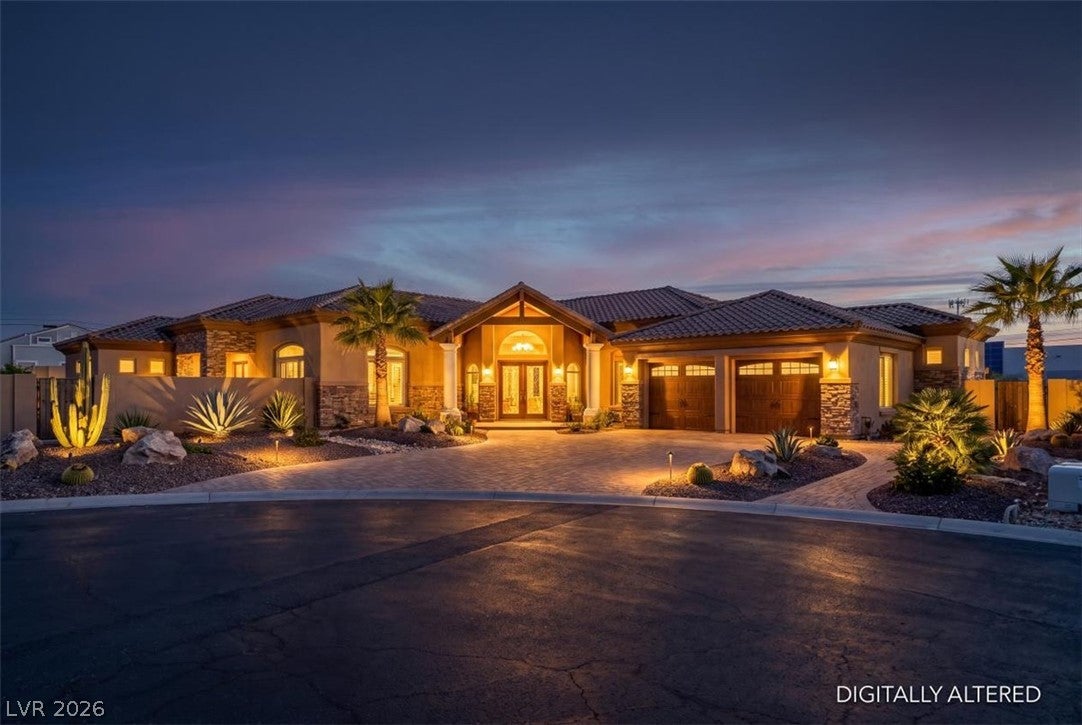
Save
Ask
Tour
Hide
Mortgage Calculator
Monthly Payment (Est.)
$1,574Calculator powered by Showcase IDX, a Constellation1 Company. Copyright ©2026 Information is deemed reliable but not guaranteed.
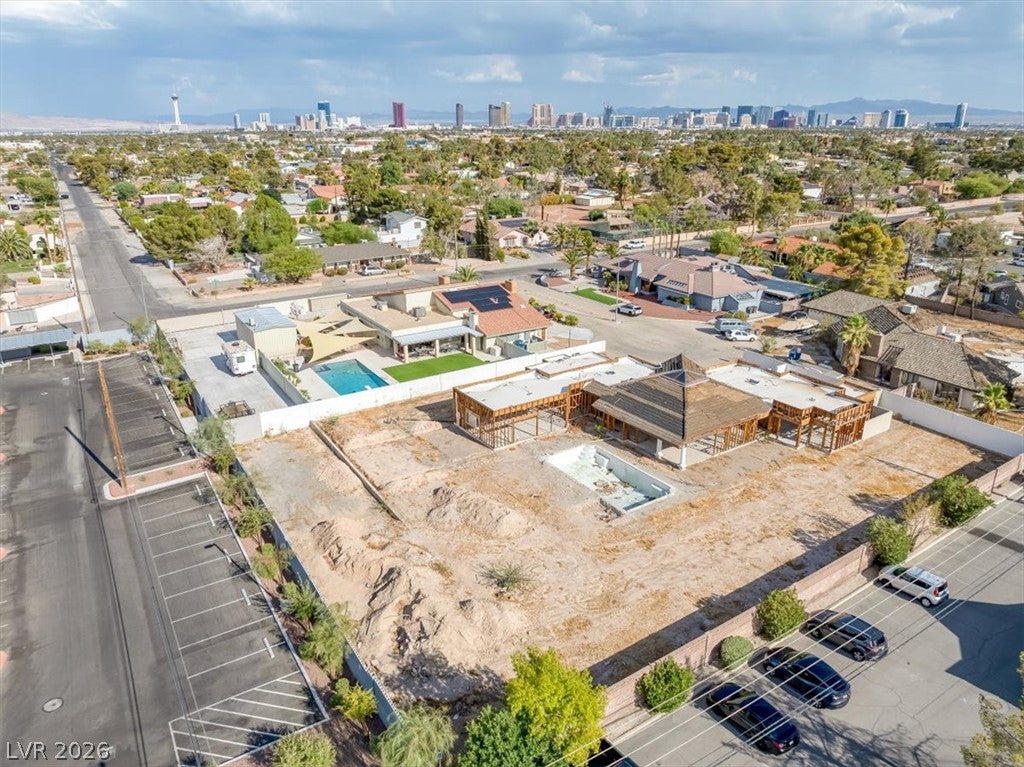
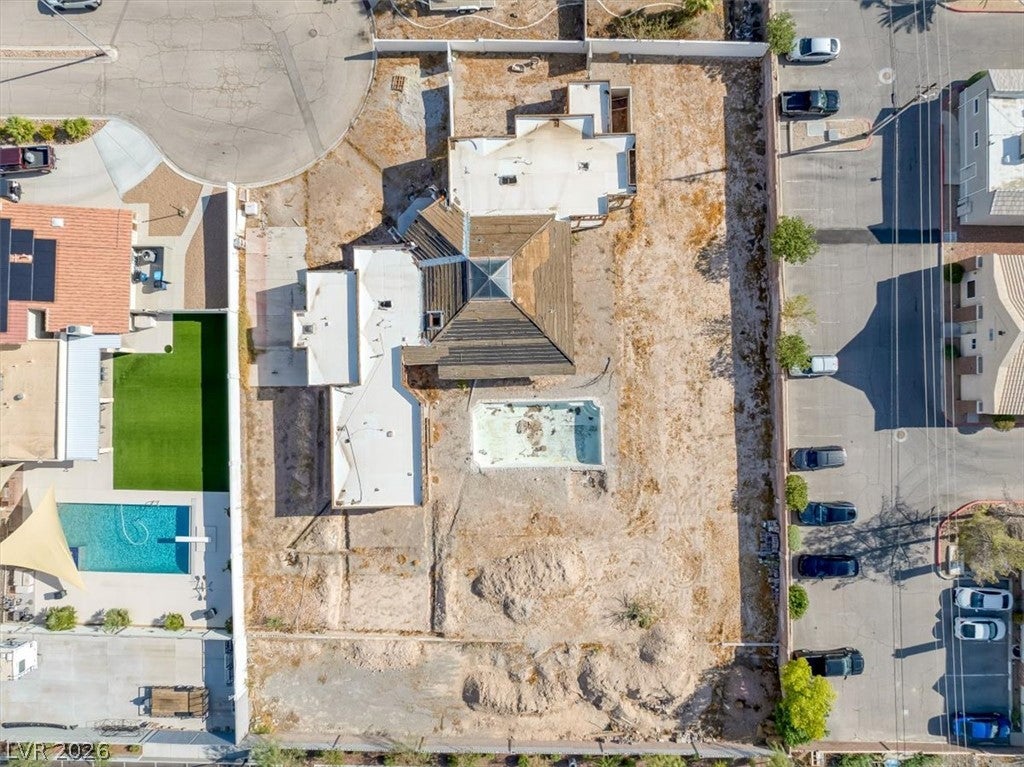
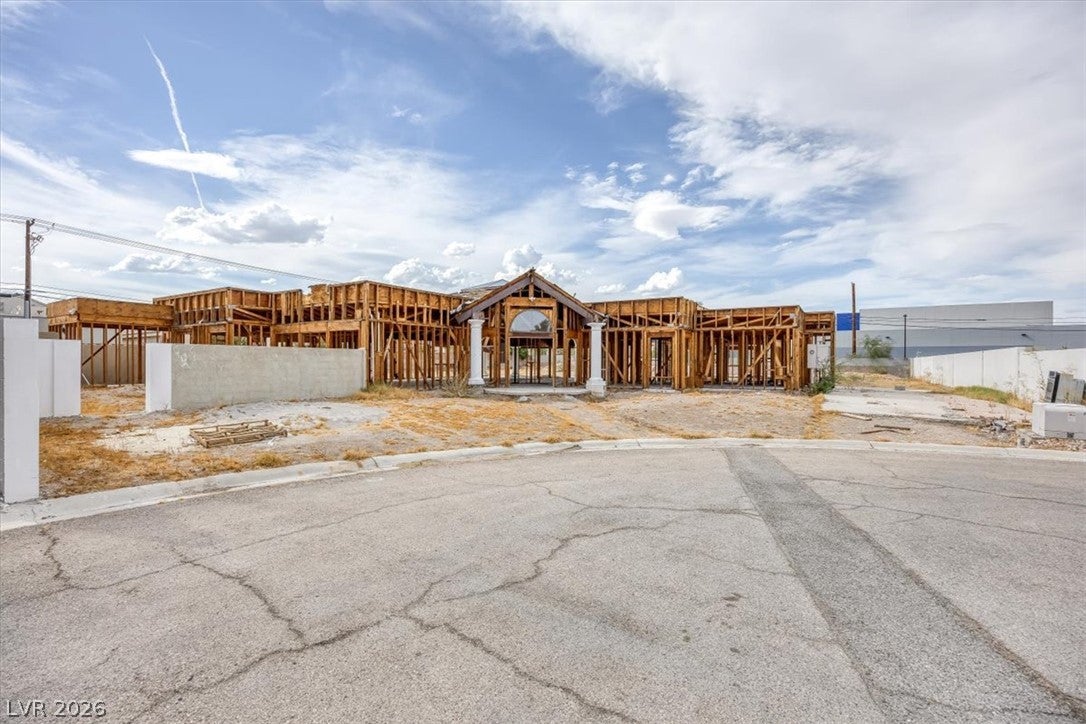
The framework and foundation of this single-story residence present a unique rebuilding opportunity in Las Vegas, having been stripped down to the studs and awaiting your vision. All listing details originate from county tax records and the prior listing of this five-bedroom, four-bathroom property, which spans 4,453 square feet of living area with utilities already on site! Outdoor possibilities are anchored by a 0.66-acre lot situated at the end of a cul-de-sac with no HOA. The property features a pool, patio, covered patio, back yard access, and an RV hookup. This central location provides convenient access to nearby shopping and sits just minutes from the Las Vegas Strip!
Save
Ask
Tour
Hide
Listing Snapshot
Price
$345,000
Days On Site
19 Days
Bedrooms
5
Inside Area (SqFt)
4,453 sqft
Total Baths
4
Full Baths
4
Partial Baths
N/A
Lot Size
0.66 Acres
Year Built
1986
MLS® Number
2813544
Status
Active Under Contract
Property Tax
$6,581
HOA/Condo/Coop Fees
N/A
Sq Ft Source
N/A
Friends & Family
Recent Activity
| 2 weeks ago | Status changed to Active Under Contract | |
| 2 weeks ago | Listing updated with changes from the MLS® | |
| 3 weeks ago | Listing first seen on site |
General Features
Acres
0.66
Direction Faces
East
Disclosures
Principal Is Real Estate Licensed
Parking
GarageOpenPrivateRV Access/Parking
Property Sub Type
Single Family Residence
Sewer
Public Sewer
SqFt Total
4453
Style
OneStory
Utilities
Underground Utilities
Water Source
Public
Zoning
Single Family
Interior Features
Fireplace
Yes
Fireplace Features
Family RoomGasLiving RoomWood BurningMaster Bedroom
Fireplaces
3
Flooring
Other
Furnished
Unfurnished
Heating
Natural GasNone
Interior
Master Downstairs
Laundry Features
Gas Dryer HookupMain LevelLaundry Room
Bedroom 2
Dimensions - 12x14Description - Walk-In Closet(s)
Bedroom 3
Dimensions - 12x14Description - Closet
Bedroom 4
Dimensions - 13x14Description - Closet
Bedroom 5
Dimensions - 12x12Description - Closet
Den
Dimensions - 13x13Description - Built-Ins
Dining Room
Dimensions - 17x14Description - Dining Area,Formal Dining Room
Family Room
Dimensions - 24x14Description - 2 Family Room +,Separate Family Room
Kitchen
Description - Breakfast Nook/Eating Area,Walk-in Pantry
Living Room
Dimensions - 18x18Description - Entry Foyer,Formal,Front,Sunken
PrimaryBathroom
Description - Separate Tub,Tub With Jets
PrimaryBedroom
Dimensions - 26x31Description - Sitting Room
Save
Ask
Tour
Hide
Exterior Features
Exterior
Private YardRV Hookup
Fencing
BlockBack Yard
Patio And Porch
PatioCovered
Pool Features
In GroundPrivate
Private Pool
Yes
Roof
Other
Community Features
Association Amenities
None
Horse Property
None
Financing Terms Available
Cash
Schools
School District
Unknown
Elementary School
Hancock, Doris,Hancock, Doris
Middle School
Hyde Park
High School
Bonanza
Listing courtesy of Monopoly Realty & Mgmt Inc (702) 375-8978

Listing information is provided by Participants of the Greater Las Vegas Association of Realtors. IDX information is provided exclusively for personal, non-commercial use, and may not be used for any purpose other than to identify prospective properties consumers may be interested in purchasing. Information is deemed reliable but not guaranteed. Copyright 2026, Greater Las Vegas Association of Realtors.
Last checked: 2026-09-20 12:32 PM UTC
Listing information is provided by Participants of the Greater Las Vegas Association of Realtors. IDX information is provided exclusively for personal, non-commercial use, and may not be used for any purpose other than to identify prospective properties consumers may be interested in purchasing. Information is deemed reliable but not guaranteed. Copyright 2026, Greater Las Vegas Association of Realtors.
Last checked: 2026-09-20 12:32 PM UTC
Neighborhood & Commute
Source: Walkscore
Disclosure: Community information and market data powered by Constellation Data Labs. Information is deemed reliable but not guaranteed.
Save
Ask
Tour
Hide
Did you know? You can invite friends and family to your search. They can join your search, rate and discuss listings with you.