Las Vegas Home Search

Find Your Perfect Home
Save
Ask
Tour
Hide
Share
$775,000
19 Days On Site

2825 Cotton Cloud Road
Las Vegas, NV 89117

For Sale|Single Family Residence|Active
4
Beds
3
Total Baths
3
Full Baths
2,730
SqFt
$284
/SqFt
1988
Built
Subdivision:
Lakes West #1 Lewis Homes
County:
Clark
Listing courtesy of Redfin (702) 461-8820
Call Now: 702-718-6001
Is this the listing for you? We can help make it yours.
702-718-6001
2825 Cotton Cloud Road2825 Cotton Cloud Road2825 Cotton Cloud Road2825 Cotton Cloud Road
Save
Ask
Tour
Hide
Share

Mortgage Calculator

Monthly Payment (Est.)

$3,536
Calculator powered by Showcase IDX, a Constellation1 Company. Copyright ©2026 Information is deemed reliable but not guaranteed.

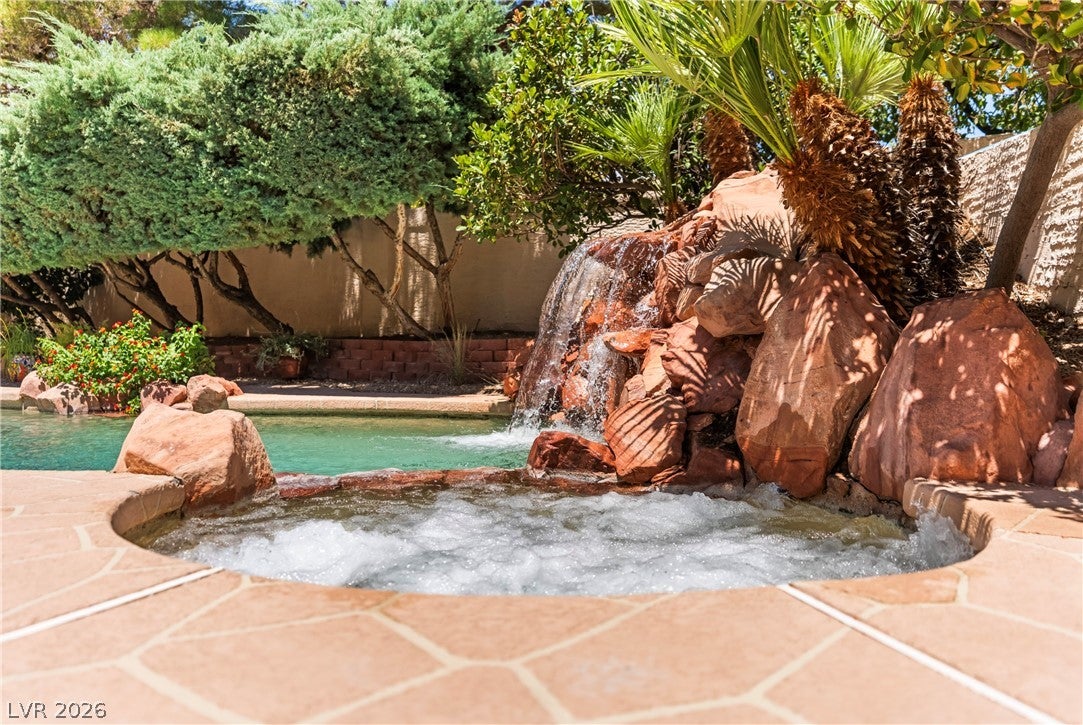
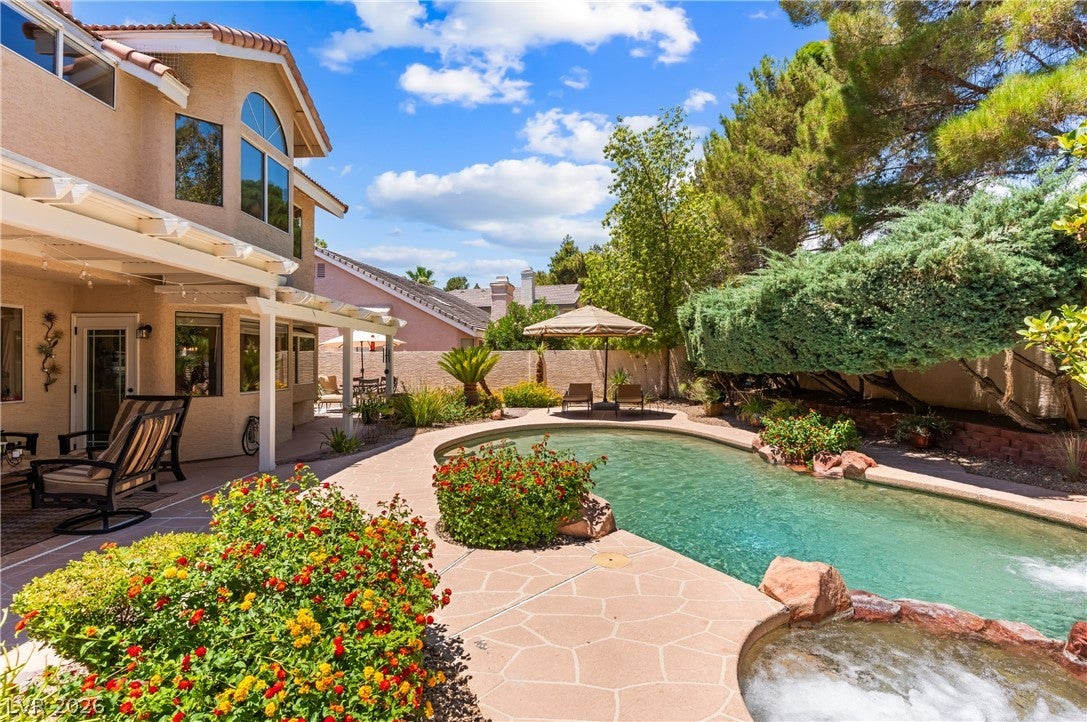
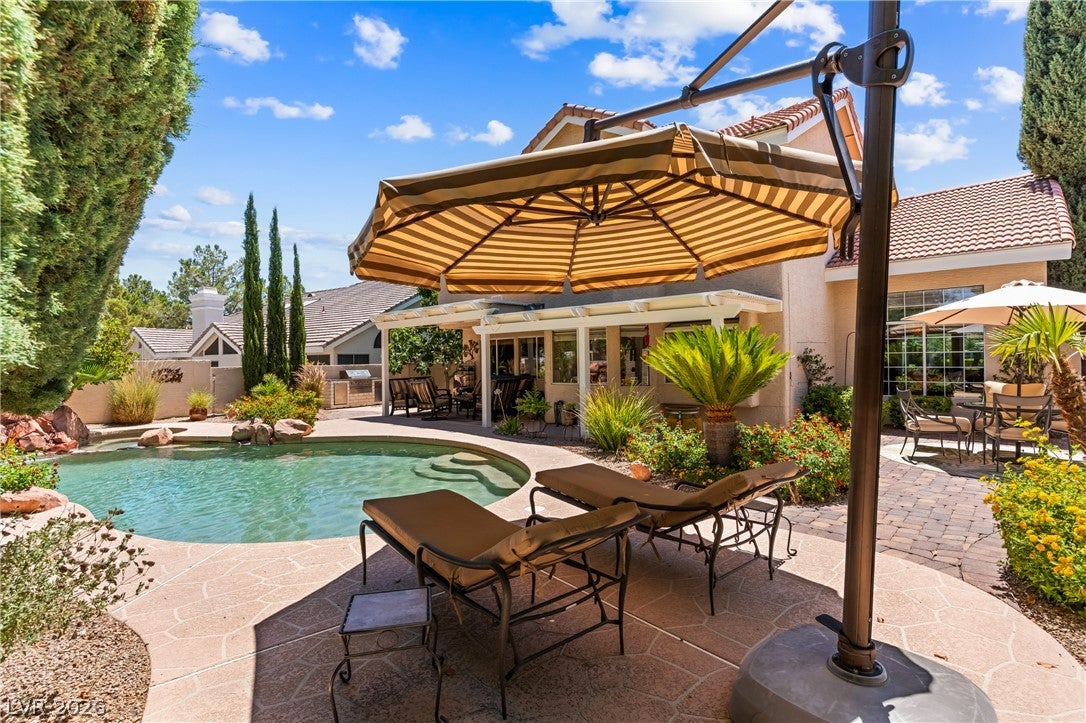
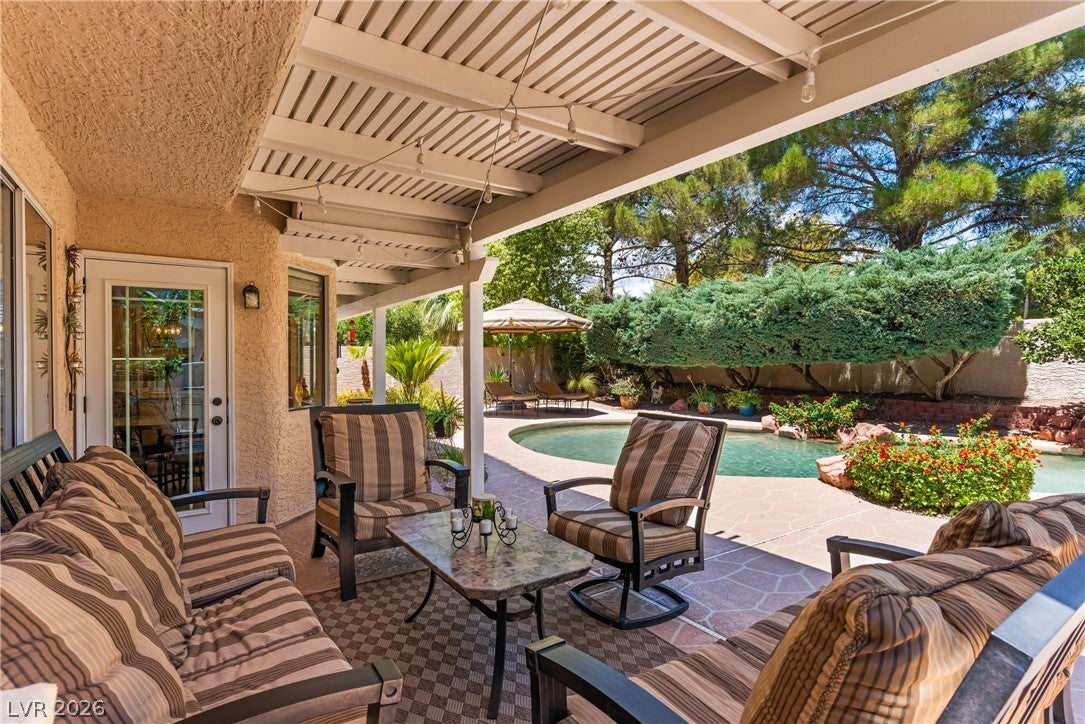
Welcome to this spacious two-story home nestled in the highly desirable Lakes community! From the moment you arrive, you'll be impressed by the home's beautiful curb appeal and inviting presence. Inside, the thoughtfully designed floor plan features a spacious kitchen complete with quartz countertops, a generous walk-in pantry, and elegant Venetian plaster finishes that add warmth and character to the kitchen and living areas. Upstairs, the versatile loft/additional room offers endless possibilities—perfect for a home theater, game room, office, fitness space, or additional living area. The private backyard is truly the showstopper of this home. Designed for relaxation and entertaining, it features a stunning lagoon-style pool surrounded by lush desert landscaping, multiple seating areas, a covered patio, and complete privacy. A magnificent mature fig tree adds beauty and charm, creating your own peaceful backyard oasis complete with an outdoor grill. The luxurious primary suite serves as a true retreat, highlighted by a double-sided fireplace that can be enjoyed from both the bedroom and while unwinding in the soaking tub of the spa-inspired ensuite bathroom. This exceptional home offers the perfect blend of comfort, style, and indoor-outdoor living in one of Las Vegas' most sought-after communities.

Save
Ask
Tour
Hide
Share
Listing Snapshot
Price 
$775,000
Days On Site 
19 Days
Bedrooms 
4
Inside Area (SqFt) 
2,730 sqft
Total Baths 
3
Full Baths 
3
Partial Baths 
N/A
Lot Size 
0.18 Acres
Year Built 
1988
MLS® Number 
2813564
Status 
Active
Property Tax 
$3,420
HOA/Condo/Coop Fees 
$58.67 monthly
Sq Ft Source 
N/A
Friends & Family
Recent Activity
3 weeks agoListing first seen on site
3 weeks agoListing updated with changes from the MLS®
General Features
Acres 
0.18
Attached Garage 
Yes
Direction Faces 
South
Disclosures 
Covenants Restrictions Disclosure
Garage 
Yes
Garage Spaces 
3
Parking 
AttachedGarageInside EntrancePrivate
Property Sub Type 
Single Family Residence
Sewer 
Public Sewer
SqFt Total 
2730
Style 
TwoStory
Utilities 
Underground Utilities
Water Source 
Public
Zoning 
Single Family
Interior Features
Appliances 
Built-In Gas OvenDryerDishwasherGas CooktopDisposalMicrowaveRefrigeratorWasher
Cooling 
Central AirElectric
Fireplace 
Yes
Fireplace Features 
BathFamily RoomGasMaster Bedroom
Fireplaces 
2
Flooring 
CarpetLaminateTile
Furnished 
Unfurnished
Heating 
Natural GasCentral
Laundry Features 
Gas Dryer HookupMain LevelLaundry RoomSink
Spa 
Yes
Window Features 
Window CoveringsBlindsDrapes
Bedroom 2 
Dimensions - 12x10Description - Closet
Bedroom 3 
Dimensions - 12x10Description - Ceiling Light,Closet
Dining Room 
Dimensions - 10x10Description - Formal Dining Room,Living Room/Dining Combo
Family Room 
Dimensions - 21x12Description - 2 or More Family Rooms,Both Up & Down,Wet Bar
Kitchen 
Dimensions - 16x15Description - Breakfast Nook/Eating Area,Island,Quartz Countertops,Walk-in Pantry
Living Room 
Dimensions - 16x14Description - Formal,Sunken,Vaulted Ceiling
PrimaryBathroom 
Dimensions - 16x10Description - Double Sink,Separate Shower,Separate Tub
Save
Ask
Tour
Hide
Share
Exterior Features
Exterior 
Private Yard
Fencing 
FencedBlockBack Yard
Lot Features 
Landscaped
Patio And Porch 
PatioCovered
Pool Features 
In GroundPrivatePool/Spa ComboWaterfall
Private Pool 
Yes
Roof 
Tile
Spa 
Yes
Windows/Doors 
Window CoveringsBlindsDrapes
Community Features
Association Amenities 
Park
Association Fee 
$176.0
Association Fee Frequency 
Quarterly
Horse Property 
None
Financing Terms Available 
CashConventionalFHAVA Loan
Schools
School District
Unknown
Elementary School
Christensen, MJ,Christensen, MJ
Middle School
Lawrence
High School
Bonanza
Listing courtesy of Redfin (702) 461-8820

logo

Listing information is provided by Participants of the Greater Las Vegas Association of Realtors. IDX information is provided exclusively for personal, non-commercial use, and may not be used for any purpose other than to identify prospective properties consumers may be interested in purchasing. Information is deemed reliable but not guaranteed. Copyright 2026, Greater Las Vegas Association of Realtors.
Last checked: 2026-09-20 02:05 PM UTC

Neighborhood & Commute
Source: Walkscore
Disclosure: Community information and market data powered by Constellation Data Labs. Information is deemed reliable but not guaranteed.
Save
Ask
Tour
Hide
Share
Scroll to Top