Las Vegas Home Search

Find Your Perfect Home
Save
Ask
Tour
Hide
Share
$574,900
18 Days On Site

4231 Orchard Run Avenue
Las Vegas, NV 89141

Single Family Residence|Pending
3
Beds
3
Total Baths
1
Full Bath
2
Partial Baths
2,014
SqFt
$285
/SqFt
2021
Built
Subdivision:
Silverado Ranch & Arville Single Family
County:
Clark
Listing courtesy of Realty ONE Group, Inc (702) 370-3440
Call Now: 702-718-6001
Is this the listing for you? We can help make it yours.
702-718-6001
4231 Orchard Run Avenue4231 Orchard Run Avenue4231 Orchard Run Avenue4231 Orchard Run Avenue
Save
Ask
Tour
Hide
Share

Mortgage Calculator

Monthly Payment (Est.)

$2,623
Calculator powered by Showcase IDX, a Constellation1 Company. Copyright ©2026 Information is deemed reliable but not guaranteed.

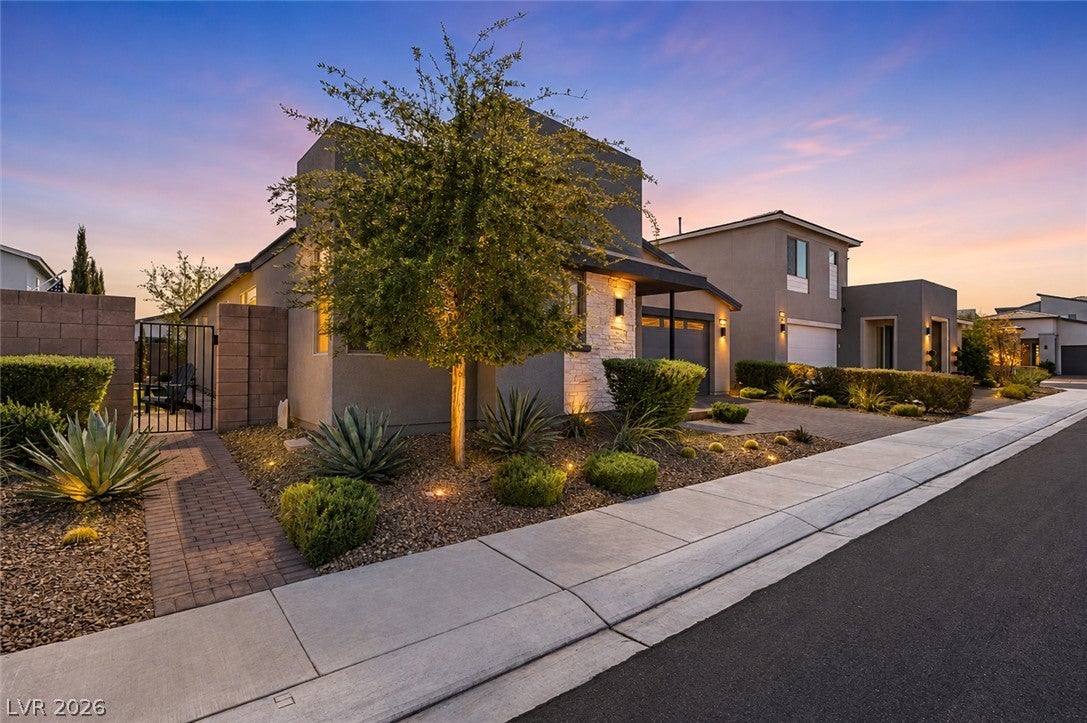
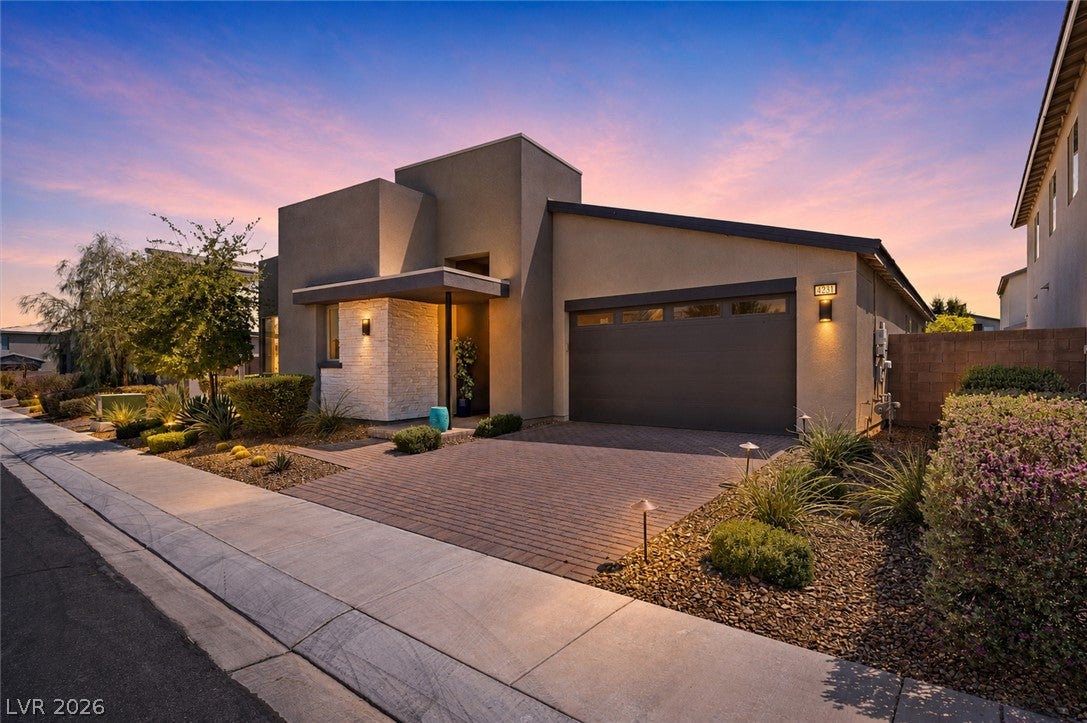
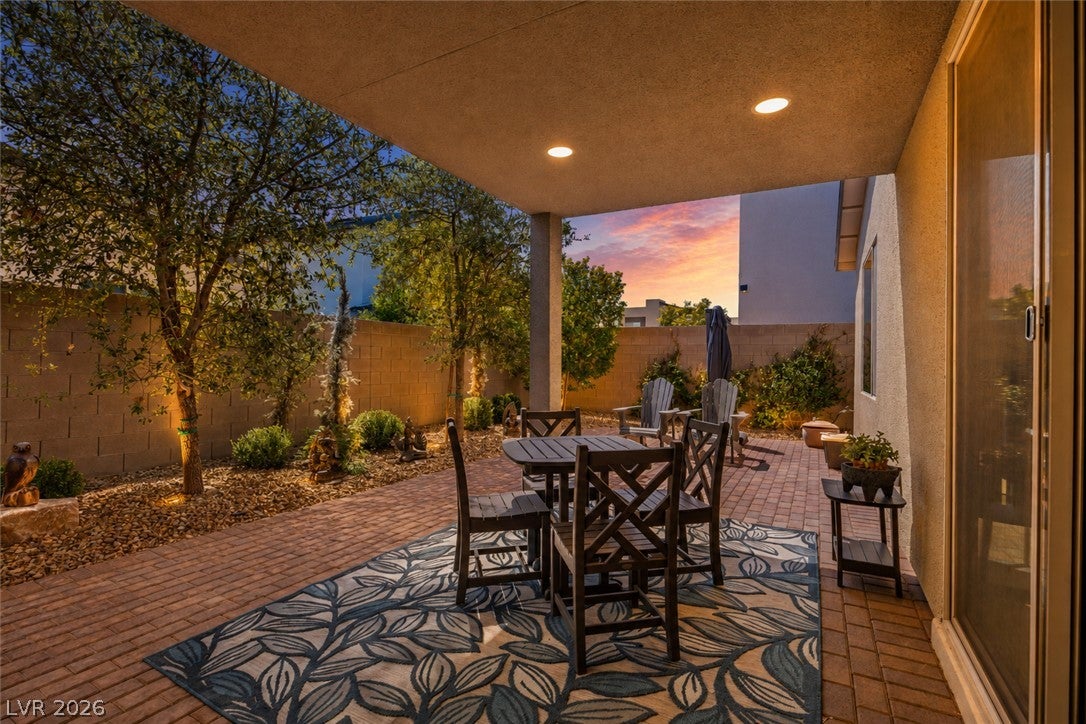
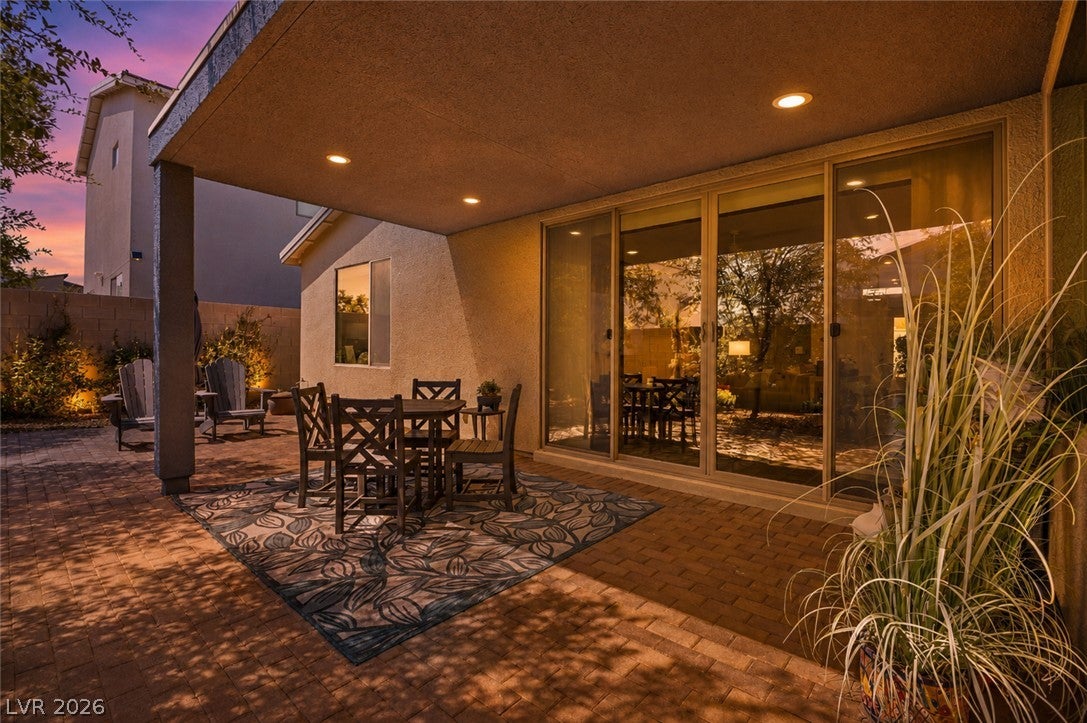
Welcome to this better-than-new, thoughtfully updated single-story home in an ideal Silverado Ranch location, offering 3 bedrooms, 2.5 bathrooms, and 2,009 square feet of beautifully appointed living space on a 0.13-acre lot. A welcoming front porch, tile roof, paved driveway, and attached garage add to the home's inviting curb appeal. Inside, the spacious floor plan showcases thoughtful modern finishes throughout, with a blend of tile, wood, and carpet flooring, comfortable living areas, ceiling fans, and stylish window coverings. The beautifully appointed kitchen features a gas cooktop, double ovens, built-in features, and ample workspace, creating a functional and inviting space for everyday living and entertaining. A dedicated interior laundry room adds everyday convenience. The primary suite offers a relaxing retreat with a spa-like walk-in shower and dual sinks, while the additional bedrooms provide comfortable accommodations for family or guests. Step outside to a fully fenced private backyard featuring wrought iron fencing, a covered patio, and additional patio space—perfect for relaxing, entertaining, or enjoying the Las Vegas sunshine. Sidewalks and a well-maintained neighborhood setting add to the appeal. Better than new and ideally situated in Silverado Ranch, this move-in-ready home combines modern finishes, a functional floor plan, and inviting indoor-outdoor living in one exceptional package.

Save
Ask
Tour
Hide
Share
Listing Snapshot
Price 
$574,900
Days On Site 
18 Days
Bedrooms 
3
Inside Area (SqFt) 
2,014 sqft
Total Baths 
3
Full Baths 
1
Partial Baths 
2
Lot Size 
0.13 Acres
Year Built 
2021
MLS® Number 
2813588
Status 
Pending
Property Tax 
$4,946
HOA/Condo/Coop Fees 
$50 monthly
Sq Ft Source 
N/A
Friends & Family
Recent Activity
2 weeks agoStatus changed to Pending
2 weeks agoListing updated with changes from the MLS®
3 weeks agoListing first seen on site
General Features
Acres 
0.13
Direction Faces 
North
Disclosures 
Covenants Restrictions Disclosure
Energy Features 
Solar
Garage 
Yes
Garage Spaces 
2
Parking 
GarageGarage Door OpenerInside EntrancePrivate
Property Sub Type 
Single Family Residence
Sewer 
Public Sewer
SqFt Total 
2014
Style 
OneStory
Utilities 
Underground Utilities
Water Source 
Public
Zoning 
Single Family
Interior Features
Appliances 
Built-In Electric OvenDryerDishwasherGas CooktopDisposalMicrowaveRefrigeratorWasher
Cooling 
Ceiling Fan(s)Central AirElectric
Electric 
Photovoltaics Third-Party Owned
Flooring 
CarpetTile
Furnished 
Unfurnished
Heating 
Natural GasCentral
Interior 
Ceiling Fan(s)Master Downstairs
Laundry Features 
Gas Dryer HookupLaundry Room
Window Features 
Window CoveringsBlinds
Bedroom 2 
Dimensions - 12x12Description - Ceiling Fan,Ceiling Light,Closet
Bedroom 3 
Dimensions - 12x12Description - Ceiling Light,Closet
Dining Room 
Dimensions - 20x19Description - Dining Area
Kitchen 
Description - Breakfast Bar/Counter,Solid Surface Countertops,Stainless Steel Appliances
Living Room 
Dimensions - 30x15Description - Formal
PrimaryBathroom 
Description - Double Sink,Shower Only
PrimaryBedroom 
Dimensions - 18x25Description - Ceiling Fan,Ceiling Light,Walk-In Closet(s)
Save
Ask
Tour
Hide
Share
Exterior Features
Exterior 
Private Yard
Fencing 
BlockBack YardWrought Iron
Lot Features 
Landscaped
Roof 
Tile
Windows/Doors 
Window CoveringsBlinds
Community Features
Association Fee 
$50.0
Association Fee Frequency 
Monthly
Horse Property 
None
Financing Terms Available 
CashConventionalFHAVA Loan
Schools
School District
Unknown
Elementary School
Ortwein, Dennis,Ortwein, Dennis
Middle School
Tarkanian
High School
Desert Oasis
Listing courtesy of Realty ONE Group, Inc (702) 370-3440

logo

Listing information is provided by Participants of the Greater Las Vegas Association of Realtors. IDX information is provided exclusively for personal, non-commercial use, and may not be used for any purpose other than to identify prospective properties consumers may be interested in purchasing. Information is deemed reliable but not guaranteed. Copyright 2026, Greater Las Vegas Association of Realtors.
Last checked: 2026-09-20 10:34 AM UTC

Neighborhood & Commute
Source: Walkscore
Disclosure: Community information and market data powered by Constellation Data Labs. Information is deemed reliable but not guaranteed.
Save
Ask
Tour
Hide
Share
Scroll to Top