Las Vegas Home Search

Find Your Perfect Home
Save
Ask
Tour
Hide
Share
$460,000
17 Days On Site

5128 Champions Avenue
Las Vegas, NV 89142

For Sale|Single Family Residence|Active Under Contract
5
Beds
2
Total Baths
1
Full Bath
1
Partial Bath
2,063
SqFt
$223
/SqFt
1965
Built
Subdivision:
Winterwood
County:
Clark
Listing courtesy of Huntington & Ellis, A Real Est (702) 340-5686
Call Now: 702-718-6001
Is this the listing for you? We can help make it yours.
702-718-6001
5128 Champions Avenue5128 Champions Avenue5128 Champions Avenue5128 Champions Avenue
Save
Ask
Tour
Hide
Share

Mortgage Calculator

Monthly Payment (Est.)

$2,099
Calculator powered by Showcase IDX, a Constellation1 Company. Copyright ©2026 Information is deemed reliable but not guaranteed.

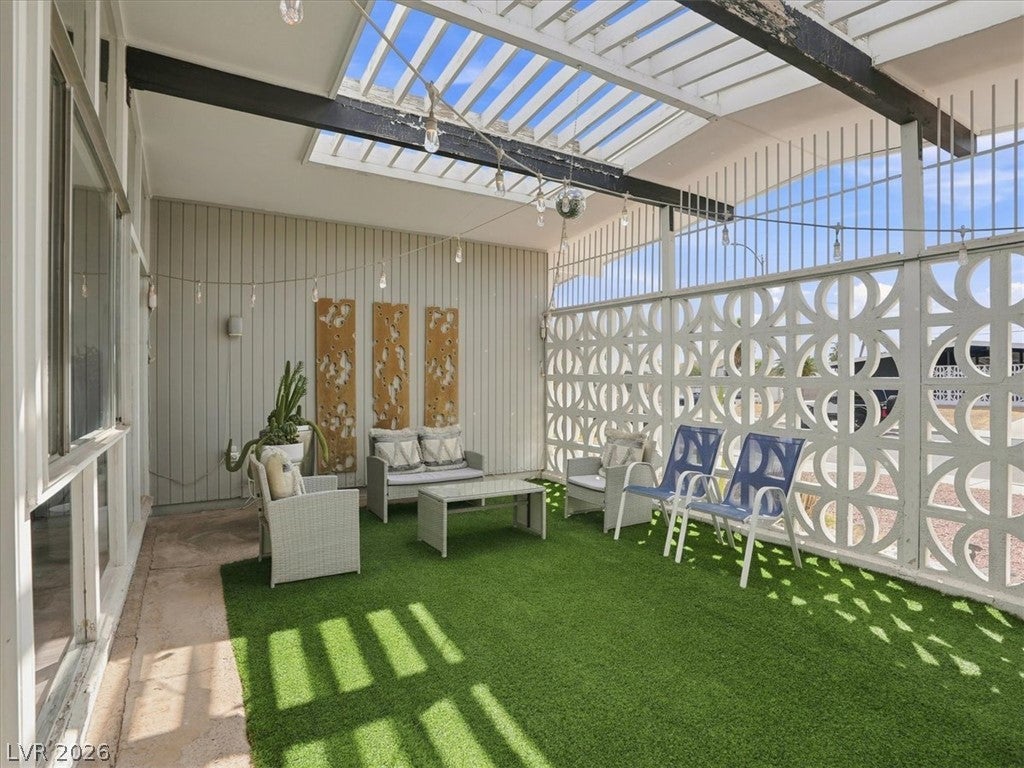
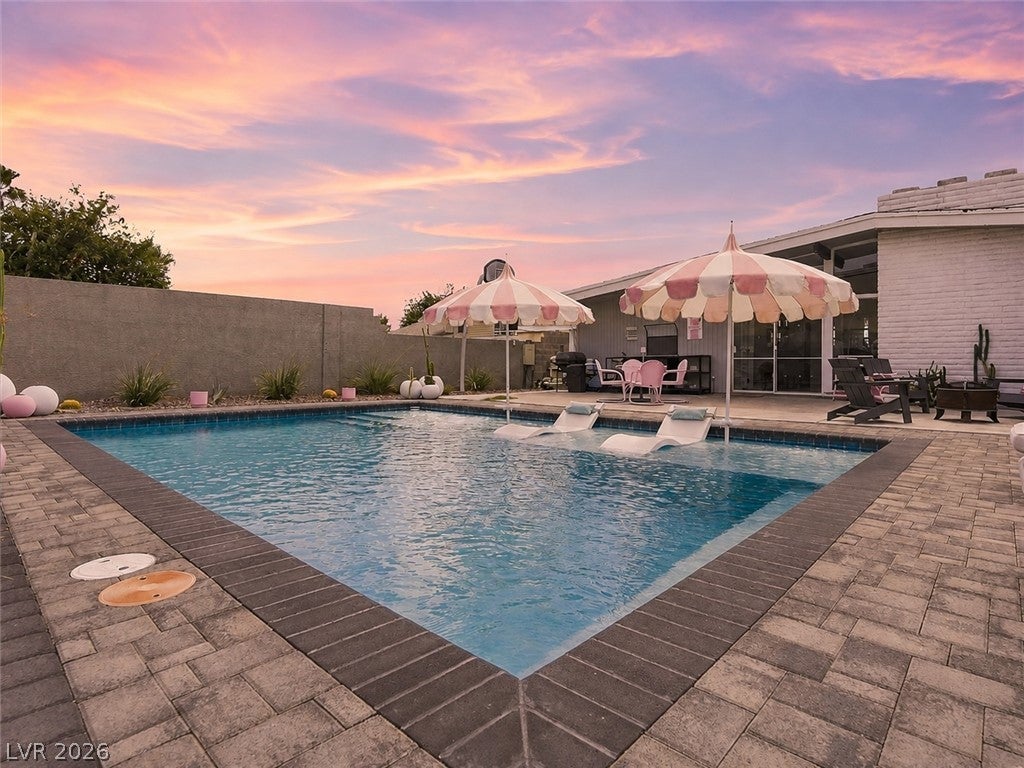
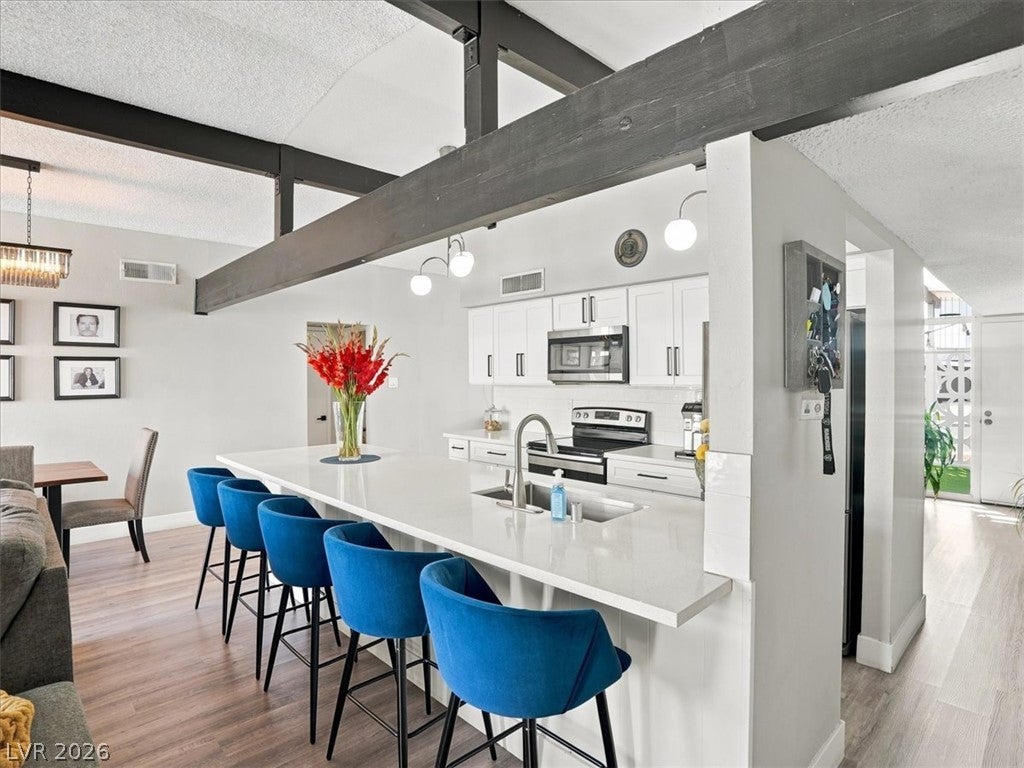
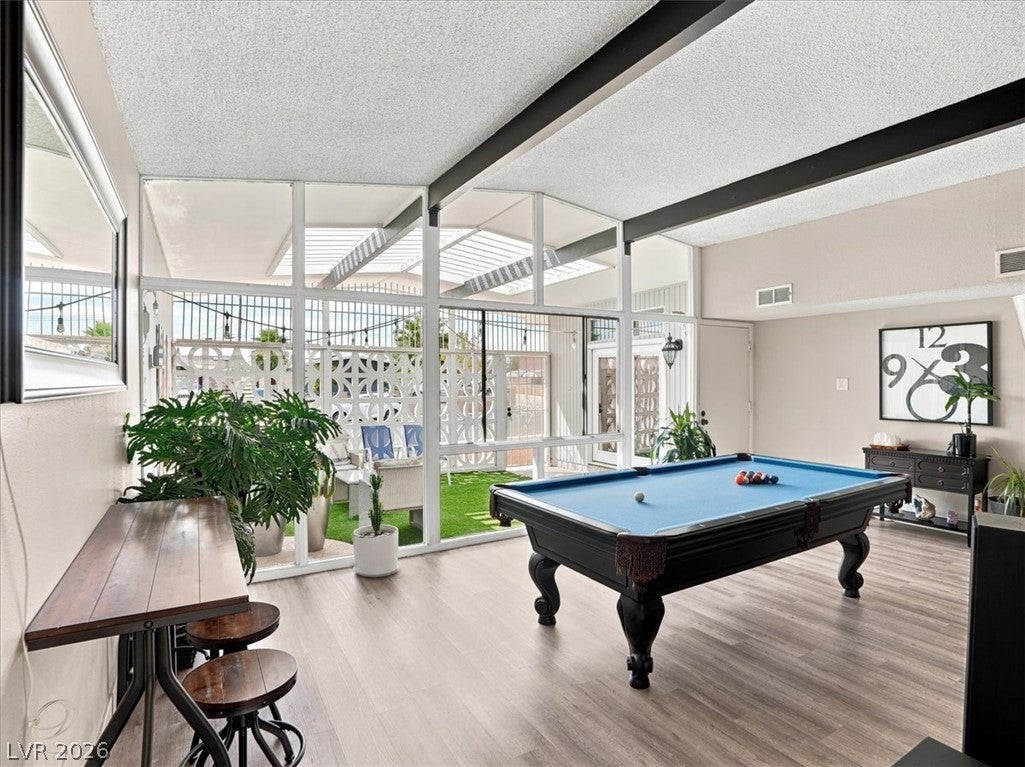
Rare opportunity to own a true piece of Las Vegas architectural history. Designed by renowned mid-century architect Hugh Taylor in 1965, this distinctive single-story home blends iconic vintage character with thoughtful modern updates. Inside, soaring beamed ceilings, walls of glass and an open-concept layout preserve the home’s original mid-century appeal, while premium flooring, quartz countertops, updated cabinetry and modern finishes bring it beautifully into the present. The backyard is a chic desert oasis with a sparkling pool, playful resort-inspired details and plenty of space to relax or entertain. A separate dog run adds functionality without taking away from the main outdoor space. From the breeze-block courtyard and dramatic architecture to the stylish poolside setting, this is a home with personality, history and a look you simply cannot recreate in a newer build.

Save
Ask
Tour
Hide
Share
Listing Snapshot
Price 
$460,000
Days On Site 
17 Days
Bedrooms 
5
Inside Area (SqFt) 
2,063 sqft
Total Baths 
2
Full Baths 
1
Partial Baths 
1
Lot Size 
0.2 Acres
Year Built 
1965
MLS® Number 
2813758
Status 
Active Under Contract
Property Tax 
$1,632
HOA/Condo/Coop Fees 
N/A
Sq Ft Source 
N/A
Friends & Family
Recent Activity
a week agoStatus changed to Active Under Contract
a week agoListing updated with changes from the MLS®
3 weeks agoListing first seen on site
General Features
Acres 
0.2
Attached Garage 
Yes
Direction Faces 
South
Garage 
Yes
Garage Spaces 
1
Parking 
AttachedGaragePrivateRV Access/Parking
Property Sub Type 
Single Family Residence
Sewer 
Public Sewer
SqFt Total 
2063
Style 
OneStory
Utilities 
Underground Utilities
Water Source 
Public
Zoning 
Single Family
Interior Features
Appliances 
DryerElectric RangeDisposalMicrowaveRefrigeratorWasher
Cooling 
Central AirElectric
Fireplace 
Yes
Fireplace Features 
Family RoomWood Burning
Fireplaces 
1
Flooring 
CarpetVinyl
Furnished 
Unfurnished
Heating 
Natural GasCentral
Interior 
Master Downstairs
Laundry Features 
Electric Dryer HookupLaundry Room
Bedroom 2 
Dimensions - 11x11Description - Closet
Bedroom 3 
Dimensions - 10x10Description - Closet
Bedroom 4 
Dimensions - 8x8Description - Closet
Bedroom 5 
Dimensions - 10x10Description - Closet
Dining Room 
Dimensions - 6x8Description - Dining Area
Kitchen 
Description - Island,Stainless Steel Appliances
Living Room 
Dimensions - 16x14Description - Front
PrimaryBathroom 
Description - Shower Only
PrimaryBedroom 
Dimensions - 12x12Description - Ceiling Light,Walk-In Closet(s)
Save
Ask
Tour
Hide
Share
Exterior Features
Exterior 
Private Yard
Fencing 
BlockBack Yard
Lot Features 
Landscaped
Pool Features 
In GroundPrivate
Private Pool 
Yes
Roof 
Other
Community Features
Association Amenities 
None
Horse Property 
None
Financing Terms Available 
CashConventionalFHAVA Loan
Schools
School District
Unknown
Elementary School
Wengert, Cyril,Wengert, Cyril
Middle School
Keller
High School
Las Vegas
Listing courtesy of Huntington & Ellis, A Real Est (702) 340-5686

logo

Listing information is provided by Participants of the Greater Las Vegas Association of Realtors. IDX information is provided exclusively for personal, non-commercial use, and may not be used for any purpose other than to identify prospective properties consumers may be interested in purchasing. Information is deemed reliable but not guaranteed. Copyright 2026, Greater Las Vegas Association of Realtors.
Last checked: 2026-09-20 03:02 PM UTC

Neighborhood & Commute
Source: Walkscore
Disclosure: Community information and market data powered by Constellation Data Labs. Information is deemed reliable but not guaranteed.
Save
Ask
Tour
Hide
Share
Scroll to Top