Las Vegas Home Search

Find Your Perfect Home
Save
Ask
Tour
Hide
Share
$450,000
18 Days On Site

8240 Southern Cross Avenue
Las Vegas, NV 89131

Single Family Residence|Pending
4
Beds
3
Total Baths
2
Full Baths
1
Partial Bath
1,887
SqFt
$238
/SqFt
2017
Built
Subdivision:
Sky Pointe By Ryland Homes
County:
Clark
Listing courtesy of Equity Union Real Estate (702) 561-2505
Call Now: 702-718-6001
Is this the listing for you? We can help make it yours.
702-718-6001
8240 Southern Cross Avenue8240 Southern Cross Avenue8240 Southern Cross Avenue8240 Southern Cross Avenue
Save
Ask
Tour
Hide
Share

Mortgage Calculator

Monthly Payment (Est.)

$2,053
Calculator powered by Showcase IDX, a Constellation1 Company. Copyright ©2026 Information is deemed reliable but not guaranteed.

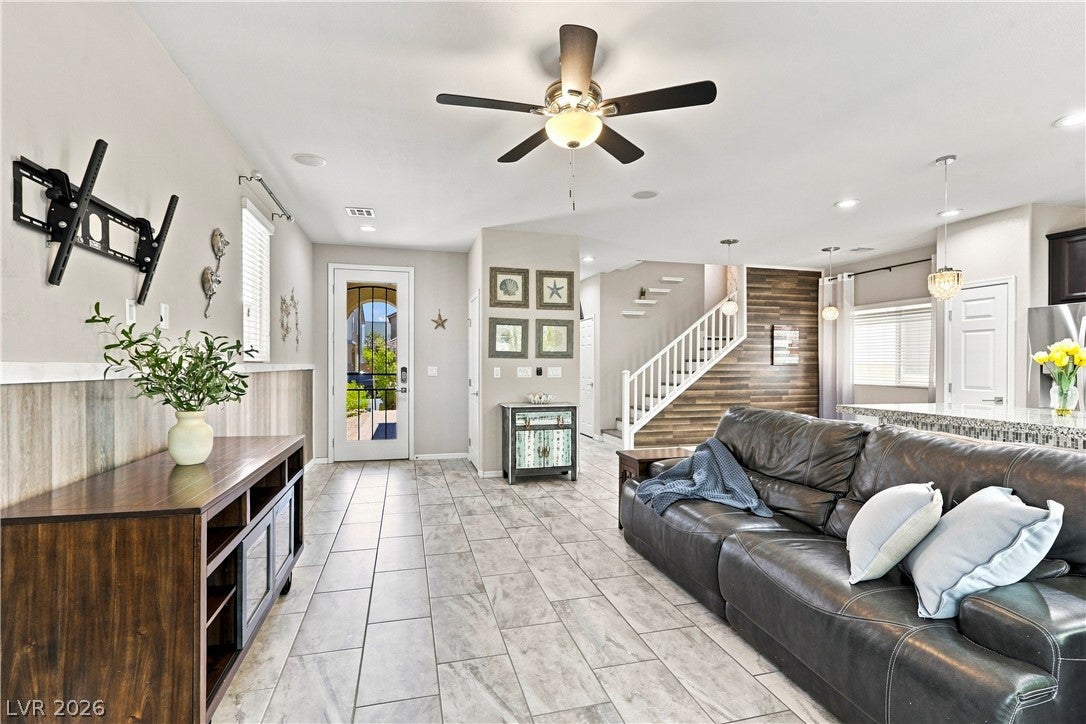
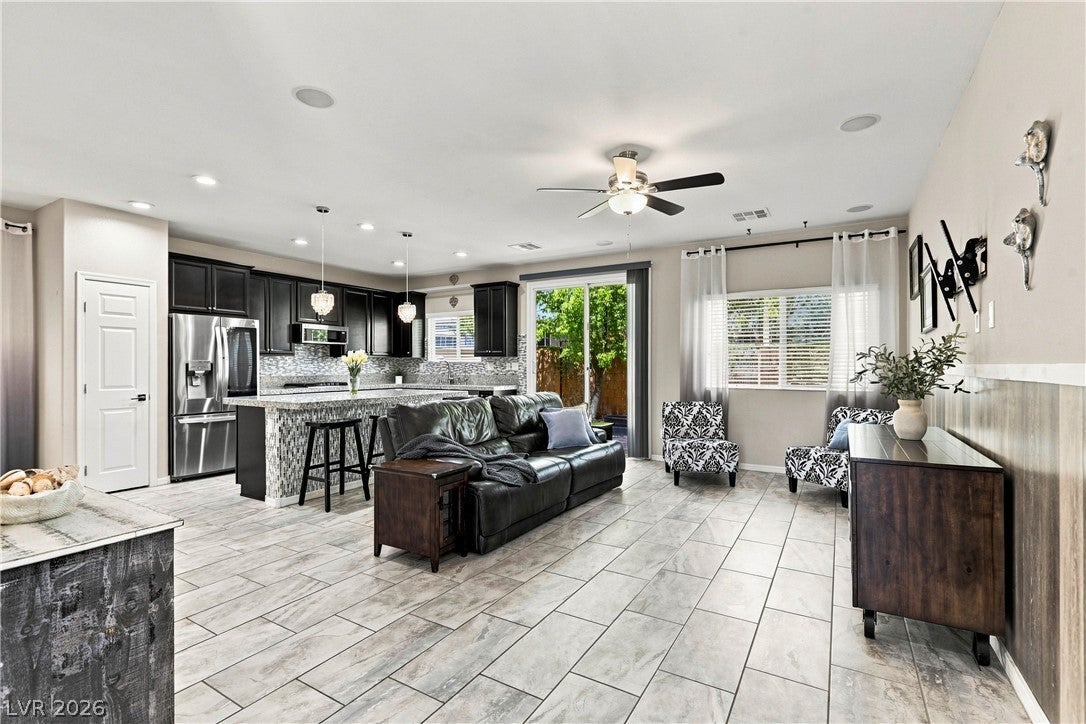
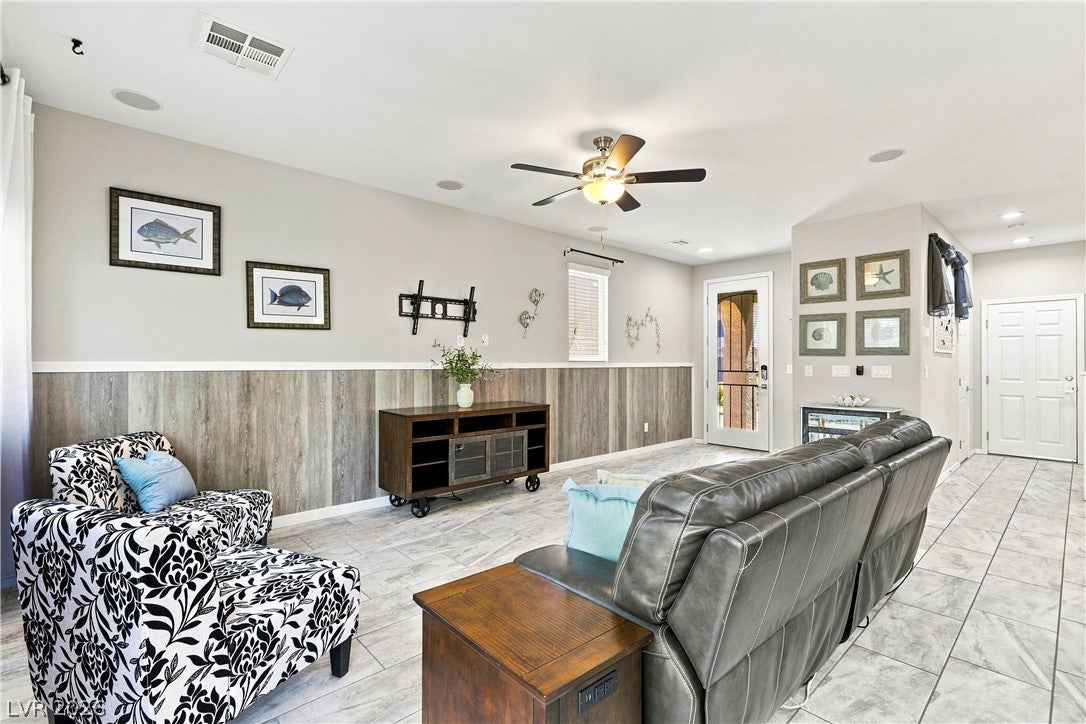
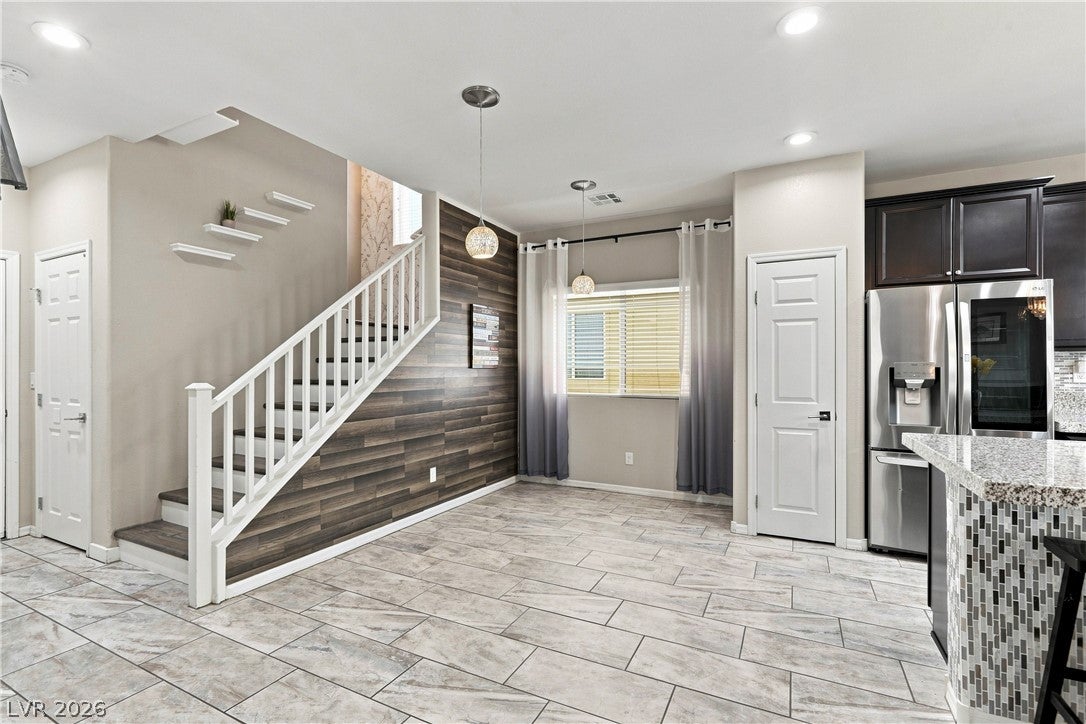
OPEN HOUSE SAT 9/5 FROM 10AM - 12PM. Gorgeous highly upgraded rooftop home with mountain views and PAID OFF SOLAR! Original owner has taken excellent care of the home. Open floorplan with modern tile thoughout the first floor and beautiful woodlike floors on the second floor. Large kitchen with upgraded backsplash and island, windows all around that bring in lots of natural light. Upgraded front door, screen doors, cabinet hardware, kitchen faucet. Beautiful accent wallpaper in hallway and wall paneling, giving the home character. The second bathroom was remodeled recently. The backyard has tall, lush trees for shade and privacy. Tankless water heater, Kinetico water softener with secondary carbon filtration system, Hi-Loft storage in the garage. Very conveniently located to shops, restaurants and freeway.

Save
Ask
Tour
Hide
Share
Listing Snapshot
Price 
$450,000
Days On Site 
18 Days
Bedrooms 
4
Inside Area (SqFt) 
1,887 sqft
Total Baths 
3
Full Baths 
2
Partial Baths 
1
Lot Size 
0.07 Acres
Year Built 
2017
MLS® Number 
2813775
Status 
Pending
Property Tax 
$3,477
HOA/Condo/Coop Fees 
$114 monthly
Sq Ft Source 
N/A
Friends & Family
Recent Activity
2 weeks agoStatus changed to Pending
2 weeks agoListing updated with changes from the MLS®
3 weeks agoListing first seen on site
General Features
Acres 
0.07
Attached Garage 
Yes
Direction Faces 
South
Disclosures 
Covenants Restrictions Disclosure
Energy Features 
Solar
Garage 
Yes
Garage Spaces 
2
Green Energy Efficient 
Windows
Parking 
AttachedGarageGarage Door OpenerInside EntranceOpenPrivate
Property Sub Type 
Single Family Residence
Security 
Gated Community
Sewer 
Public Sewer
SqFt Total 
1887
Style 
TwoStory
Utilities 
Underground Utilities
Water Source 
Public
Zoning 
Single Family
Interior Features
Appliances 
Built-In Gas OvenDryerDishwasherGas CooktopDisposalMicrowaveRefrigeratorTankless Water HeaterWasherWater Heater
Cooling 
Ceiling Fan(s)Central AirElectric
Electric 
Photovoltaics Seller Owned
Flooring 
CarpetLaminateTile
Furnished 
Unfurnished
Heating 
Natural GasCentral
Interior 
Ceiling Fan(s)
Laundry Features 
Gas Dryer HookupLaundry RoomUpper Level
Window Features 
Window CoveringsBlindsLow Emissivity Windows
Bedroom 3 
Dimensions - 10x11Description - Closet
Bedroom 4 
Dimensions - 11x10Description - Closet
Dining Room 
Dimensions - 8x11Description - Dining Area,Kitchen/Dining Room Combo
Kitchen 
Dimensions - 15X9Description - Breakfast Bar/Counter,Granite Countertops,Island,Lighting Recessed,Pantry,Stainless Steel Appliances,Tile Flooring
Living Room 
Dimensions - 20x12Description - Front
PrimaryBathroom 
Dimensions - 9X9Description - Double Sink
PrimaryBedroom 
Dimensions - 14x15Description - Ceiling Fan,Ceiling Light,Upstairs,Walk-In Closet(s)
Save
Ask
Tour
Hide
Share
Exterior Features
Exterior 
Private Yard
Fencing 
BlockBack Yard
Lot Features 
Landscaped
Patio And Porch 
Deck
Pool Features 
Association
Roof 
Tile
Windows/Doors 
Window CoveringsBlindsLow Emissivity Windows
Community Features
Association Amenities 
GatedPool
Association Fee 
$114.0
Association Fee Frequency 
Monthly
Community Features 
Gated
Horse Property 
None
Financing Terms Available 
CashConventionalFHAVA Loan
Roads 
Paved
Schools
School District
Unknown
Elementary School
Rhodes, Betsy,Rhodes, Betsy
Middle School
Cadwallader Ralph
High School
Arbor View
Listing courtesy of Equity Union Real Estate (702) 561-2505

logo

Listing information is provided by Participants of the Greater Las Vegas Association of Realtors. IDX information is provided exclusively for personal, non-commercial use, and may not be used for any purpose other than to identify prospective properties consumers may be interested in purchasing. Information is deemed reliable but not guaranteed. Copyright 2026, Greater Las Vegas Association of Realtors.
Last checked: 2026-09-20 02:36 PM UTC

Neighborhood & Commute
Source: Walkscore
Disclosure: Community information and market data powered by Constellation Data Labs. Information is deemed reliable but not guaranteed.
Save
Ask
Tour
Hide
Share
Scroll to Top