Las Vegas Home Search

Find Your Perfect Home
Save
Ask
Tour
Hide
Share
$289,000
18 Days On Site

7450 S Eastern Avenue 1059
Las Vegas, NV 89123

For Sale|Townhouse|Active
2
Beds
2
Total Baths
2
Full Baths
1,217
SqFt
$237
/SqFt
1998
Built
Subdivision:
Southpark
County:
Clark
Listing courtesy of Coldwell Banker Premier (702) 695-0028
Call Now: 702-718-6001
Is this the listing for you? We can help make it yours.
702-718-6001
7450 S Eastern Avenue 10597450 S Eastern Avenue 10597450 S Eastern Avenue 10597450 S Eastern Avenue 1059
Save
Ask
Tour
Hide
Share

Mortgage Calculator

Monthly Payment (Est.)

$1,319
Calculator powered by Showcase IDX, a Constellation1 Company. Copyright ©2026 Information is deemed reliable but not guaranteed.

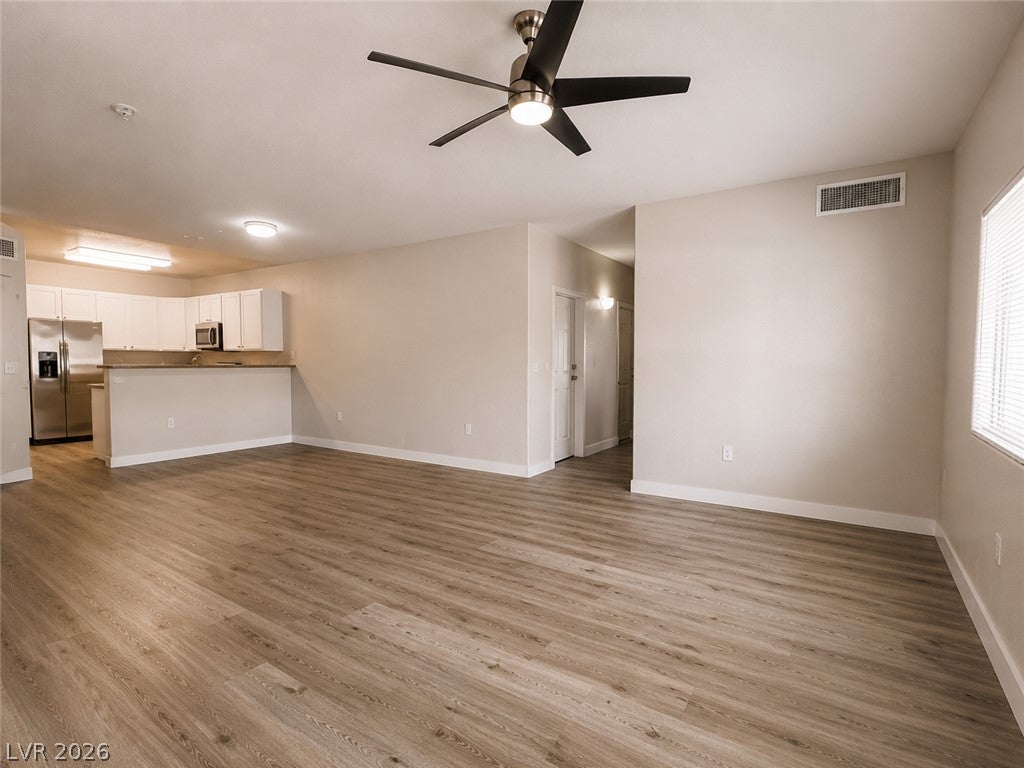
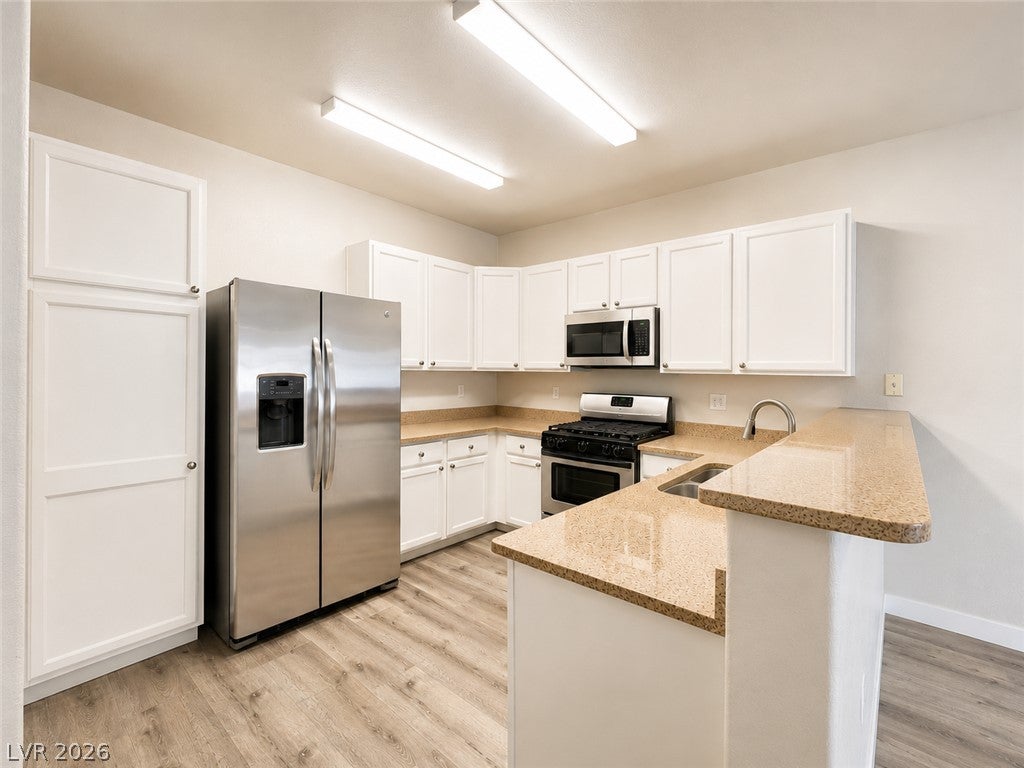
Come See This Move-In Ready Townhome! Located just minutes from Harry Reid International Airport and Sunset Park, this beautifully maintained first-floor, 2-bedroom, 2-bath townhome offers an ideal combination of comfort, convenience, and easy living. Step inside to a bright open-concept floor plan featuring Luxury Vinyl Plank flooring throughout, ceiling fans, and a spacious living area perfect for relaxing or entertaining. The primary suite features a walk-in closet, dual sinks, and direct access through sliding glass doors to your private patio. One of the standout features is the attached 2-car garage—a rare find in the area! Enjoy resort-style living in this gated community, featuring a sparkling pool, relaxing spa, and fitness room. The HOA also includes water and trash, and there is plenty of guest parking for visitors. Conveniently located near excellent shopping, dining, parks, the airport, and major roadways. Whether you're a first-time homebuyer, looking to downsize, or simply searching for low-maintenance Las Vegas living, this home is ready for you to move in and enjoy!

Save
Ask
Tour
Hide
Share
Listing Snapshot
Price 
$289,000
Days On Site 
18 Days
Bedrooms 
2
Inside Area (SqFt) 
1,217 sqft
Total Baths 
2
Full Baths 
2
Partial Baths 
N/A
Lot Size 
N/A
Year Built 
1998
MLS® Number 
2813819
Status 
Active
Property Tax 
$1,177
HOA/Condo/Coop Fees 
$220 monthly
Sq Ft Source 
N/A
Friends & Family
Recent Activity
3 weeks agoListing first seen on site
3 weeks agoListing updated with changes from the MLS®
General Features
Attached Garage 
Yes
Direction Faces 
East
Garage 
Yes
Garage Spaces 
2
Green Energy Efficient 
Windows
Parking 
AttachedGarageGuestPrivateShared Driveway
Property Sub Type 
Townhouse
Sewer 
Public Sewer
SqFt Total 
1217
Style 
TwoStory
Utilities 
Cable AvailableUnderground Utilities
Water Source 
Public
Zoning 
Multi-Family
Interior Features
Appliances 
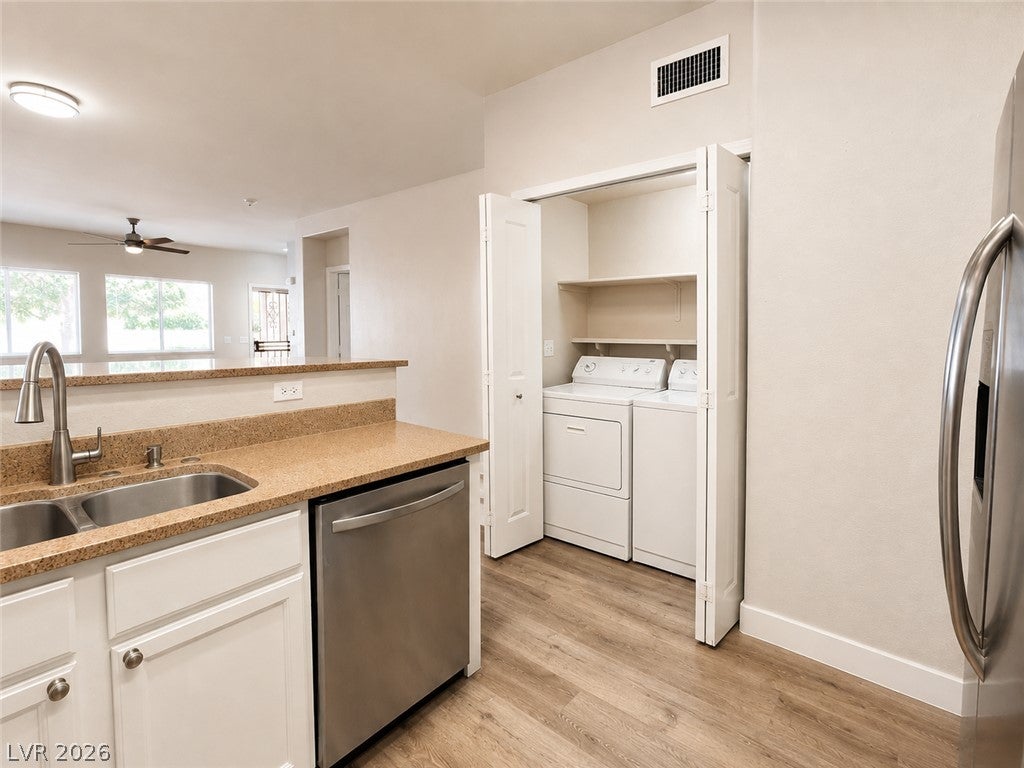
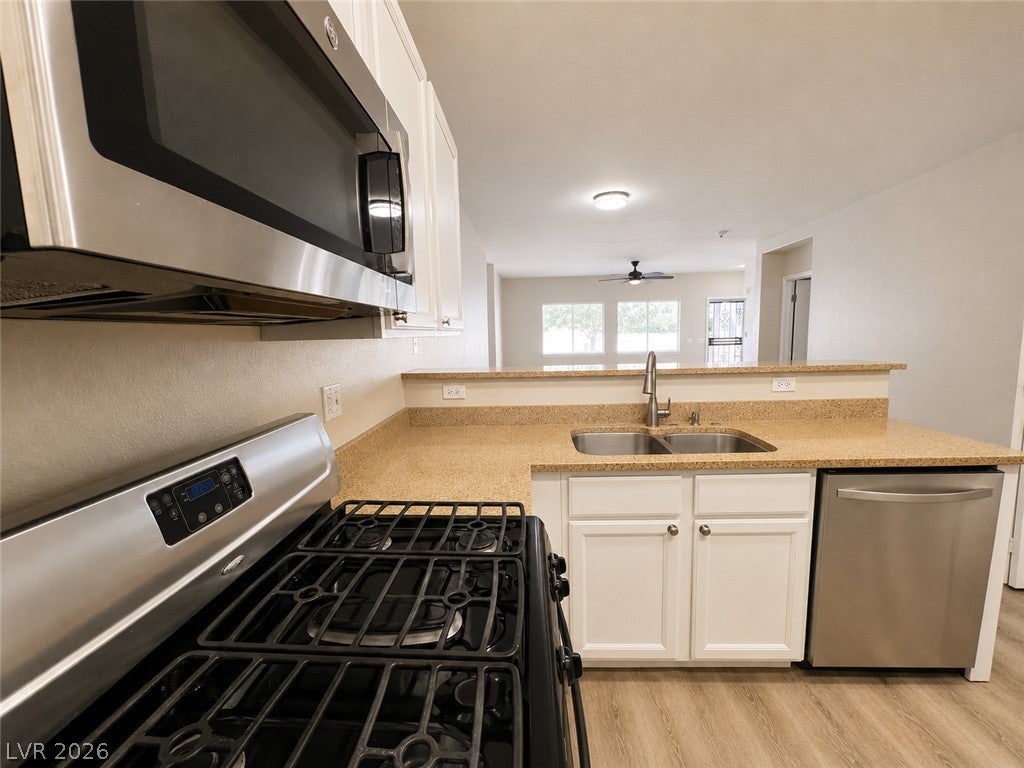
DryerDishwasherDisposalGas RangeMicrowaveRefrigeratorWasher
Cooling 
Ceiling Fan(s)Central AirElectric
Flooring 
Vinyl
Furnished 
Unfurnished
Heating 
Natural GasCentral
Interior 
Ceiling Fan(s)Master Downstairs
Laundry Features 
Electric Dryer HookupGas Dryer HookupLaundry ClosetMain Level
Spa 
Yes
Window Features 
Window CoveringsBlindsDouble Pane Windows
Bedroom 2 
Dimensions - 11X11Description - Ceiling Light,Closet,Mirrored Door
Dining Room 
Dimensions - 9X9Description - Breakfast Nook/Eating Area,Dining Area
Kitchen 
Description - Breakfast Nook/Eating Area,Granite Countertops,Luxury Vinyl Plank
Living Room 
Dimensions - 22X12Description - Formal
PrimaryBedroom 
Dimensions - 12X14Description - Balcony,Ceiling Light,Walk-In Closet(s)
Save
Ask
Tour
Hide
Share
Exterior Features
Exterior 
Balcony
Fencing 
Full
Lot Features 
Landscaped
Pool Features 
Community
Roof 
Tile
Spa 
Yes
Windows/Doors 
Window CoveringsBlindsDouble Pane Windows
Community Features
Association Amenities 
ClubhouseFitness CenterGatedPoolSpa/Hot Tub
Association Fee 
$220.0
Association Fee Frequency 
Monthly
Community Features 
Pool
Horse Property 
None
Financing Terms Available 
CashConventionalFHAVA Loan
Roads 
Paved
Schools
School District
Unknown
Elementary School
Adcock, O. K,Adcock, O. K
Middle School
Greenspun
High School
Silverado
Listing courtesy of Coldwell Banker Premier (702) 695-0028

logo

Listing information is provided by Participants of the Greater Las Vegas Association of Realtors. IDX information is provided exclusively for personal, non-commercial use, and may not be used for any purpose other than to identify prospective properties consumers may be interested in purchasing. Information is deemed reliable but not guaranteed. Copyright 2026, Greater Las Vegas Association of Realtors.
Last checked: 2026-09-20 03:02 PM UTC

Neighborhood & Commute
Source: Walkscore
Disclosure: Community information and market data powered by Constellation Data Labs. Information is deemed reliable but not guaranteed.
Save
Ask
Tour
Hide
Share
Scroll to Top