Las Vegas Home Search

Find Your Perfect Home
Save
Ask
Tour
Hide
Share
$449,000
17 Days On Site

9882 Silver Chimes Court
Las Vegas, NV 89183

For Sale|Single Family Residence|Active Under Contract
3
Beds
3
Total Baths
2
Full Baths
1
Partial Bath
1,635
SqFt
$275
/SqFt
1999
Built
Subdivision:
Silverado Trails South
County:
Clark
Listing courtesy of More Realty Incorporated (702) 499-4100
Call Now: 702-718-6001
Is this the listing for you? We can help make it yours.
702-718-6001
9882 Silver Chimes Court9882 Silver Chimes Court9882 Silver Chimes Court9882 Silver Chimes Court
Save
Ask
Tour
Hide
Share

Mortgage Calculator

Monthly Payment (Est.)

$2,049
Calculator powered by Showcase IDX, a Constellation1 Company. Copyright ©2026 Information is deemed reliable but not guaranteed.

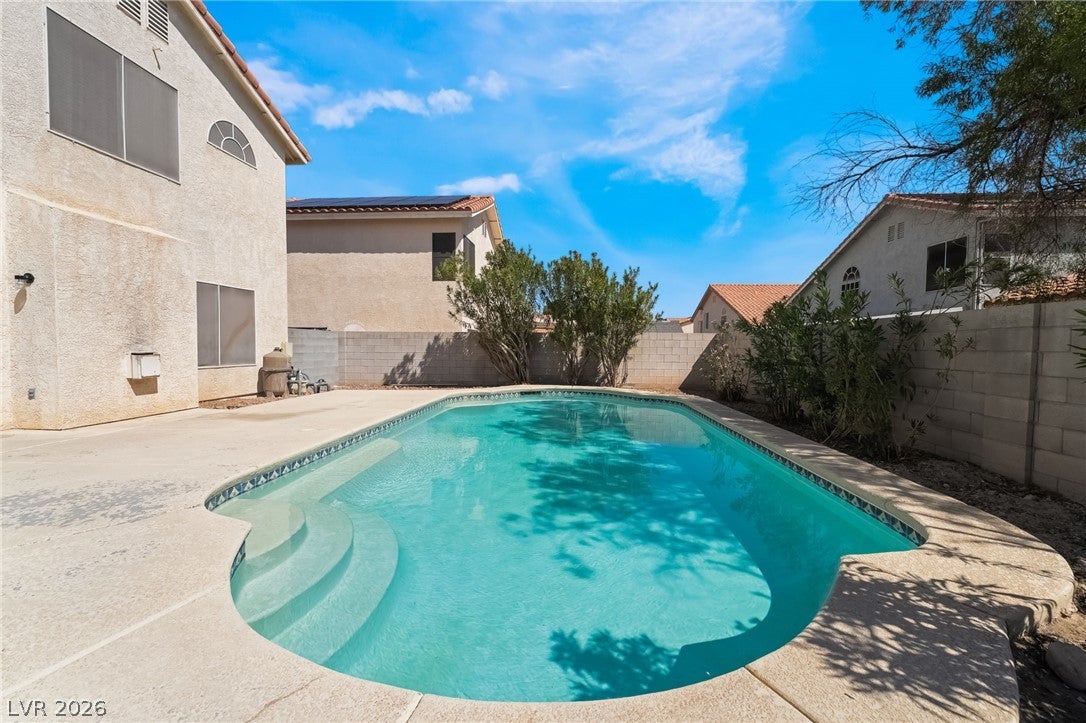
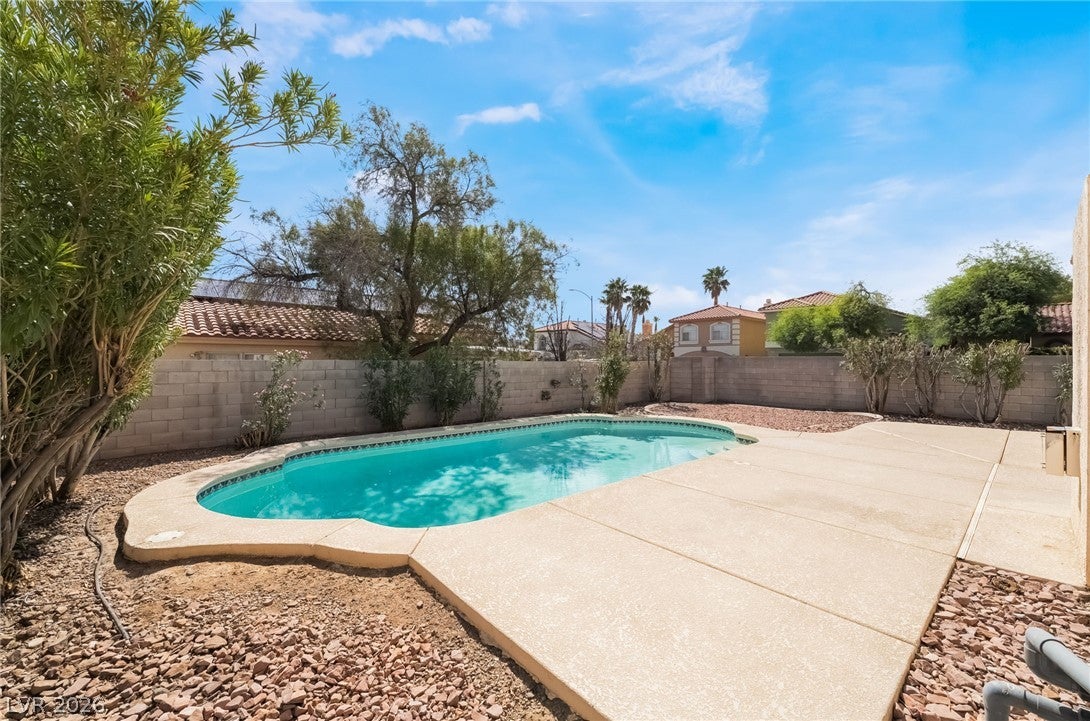
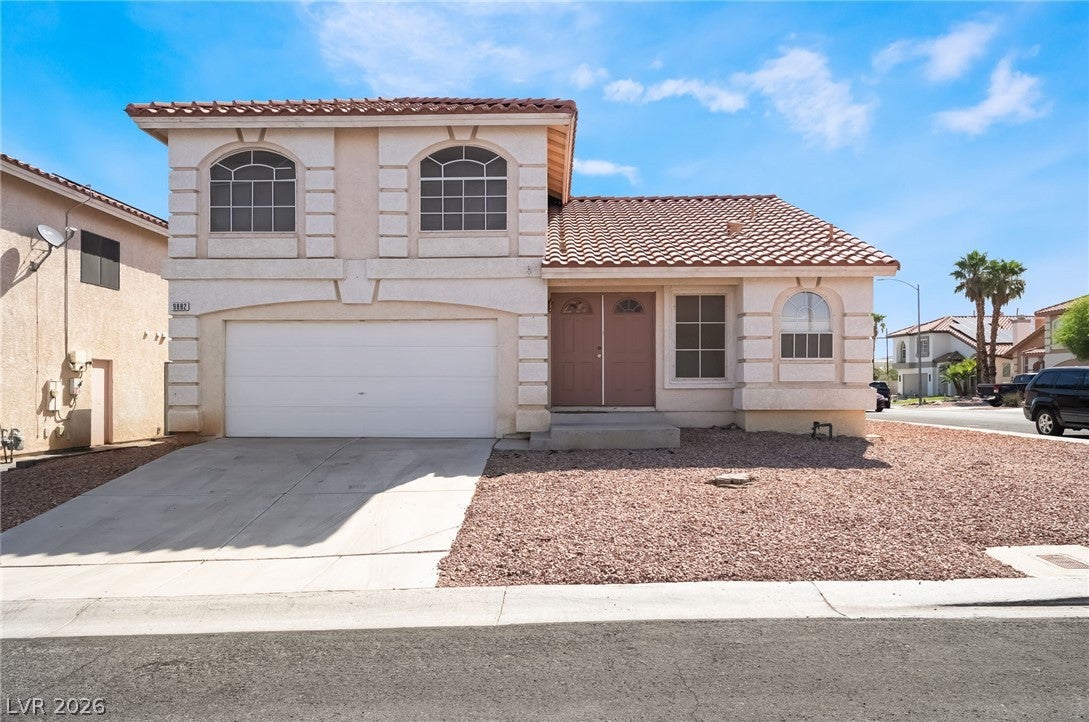
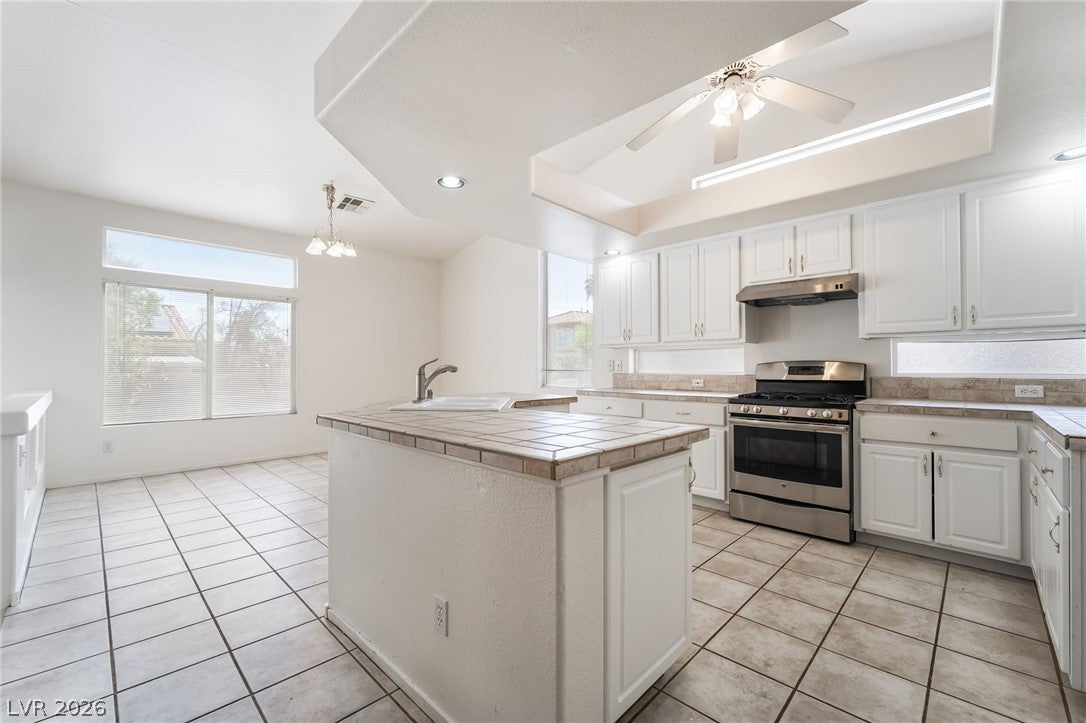
Welcome to your private oasis in Silverado Ranch, where prime location meets effortless desert living. Situated on a highly desirable corner lot with a wonderfully low HOA, this two-story home with a pool is the ultimate blend of comfort and convenience! Step through the double front doors and let the architecture do the talking. You are instantly greeted by soaring vaulted ceilings, crisp white interiors, and charming archways that allow natural light to flood the space. The layout pulls you directly into the large, bright kitchen boasting abundant counter space, pristine white cabinetry, and a central island perfect for meal prep or casual entertaining. From the kitchen, the space flows seamlessly into a relaxed casual dining area and a comfortable family room. Anchored by a cozy built-in fireplace, this living area is practically begging to host your next game night or quiet evening in. A dedicated main-floor laundry room and a convenient half-bath add a layer of everyday practicality to the lower level, while the upstairs layout features three spacious bedrooms and two full bathrooms, offering plenty of room to unwind. When the Nevada sun calls, your backyard is ready to answer. Step outside to a private, low-maintenance retreat built for relaxation, complete with rock landscaping, a spacious patio, and a sparkling swimming pool to cool off during those warm summer afternoons. This corner-lot gem delivers the ultimate blend of character, comfort, and space all while being conveniently located minutes away from everyday conveniences, shopping and dining, and easy access to the freeway!

Save
Ask
Tour
Hide
Share
Listing Snapshot
Price 
$449,000
Days On Site 
17 Days
Bedrooms 
3
Inside Area (SqFt) 
1,635 sqft
Total Baths 
3
Full Baths 
2
Partial Baths 
1
Lot Size 
0.13 Acres
Year Built 
1999
MLS® Number 
2813873
Status 
Active Under Contract
Property Tax 
$2,732
HOA/Condo/Coop Fees 
$19 monthly
Sq Ft Source 
N/A
Friends & Family
Recent Activity
4 days agoStatus changed to Active Under Contract
4 days agoListing updated with changes from the MLS®
2 weeks agoListing first seen on site
General Features
Acres 
0.13
Attached Garage 
Yes
Direction Faces 
West
Disclosures 
Covenants Restrictions Disclosure
Garage 
Yes
Garage Spaces 
2
Parking 
AttachedGarageInside EntrancePrivate
Property Sub Type 
Single Family Residence
Sewer 
Public Sewer
SqFt Total 
1635
Style 
TwoStory
Utilities 
Underground Utilities
Water Source 
Public
Zoning 
Single Family
Interior Features
Appliances 
DryerDishwasherDisposalGas RangeWasher
Cooling 
Ceiling Fan(s)Central AirElectric
Fireplace 
Yes
Fireplace Features 
GasLiving Room
Fireplaces 
1
Flooring 
CarpetTile
Furnished 
Unfurnished
Heating 
Natural GasCentral
Interior 
Ceiling Fan(s)
Laundry Features 
Gas Dryer HookupMain LevelLaundry Room
Window Features 
Window CoveringsBlindsWindow Treatments
Bedroom 2 
Dimensions - 10x10Description - Ceiling Fan,Ceiling Light
Bedroom 3 
Dimensions - 11x10Description - Ceiling Fan,Ceiling Light
Dining Room 
Dimensions - 14x11Description - Kitchen/Dining Room Combo,Vaulted Ceiling
Kitchen 
Description - Island,Stainless Steel Appliances,Tile Countertops,Tile Flooring,Vaulted Ceiling
Living Room 
Dimensions - 24x14Description - Rear,Sunken
PrimaryBathroom 
Description - Double Sink,Tub/Shower Combo
PrimaryBedroom 
Dimensions - 15x13Description - Ceiling Fan,Ceiling Light,Upstairs,Walk-In Closet(s)
Save
Ask
Tour
Hide
Share
Exterior Features
Exterior 
Private Yard
Fencing 
BlockBack Yard
Lot Features 
Corner LotLandscaped
Patio And Porch 
Patio
Pool Features 
In GroundPrivate
Private Pool 
Yes
Roof 
Tile
Windows/Doors 
Window CoveringsBlindsWindow Treatments
Community Features
Association Fee 
$19.0
Association Fee Frequency 
Monthly
Horse Property 
None
Financing Terms Available 
CashConventionalFHAVA Loan
Schools
School District
Unknown
Elementary School
Cartwright, Roberta C.,Cartwright, Roberta C.
Middle School
Silvestri
High School
Silverado
Listing courtesy of More Realty Incorporated (702) 499-4100

logo

Listing information is provided by Participants of the Greater Las Vegas Association of Realtors. IDX information is provided exclusively for personal, non-commercial use, and may not be used for any purpose other than to identify prospective properties consumers may be interested in purchasing. Information is deemed reliable but not guaranteed. Copyright 2026, Greater Las Vegas Association of Realtors.
Last checked: 2026-09-20 04:41 PM UTC

Neighborhood & Commute
Source: Walkscore
Disclosure: Community information and market data powered by Constellation Data Labs. Information is deemed reliable but not guaranteed.
Save
Ask
Tour
Hide
Share
Scroll to Top