Las Vegas Home Search

Find Your Perfect Home
Save
Ask
Tour
Hide
Share
$374,900
17 Days On Site

6333 Copperfield Avenue
Las Vegas, NV 89108

Single Family Residence|Pending
3
Beds
2
Total Baths
1
Full Bath
1
Partial Bath
1,373
SqFt
$273
/SqFt
1986
Built
Subdivision:
Rainbow Vista #5 Lewis Homes
County:
Clark
Listing courtesy of Realty ONE Group, Inc (702) 521-3499
Call Now: 702-718-6001
Is this the listing for you? We can help make it yours.
702-718-6001
6333 Copperfield Avenue6333 Copperfield Avenue6333 Copperfield Avenue6333 Copperfield Avenue
Save
Ask
Tour
Hide
Share

Mortgage Calculator

Monthly Payment (Est.)

$1,710
Calculator powered by Showcase IDX, a Constellation1 Company. Copyright ©2026 Information is deemed reliable but not guaranteed.

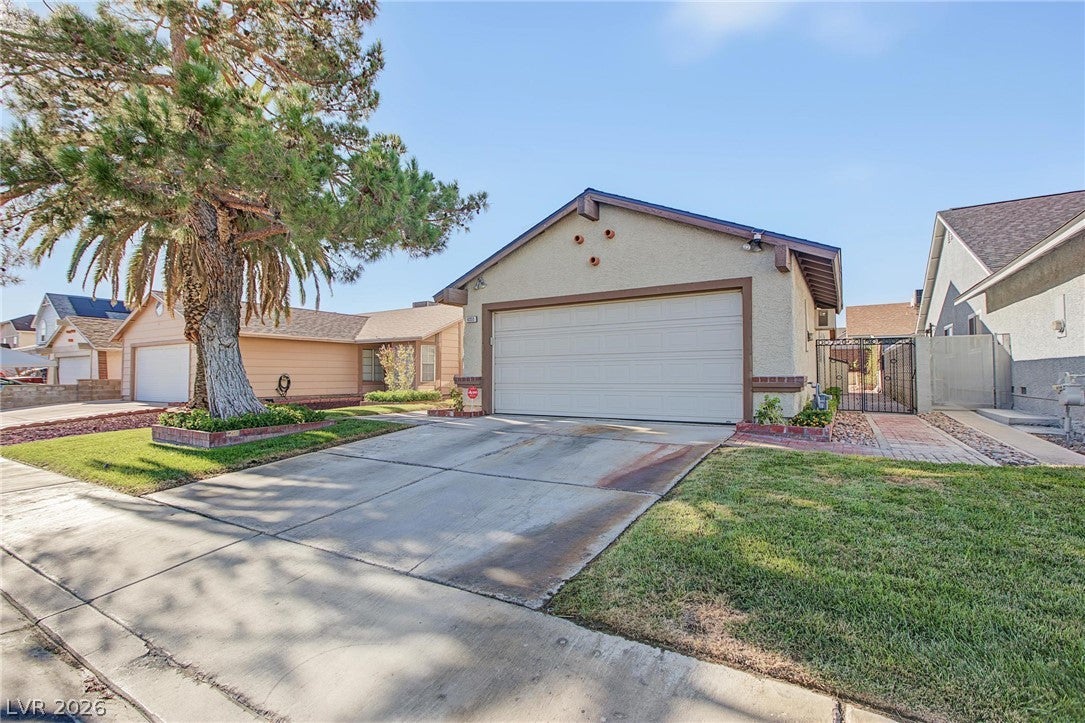
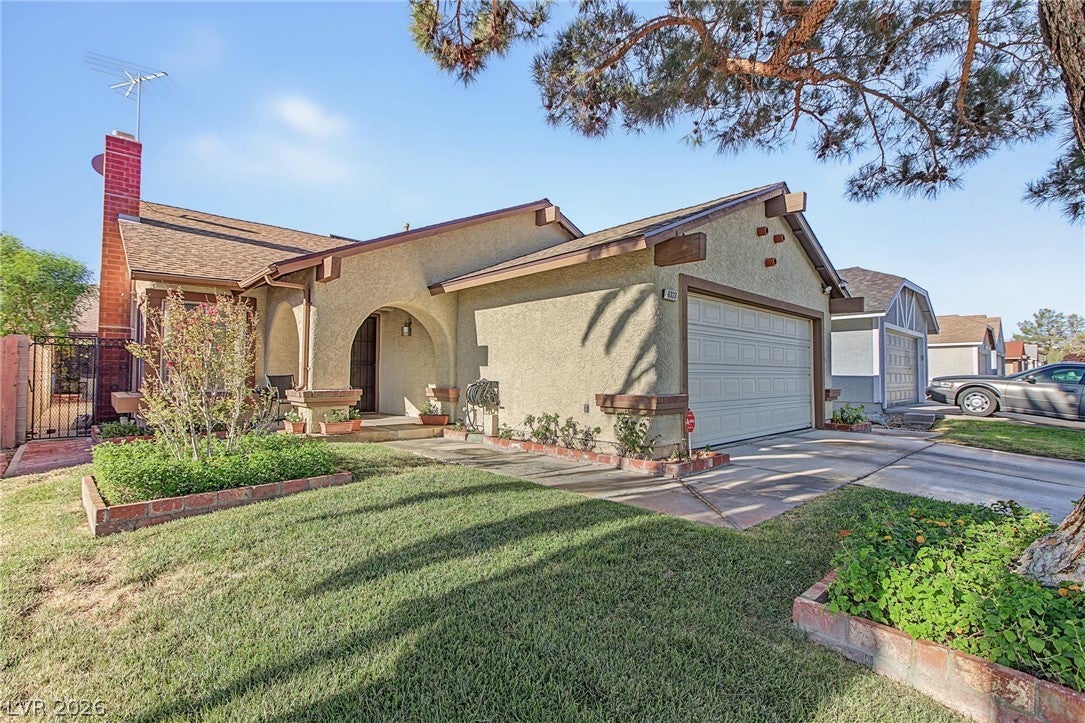
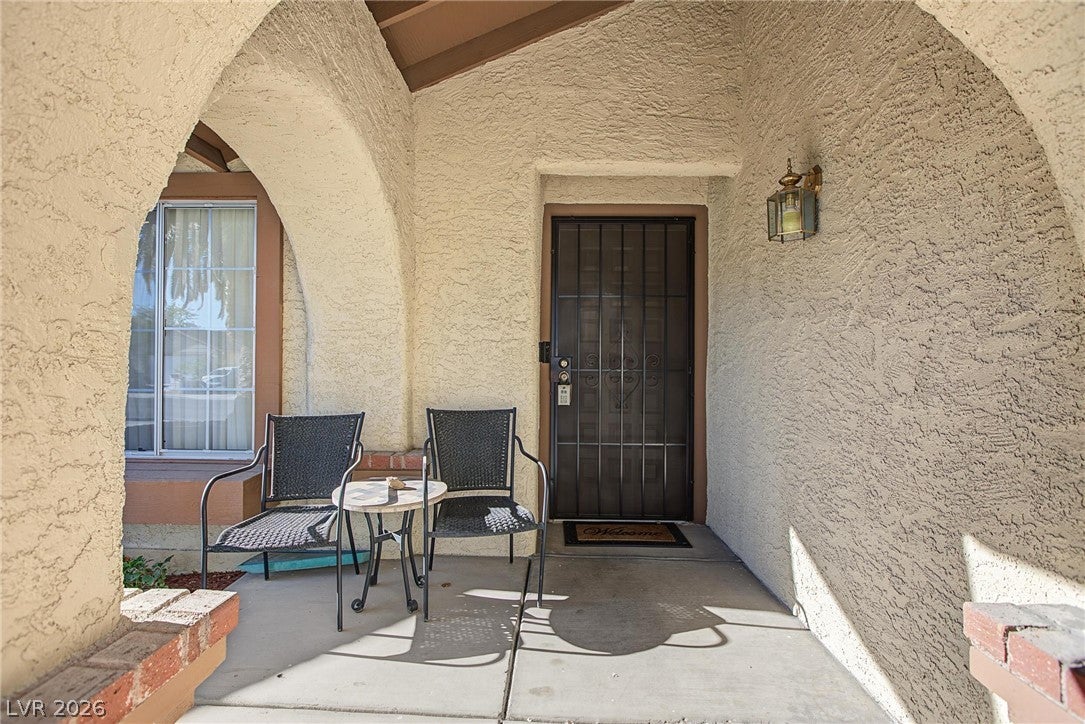
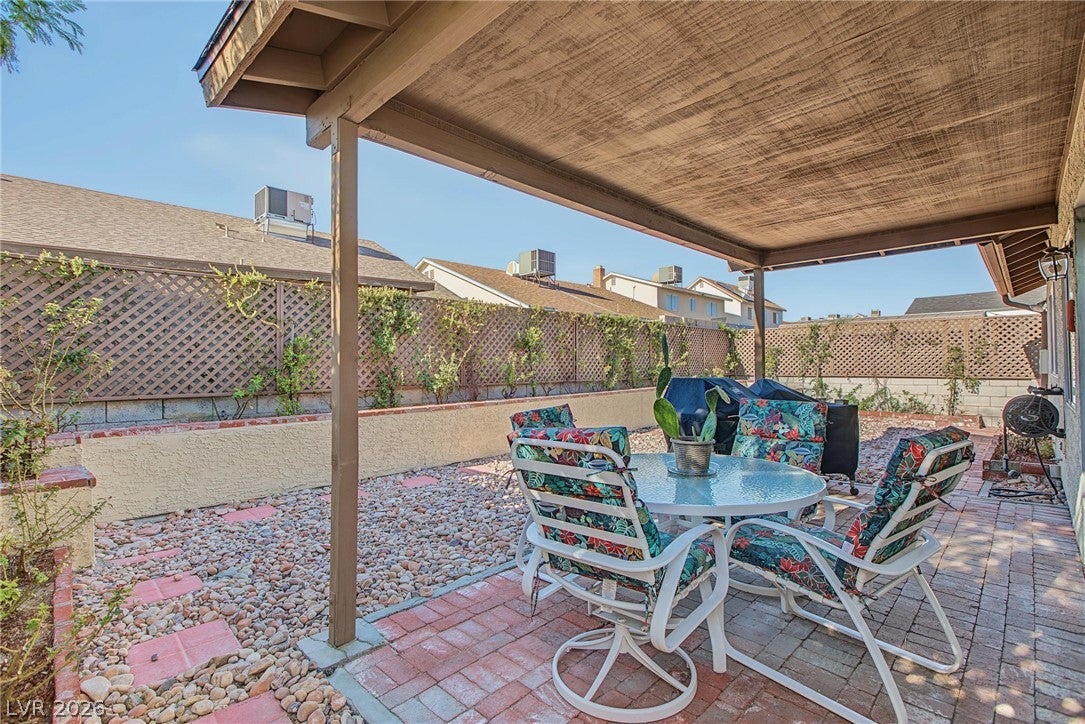
Welcome to your Las Vegas oasis! This charming single-story home delivers comfort, character, and an inviting indoor-outdoor lifestyle in a well-established neighborhood. From the moment you arrive, the beautifully maintained front yard, mature landscaping, and spacious driveway create an inviting first impression. Inside, the home offers a warm and welcoming layout with generously sized living spaces, abundant natural light, and a functional kitchen designed for everyday living and entertaining. The kitchen features ample cabinetry, a large center island, and a convenient dining area that seamlessly connects to the backyard through expansive sliding glass doors. The private backyard is the true showstopper—a spacious covered patio provides the perfect setting for morning coffee, al fresco dining, weekend gatherings, or relaxing under the Las Vegas sky. Low-maintenance desert landscaping, mature greenery, and a charming brick-and-stone design create a peaceful retreat with plenty of room to personalize. The inviting living room offers a comfortable gathering space highlighted by higher ceilings, ceiling fans, plush carpeting, and an impressive built-in entertainment center. Thoughtful built-in cabinetry provides both functionality and character, while the home's neutral walls offer a blank canvas for your personal style. With its two-car garage, generous driveway, mature landscaping, covered outdoor living area, and convenient single-level floor plan, this home checks the boxes for both comfort and practicality. The roof and A/C unit is under three years old! A wonderful opportunity to own a lovingly maintained Las Vegas home with space to entertain, relax, and make it your own. Come see why this one deserves a place at the top of your list!

Save
Ask
Tour
Hide
Share
Listing Snapshot
Price 
$374,900
Days On Site 
17 Days
Bedrooms 
3
Inside Area (SqFt) 
1,373 sqft
Total Baths 
2
Full Baths 
1
Partial Baths 
1
Lot Size 
0.11 Acres
Year Built 
1986
MLS® Number 
2813895
Status 
Pending
Property Tax 
$1,167
HOA/Condo/Coop Fees 
N/A
Sq Ft Source 
N/A
Friends & Family
Recent Activity
6 days agoStatus changed to Pending
6 days agoListing updated with changes from the MLS®
2 weeks agoListing first seen on site
General Features
Acres 
0.11
Attached Garage 
Yes
Direction Faces 
North
Garage 
Yes
Garage Spaces 
2
Green Energy Efficient 
Windows
Parking 
AttachedGarageGarage Door OpenerInside EntranceOpenRV Access/ParkingStorageWorkshop in Garage
Property Sub Type 
Single Family Residence
Sewer 
Public Sewer
SqFt Total 
1373
Style 
OneStory
Utilities 
Cable Available
Water Source 
Public
Zoning 
Single Family
Interior Features
Appliances 
DryerDishwasherDisposalGas RangeGas Water HeaterMicrowaveRefrigeratorWater Softener OwnedWater HeaterWater PurifierWasher
Cooling 
Ceiling Fan(s)Central AirElectric
Fireplace 
Yes
Fireplace Features 
GasLiving RoomWood Burning
Fireplaces 
1
Flooring 
CarpetTile
Furnished 
Unfurnished
Heating 
Natural GasCentral
Interior 
Ceiling Fan(s)Master Downstairs
Laundry Features 
Electric Dryer HookupGas Dryer HookupMain LevelLaundry Room
Window Features 
Window CoveringsDouble Pane WindowsWindow Treatments
Bedroom 2 
Dimensions - 11x10Description - Ceiling Light,Closet
Bedroom 3 
Dimensions - 12x10Description - Ceiling Light,Closet,Mirrored Door
Dining Room 
Dimensions - 14x10Description - Dining Area
Kitchen 
Dimensions - 14x10Description - Island,Tile Flooring
Living Room 
Dimensions - 28x14Description - Formal,Front
PrimaryBathroom 
Description - Shower Only
PrimaryBedroom 
Dimensions - 14x13Description - Ceiling Fan,Closet
Save
Ask
Tour
Hide
Share
Exterior Features
Fencing 
BlockBack Yard
Lot Features 
Front YardSprinklers In FrontLandscaped
Other Structures 
Shed(s)
Patio And Porch 
PatioPorch
Roof 
CompositionShingle
Windows/Doors 
Window CoveringsDouble Pane WindowsWindow Treatments
Community Features
Association Amenities 
None
Horse Property 
None
Financing Terms Available 
CashConventionalFHAVA Loan
Schools
School District
Unknown
Elementary School
Culley, Paul E.,Culley, Paul E.
Middle School
Garside Frank F.
High School
Western
Listing courtesy of Realty ONE Group, Inc (702) 521-3499

logo

Listing information is provided by Participants of the Greater Las Vegas Association of Realtors. IDX information is provided exclusively for personal, non-commercial use, and may not be used for any purpose other than to identify prospective properties consumers may be interested in purchasing. Information is deemed reliable but not guaranteed. Copyright 2026, Greater Las Vegas Association of Realtors.
Last checked: 2026-09-20 04:26 PM UTC

Neighborhood & Commute
Source: Walkscore
Disclosure: Community information and market data powered by Constellation Data Labs. Information is deemed reliable but not guaranteed.
Save
Ask
Tour
Hide
Share
Scroll to Top