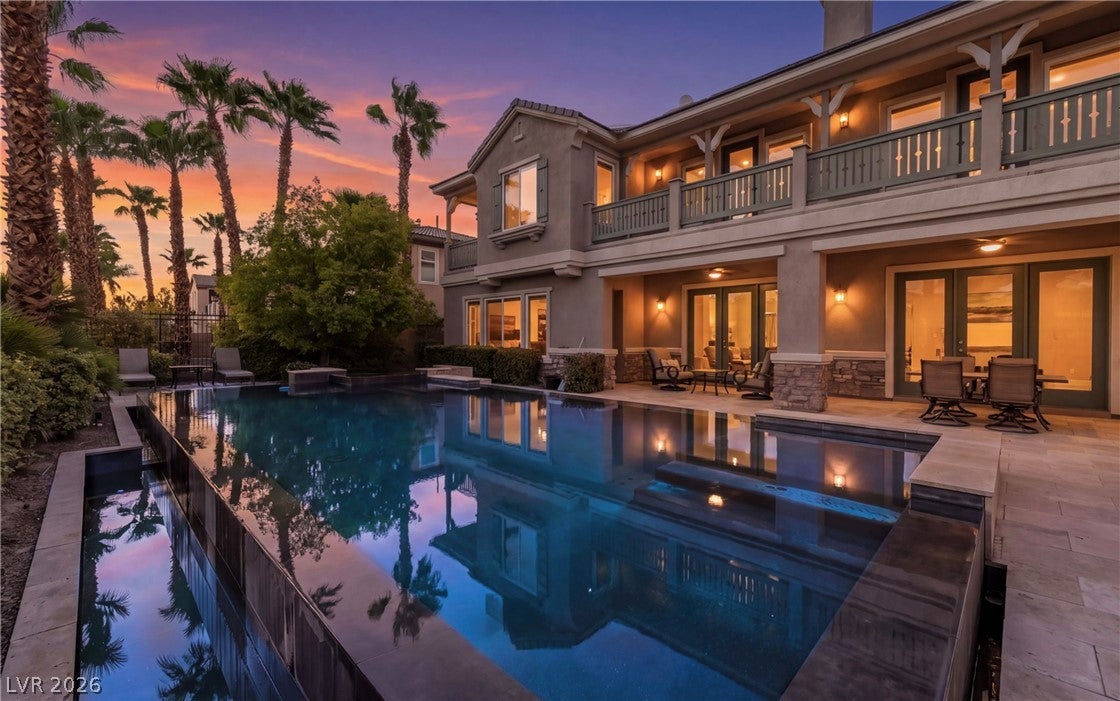
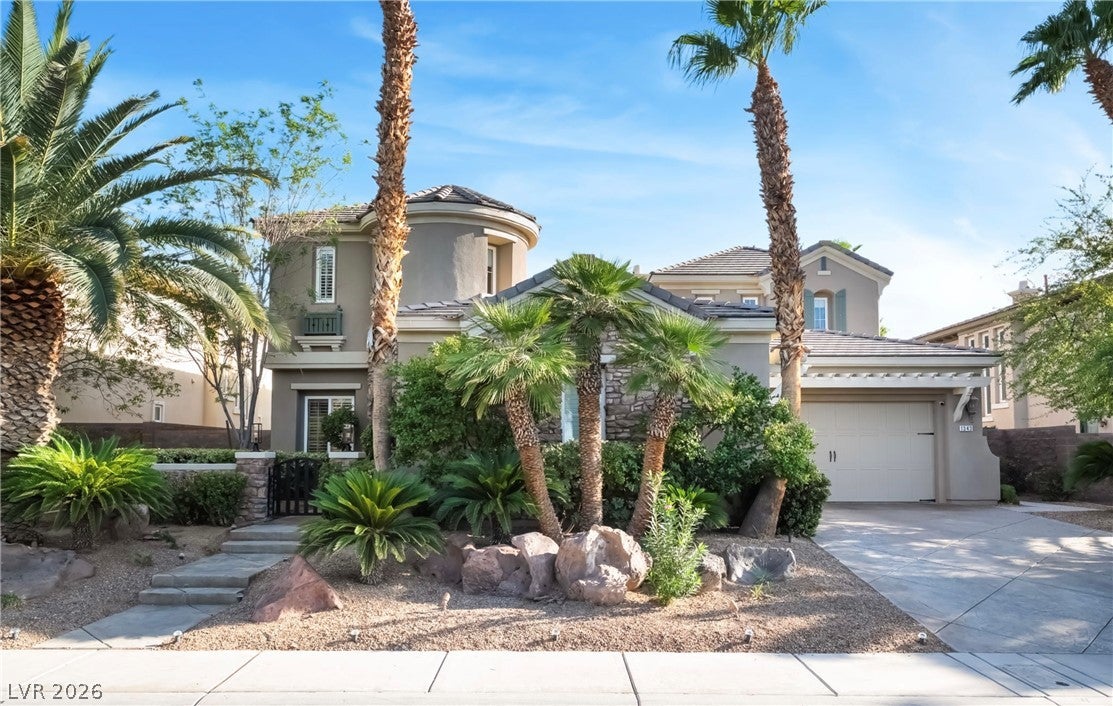
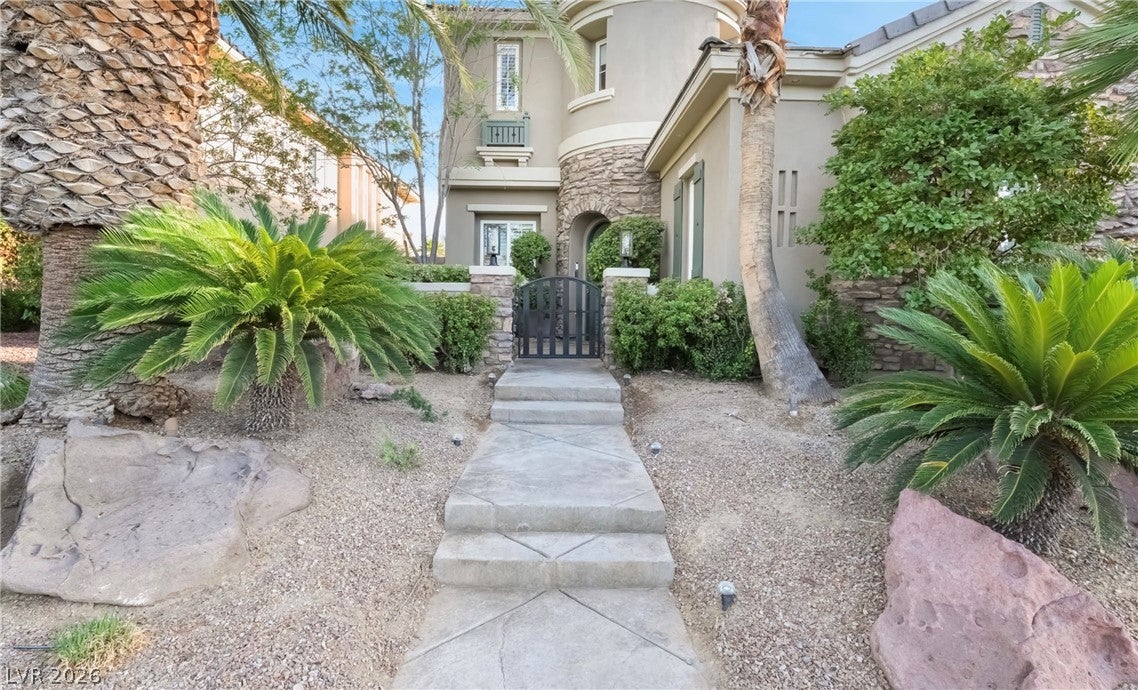
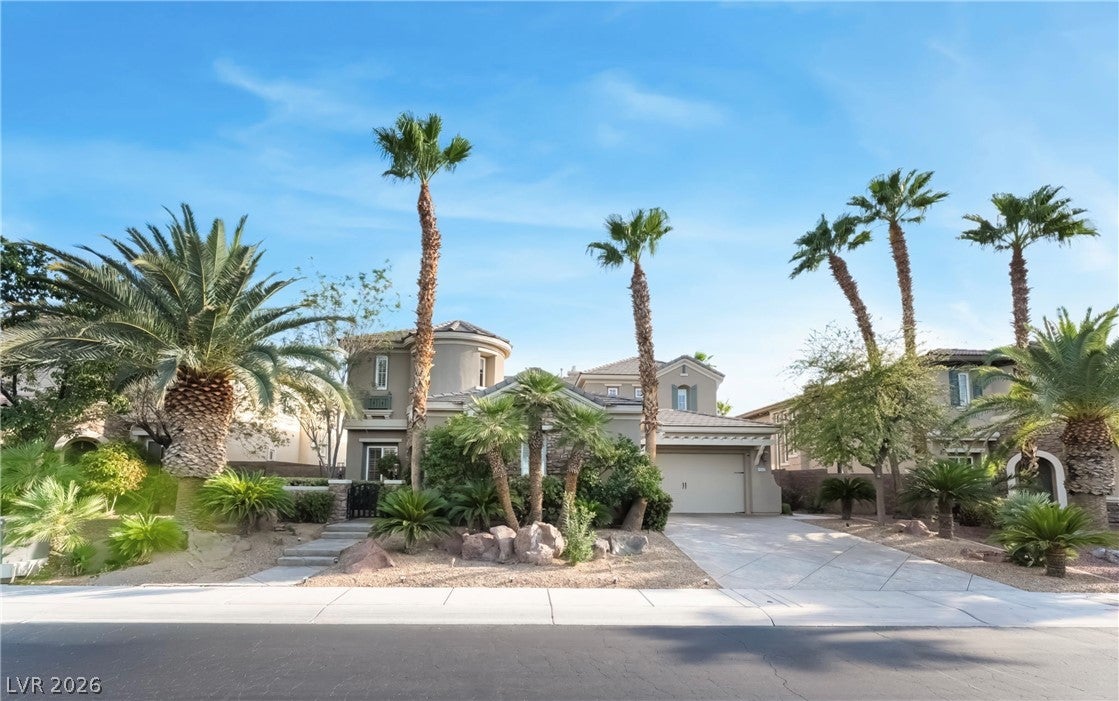
Exceptional golf -course residence in prestigious guard gated MacDonald Highlands, ideally positioned on a rare and coveted double fairway with sweeping golf, mountain, and strip views. Spectacular sunsets! Lovely Santa Barbara style home. Designed for indoor/outdoor living , the home features a dramatic infinity edge pool & spa, covered patio, inviting courtyard with cozy fireplace, built-in BBQ, and covered trellis. Beautifully appointed interiors showcase Brazilian hardwood floors, elegant stone work, custom cabinetry, designer lighting, and chefs kitchen with S/steel appliances, double ovens, warming drawer, backsplash, oversized island, and luxury granite counter tops. The versatile floor plan offers 5 bedrooms- 2 downstairs, 6 bathrooms/ all bedrooms are en-suite, private Casita, den, office, loft, 3 fireplaces, wine bar, and 3 car garage. Impeccably maintained and designed for effortless entertaining, this exceptional home captures the very best of MacDonald Highlands living. Optional Dragon Ridge Country Club membership offers an elevated lifestyle with world class golf, tennis, fitness, dining, and resort style amenities. Fantastic location with easy freeway access, close proximity to airport, shopping, dining, and Las Vegas Strip.
Save
Ask
Tour
Hide
Share
Listing Snapshot
Price
$2,450,000
Days On Site
9 Days
Bedrooms
5
Inside Area (SqFt)
5,037 sqft
Total Baths
6
Full Baths
5
Partial Baths
1
Lot Size
0.24 Acres
Year Built
2006
MLS® Number
2814052
Status
Active
Property Tax
$10,594
HOA/Condo/Coop Fees
$330 monthly
Sq Ft Source
N/A
Friends & Family
React
Comment
Invite
No Comments Yet
Did you know? You can invite friends and family to your search. They can join your search, rate and discuss listings with you.
Recent Activity
a week ago
Listing updated with changes from the MLS®
a week ago
Listing first seen on site
General Features
Acres
0.24
Attached Garage
Yes
Direction Faces
North
Disclosures
Covenants Restrictions Disclosure
Garage
Yes
Garage Spaces
3
Green Energy Efficient
DoorsWindows
Parking
AttachedGarageGolf Cart GarageGarage Door OpenerInside EntrancePrivate
Property Sub Type
Single Family Residence
Security
Security System Owned
Sewer
Public Sewer
SqFt Total
5037
Style
TwoStory
Utilities
Underground Utilities
Water Source
Public
Zoning
Single Family
Interior Features
Appliances
Built-In Gas OvenDouble OvenDryerDishwasherGas CooktopDisposalMicrowaveRefrigeratorWarming DrawerWater PurifierWine RefrigeratorWasher
Listing courtesy of Axis Real Estate LLC (702) 203-0081
Listing information is provided by Participants of the Greater Las Vegas Association of Realtors. IDX information is provided exclusively for personal, non-commercial use, and may not be used for any purpose other than to identify prospective properties consumers may be interested in purchasing. Information is deemed reliable but not guaranteed. Copyright 2026, Greater Las Vegas Association of Realtors.
Last checked: 2026-09-20 04:31 PM UTC
Neighborhood & Commute
Source: Walkscore
Disclosure: Community information and market data powered by Constellation Data Labs. Information is deemed reliable but not guaranteed.


Did you know? You can invite friends and family to your search. They can join your search, rate and discuss listings with you.