Las Vegas Home Search

Find Your Perfect Home
Save
Ask
Tour
Hide
Share
$995,000
19 Days On Site

8850 S Tenaya Way
Las Vegas, NV 89113

For Sale|Single Family Residence|Active
5
Beds
4
Total Baths
3
Full Baths
1
Partial Bath
2,979
SqFt
$334
/SqFt
1995
Built
Subdivision:
none
County:
Clark
Listing courtesy of BHHS Nevada Properties (702) 326-0328
Call Now: 702-718-6001
Is this the listing for you? We can help make it yours.
702-718-6001
8850 S Tenaya Way8850 S Tenaya Way8850 S Tenaya Way8850 S Tenaya Way
Save
Ask
Tour
Hide
Share

Mortgage Calculator

Monthly Payment (Est.)

Enter an interest rate to see your estimated monthly payment.
Calculator powered by Showcase IDX, a Constellation1 Company. Copyright ©2026 Information is deemed reliable but not guaranteed.

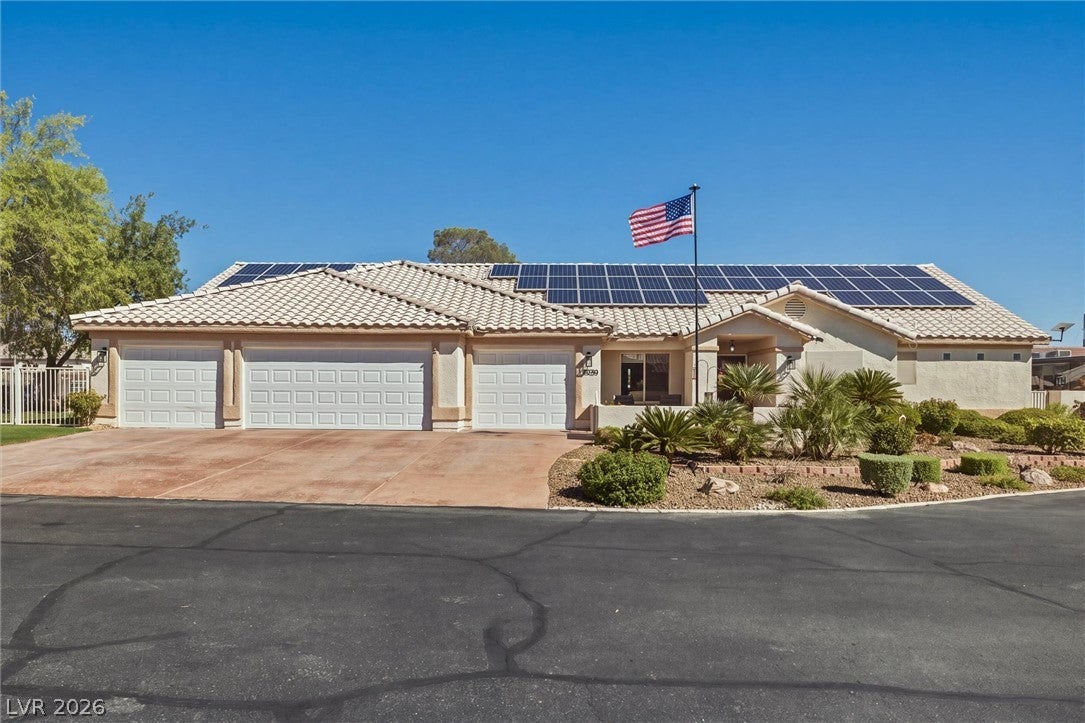
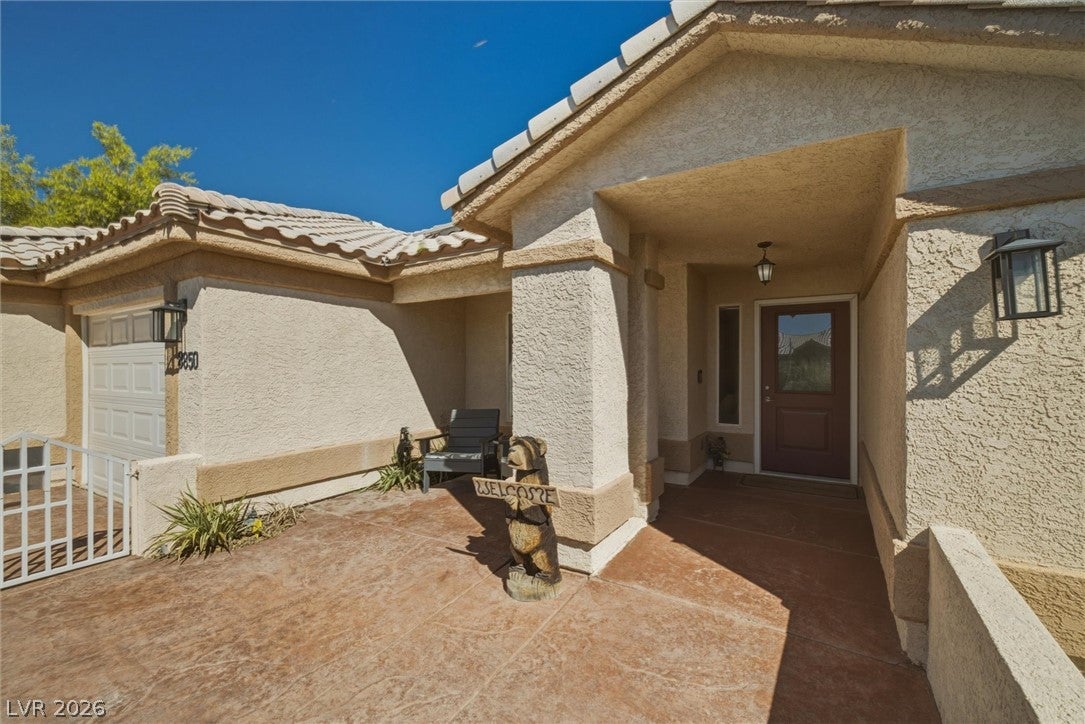
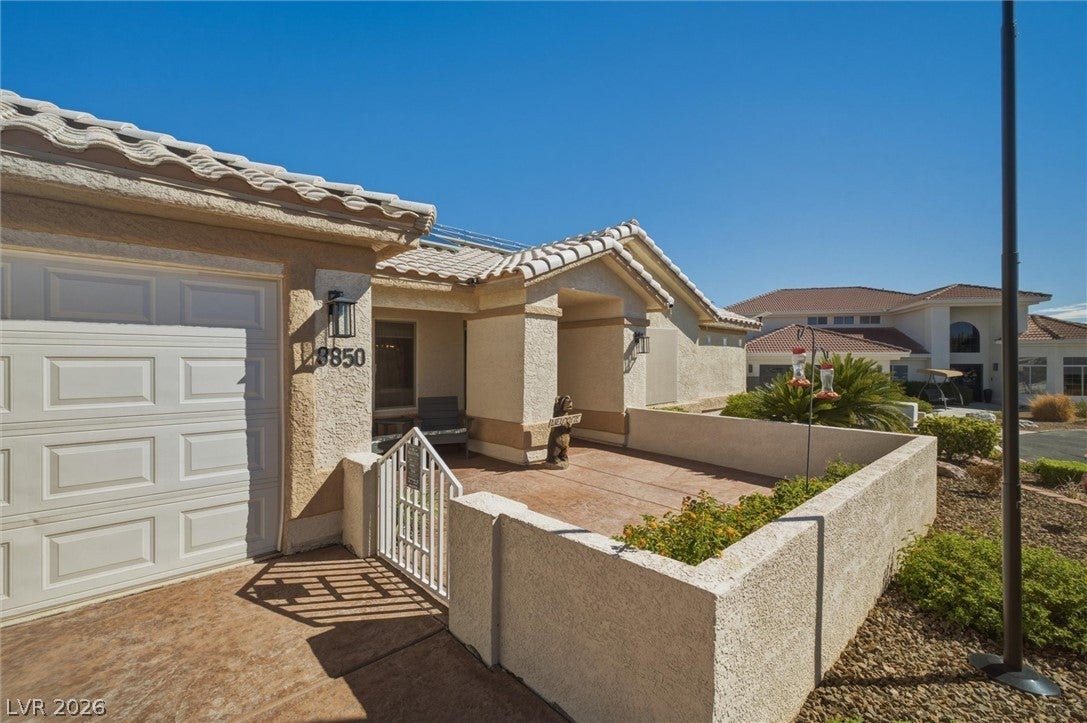
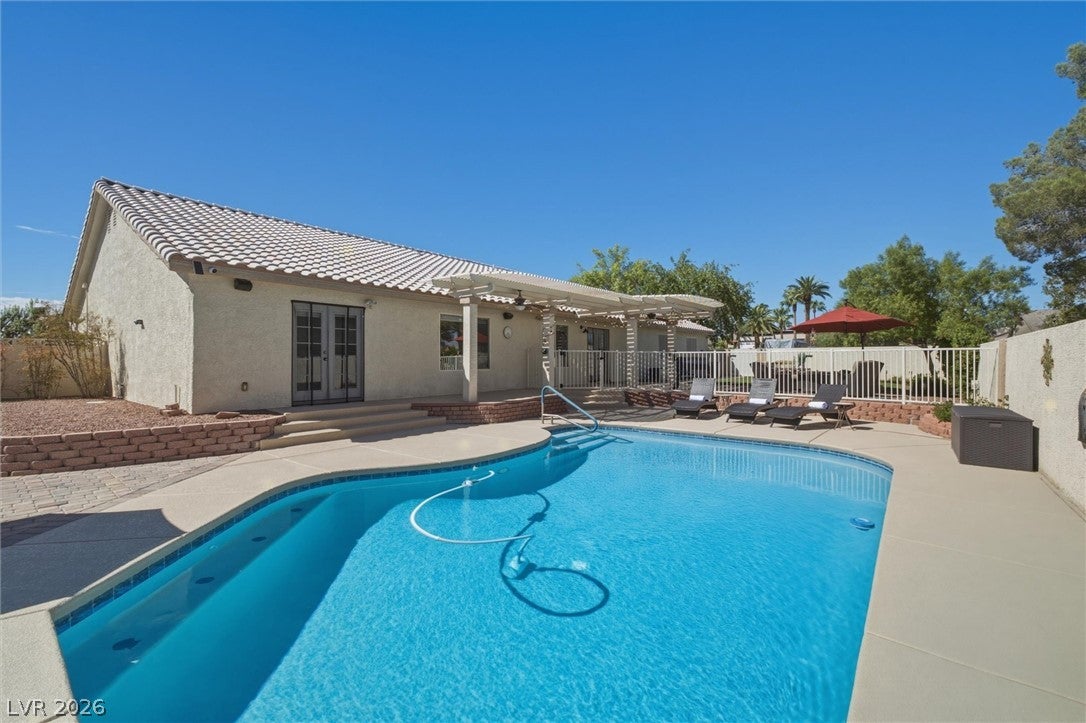
Welcome to this exceptional 5 bedroom home, ideally situated on a half acre at the end of a desirable cul-de-sac- with NO HOA! Offering an impressive combination of space, privacy, energy efficiency and resort-style living, this home is designed for both everyday comfort and entertaining. The spacious primary suite features french doors and a beautifully remodeled ensuite bath with designer finishes. With 5 bedrooms, there is a plenty of flexibility for family, guest, a home office, 2nd master bedroom or next-gen living. The remodeled kitchen features custom cabinetry, quartz countertops, upgraded appliances, a composite sink with gooseneck faucet, wine refrigerator and bar area that flows into the dining and living room. Step outside, the expansive lot offers a private pool, generous entertaining space for relaxing, and room to enjoy the Las Vegas Lifestyle. Additional highlights include a rare 4 car garage, gated RV/boat/toy or hobby parking surrounded by a brand new fence and side grassy area. A newly installed electric pool heater and paid off solar for added efficiency. The private well helps keep water costs to a minimum, while the septic system is regularly serviced for efficiency. Pride of ownership is evident in the recent upgrades and condition of the home. With over 150,000 in recent renovations, from the newly renovated kitchen and bathroom, new fans throughout and more. This property delivers exceptional space, versatility, and value on a hard -to-find half-acre cul-de-sac lot.

Save
Ask
Tour
Hide
Share
Listing Snapshot
Price 
$995,000
Days On Site 
19 Days
Bedrooms 
5
Inside Area (SqFt) 
2,979 sqft
Total Baths 
4
Full Baths 
3
Partial Baths 
1
Lot Size 
0.42 Acres
Year Built 
1995
MLS® Number 
2814124
Status 
Active
Property Tax 
$3,723
HOA/Condo/Coop Fees 
N/A
Sq Ft Source 
N/A
Friends & Family
Recent Activity
2 weeks agoStatus changed to Active
2 weeks agoListing updated with changes from the MLS®
3 weeks agoListing first seen on site
General Features
Acres 
0.42
Direction Faces 
North
Energy Features 
Solar
Garage 
Yes
Garage Spaces 
4
Parking 
DetachedGarageGarage Door OpenerInside EntranceOpenRV Gated
Property Sub Type 
Single Family Residence
Sewer 
Septic Tank
SqFt Total 
2979
Style 
OneStory
Utilities 
Electricity AvailableUnderground Utilities
Water Source 
Shared Well
Zoning 
Single Family
Interior Features
Appliances 
Built-In Electric OvenDishwasherElectric CooktopElectric Water HeaterDisposalMicrowaveRefrigeratorWater Softener OwnedWater Heater
Cooling 
Ceiling Fan(s)Central AirElectric
Electric 
Photovoltaics Seller Owned
Flooring 
TileVinyl
Furnished 
Unfurnished
Heating 
Active SolarCentralElectricSolar
Interior 
Ceiling Fan(s)Central VacuumMaster Downstairs
Laundry Features 
Electric Dryer HookupLaundry Room
Window Features 
Window CoveringsBlinds
Bedroom 2 
Dimensions - 25x10Description - Ceiling Fan,Ceiling Light,With Bath
Bedroom 3 
Dimensions - 13x10Description - Ceiling Fan,Ceiling Light
Bedroom 4 
Dimensions - 10x10Description - Ceiling Fan,Ceiling Light
Family Room 
Dimensions - 20x13Description - 2 or More Family Rooms,Ceiling Fan
Kitchen 
Description - Breakfast Bar/Counter,Lighting Recessed
PrimaryBedroom 
Dimensions - 26x13Description - Ceiling Fan,Ceiling Light,Walk-In Closet(s)
Save
Ask
Tour
Hide
Share
Exterior Features
Exterior 
Private Yard
Fencing 
BlockBack YardWrought Iron
Lot Features 
Back YardSprinklers In RearLandscaped
Patio And Porch 
PatioCovered
Pool Features 
Fenced
Private Pool 
Yes
Roof 
Tile
Windows/Doors 
Window CoveringsBlinds
Community Features
Association Amenities 
None
Horse Property 
None
Financing Terms Available 
CashConventionalFHAVA Loan
Schools
School District
Unknown
Elementary School
Steele, Judith D.,Steele, Judith D.
Middle School
Canarelli Lawrence & Heidi
High School
Sierra Vista High
Listing courtesy of BHHS Nevada Properties (702) 326-0328

logo

Listing information is provided by Participants of the Greater Las Vegas Association of Realtors. IDX information is provided exclusively for personal, non-commercial use, and may not be used for any purpose other than to identify prospective properties consumers may be interested in purchasing. Information is deemed reliable but not guaranteed. Copyright 2026, Greater Las Vegas Association of Realtors.
Last checked: 2026-09-21 01:53 PM UTC

Neighborhood & Commute
Source: Walkscore
Disclosure: Community information and market data powered by Constellation Data Labs. Information is deemed reliable but not guaranteed.
Save
Ask
Tour
Hide
Share
Scroll to Top