Las Vegas Home Search

Find Your Perfect Home
Save
Ask
Tour
Hide
Share
$360,000
18 Days On Site

4908 Birch Bay Lane
Las Vegas, NV 89130

For Sale|Townhouse|Active
3
Beds
2
Total Baths
2
Full Baths
1,388
SqFt
$259
/SqFt
1987
Built
Subdivision:
Los Prados Phase 1
County:
Clark
Listing courtesy of Blue Diamond Realty LLC (702) 789-4822
Call Now: 702-718-6001
Is this the listing for you? We can help make it yours.
702-718-6001
Upcoming Open Houses
Sun, Sep 20, 1:30 PM - 3:30 PM
4908 Birch Bay Lane4908 Birch Bay Lane4908 Birch Bay Lane4908 Birch Bay Lane
Save
Ask
Tour
Hide
Share

Mortgage Calculator

Monthly Payment (Est.)

$1,642
Calculator powered by Showcase IDX, a Constellation1 Company. Copyright ©2026 Information is deemed reliable but not guaranteed.

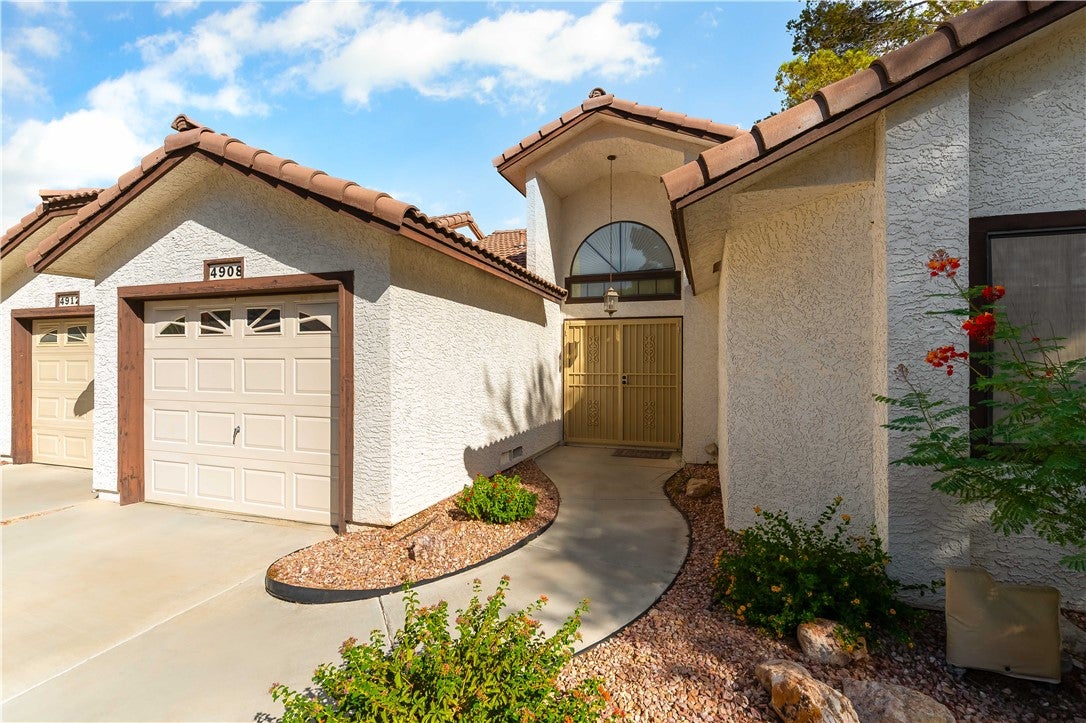
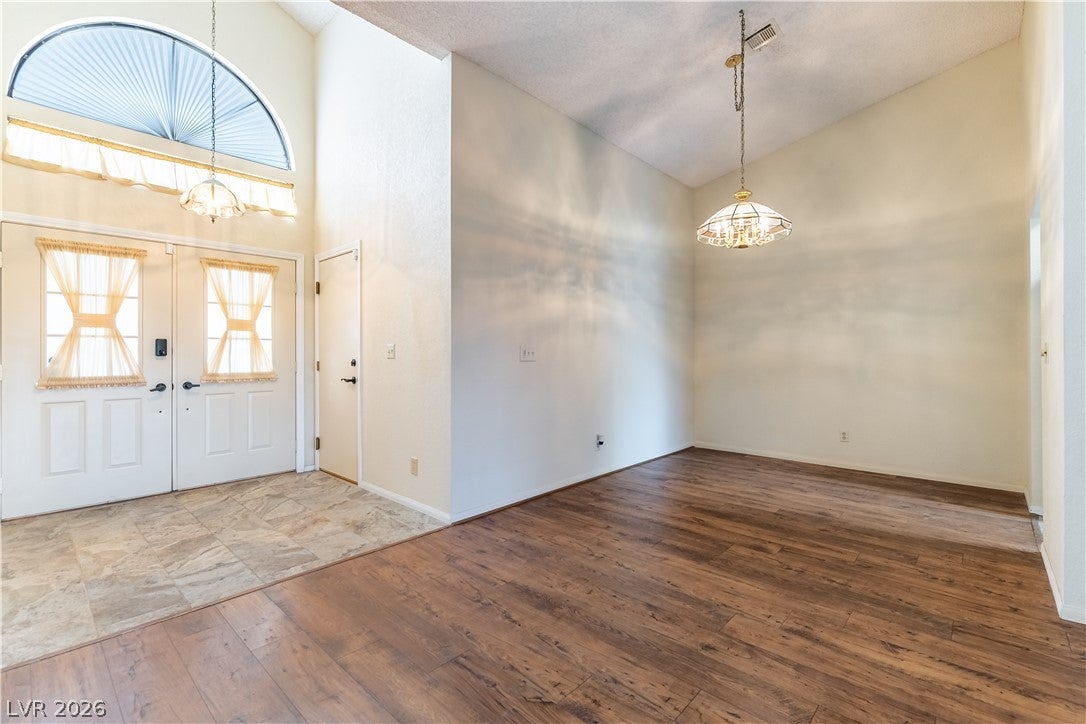
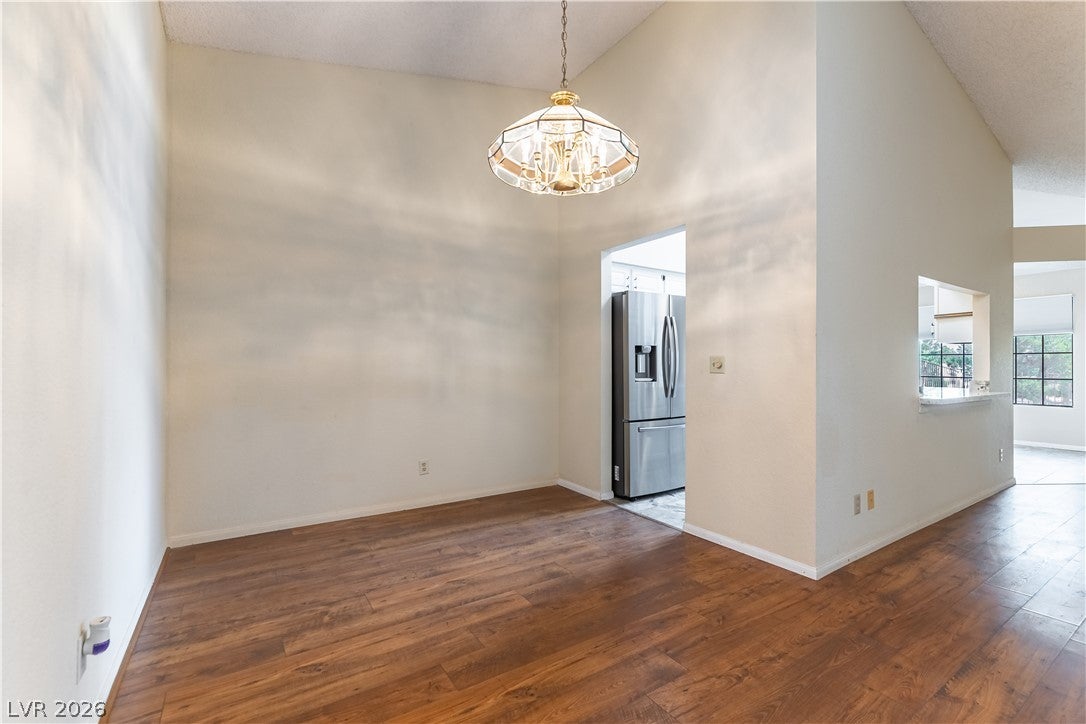
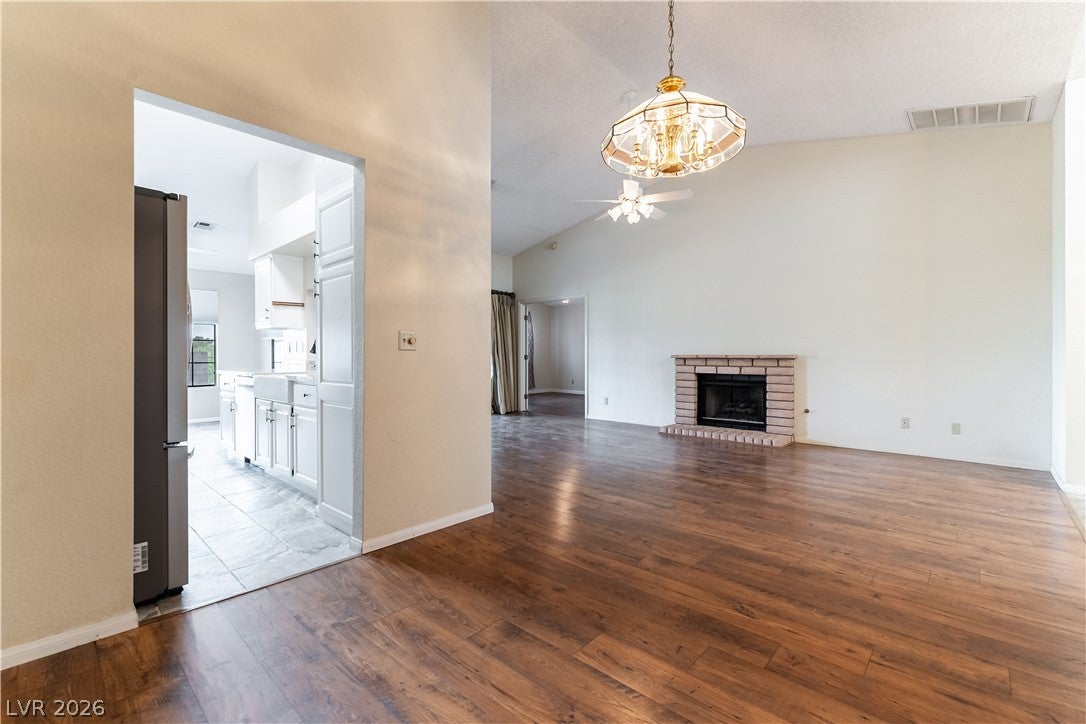
Golf Course View 55+ Village of Los Prados Country Club! Mediterranean-inspired architecture highlights this stucco exterior featuring a low-maintenance front yard and a classic tile roof. A curved concrete walkway leads past desert landscaping to the arched main entry, hinting at the classic style found throughout this one-level townhouse. Inside, a spacious dining area with vaulted ceilings and warm wood-look flooring sits near the entry. The home features a living room anchored by a classic brick fireplace, luxury vinyl plank flooring, and ceiling fans to keep the space comfortable. Central air and central heating run throughout the entire 1,388 square feet of living space. In the galley-style kitchen, granite countertops pair with white cabinetry, a farmhouse sink, and a built-in microwave under high ceilings. An open pass-through window connects the kitchen directly to the living area. This residence offers three bedrooms and two full bathrooms. The secondary bedrooms feature amenities such as hardwood flooring, plantation shutters, and ceiling fans. One of the bathrooms is designed with a tiled walk-in shower, while the other features wooden cabinetry and stone counters. A dedicated laundry closet with tile flooring and white cabinetry offers convenient storage space. The outdoor setting is highlighted by a covered concrete patio overlooking the golf course, maintenance free artificial turf, mature trees, and a wrought iron fence. This residential property also includes a garage, a private yard, and access to a community pool. The community offers an exceptional lifestyle with two pools, tennis and pickleball courts, an 18-hole golf course, and a 2.2-mile walking and jogging path. Additional amenities include gated RV storage (nominal fee), guard-gated entry with roving security, and a vibrant clubhouse featuring a gourmet menu, full bar, ballroom, library, and a variety of clubs and social events to connect with friendly neighbors.

Save
Ask
Tour
Hide
Share
Listing Snapshot
Price 
$360,000
Days On Site 
18 Days
Bedrooms 
3
Inside Area (SqFt) 
1,388 sqft
Total Baths 
2
Full Baths 
2
Partial Baths 
N/A
Lot Size 
0.1 Acres
Year Built 
1987
MLS® Number 
2814140
Status 
Active
Property Tax 
$1,204
HOA/Condo/Coop Fees 
$344 monthly
Sq Ft Source 
N/A
Friends & Family
Recent Activity
3 weeks agoListing first seen on site
3 weeks agoListing updated with changes from the MLS®
General Features
Acres 
0.1
Attached Garage 
Yes
Direction Faces 
West
Disclosures 
Covenants Restrictions Disclosure
Garage 
Yes
Garage Spaces 
1
Green Energy Efficient 
Windows
Parking 
AttachedGaragePrivate
Property Sub Type 
Townhouse
Sewer 
Public Sewer
SqFt Total 
1388
Style 
OneStory
Utilities 
Underground Utilities
Water Source 
Public
Zoning 
Single Family
Interior Features
Appliances 
DryerDishwasherDisposalGas RangeMicrowaveRefrigeratorWasher
Cooling 
Ceiling Fan(s)Central AirElectric
Fireplace 
Yes
Fireplace Features 
GasLiving Room
Fireplaces 
1
Flooring 
TileVinyl
Furnished 
Unfurnished
Heating 
Natural GasCentral
Interior 
Ceiling Fan(s)Master Downstairs
Laundry Features 
Electric Dryer HookupGas Dryer HookupMain Level
Window Features 
Window CoveringsBlindsDouble Pane WindowsDrapesWindow Treatments
Bedroom 2 
Dimensions - 10x12Description - Ceiling Fan,Downstairs,Walk-In Closet(s)
Bedroom 3 
Dimensions - 11x11Description - Ceiling Fan,Ceiling Light,Downstairs,Mirrored Door
Dining Room 
Dimensions - 10x12Description - Living Room/Dining Combo
Living Room 
Dimensions - 12x22Description - Front,Vaulted Ceiling
PrimaryBathroom 
Description - Double Sink,Shower Only
PrimaryBedroom 
Dimensions - 15x12Description - Ceiling Fan,Ceiling Light,Downstairs,Walk-In Closet(s)
Save
Ask
Tour
Hide
Share
Exterior Features
Exterior 
Private Yard
Fencing 
Front YardWrought Iron
Lot Features 
Landscaped
Patio And Porch 
PatioCovered
Pool Features 
AssociationCommunity
Roof 
Tile
View 
Golf CourseMountain(s)
Waterview 
Golf CourseMountain(s)
Windows/Doors 
Window CoveringsBlindsDouble Pane WindowsDrapesWindow Treatments
Community Features
Accessibility Features 
Accessible Entrance
Association Amenities 
ClubhouseGolf CourseGatedPoolRV ParkingSpa/Hot TubSecurityTennis Court(s)
Association Fee 
$220.0
Association Fee Frequency 
Monthly
Additional Association Fee 
$124.0
Additional Association Fee Frequency 
Monthly
Community Features 
Pool
Senior Community 
Yes
Horse Property 
None
Financing Terms Available 
CashConventionalFHAVA Loan
Schools
School District
Unknown
Elementary School
May, Ernest,May, Ernest
Middle School
Swainston Theron
High School
Shadow Ridge
Listing courtesy of Blue Diamond Realty LLC (702) 789-4822

logo

Listing information is provided by Participants of the Greater Las Vegas Association of Realtors. IDX information is provided exclusively for personal, non-commercial use, and may not be used for any purpose other than to identify prospective properties consumers may be interested in purchasing. Information is deemed reliable but not guaranteed. Copyright 2026, Greater Las Vegas Association of Realtors.
Last checked: 2026-09-20 12:32 PM UTC

Neighborhood & Commute
Source: Walkscore
Disclosure: Community information and market data powered by Constellation Data Labs. Information is deemed reliable but not guaranteed.
Save
Ask
Tour
Hide
Share
Scroll to Top