Las Vegas Home Search

Find Your Perfect Home
Save
Ask
Tour
Hide
Share
$495,900
15 Days On Site

3505 Auburn Shadow Street
Las Vegas, NV 89129

For Sale|Single Family Residence|Active Under Contract
3
Beds
3
Total Baths
2
Full Baths
1
Partial Bath
1,944
SqFt
$255
/SqFt
2001
Built
Subdivision:
Cheyenne Hualapai
County:
Clark
Listing courtesy of Avanti Realty Group (702) 366-3076
Call Now: 702-718-6001
Is this the listing for you? We can help make it yours.
702-718-6001
3505 Auburn Shadow Street3505 Auburn Shadow Street3505 Auburn Shadow Street3505 Auburn Shadow Street
Save
Ask
Tour
Hide
Share

Mortgage Calculator

Monthly Payment (Est.)

$2,262
Calculator powered by Showcase IDX, a Constellation1 Company. Copyright ©2026 Information is deemed reliable but not guaranteed.

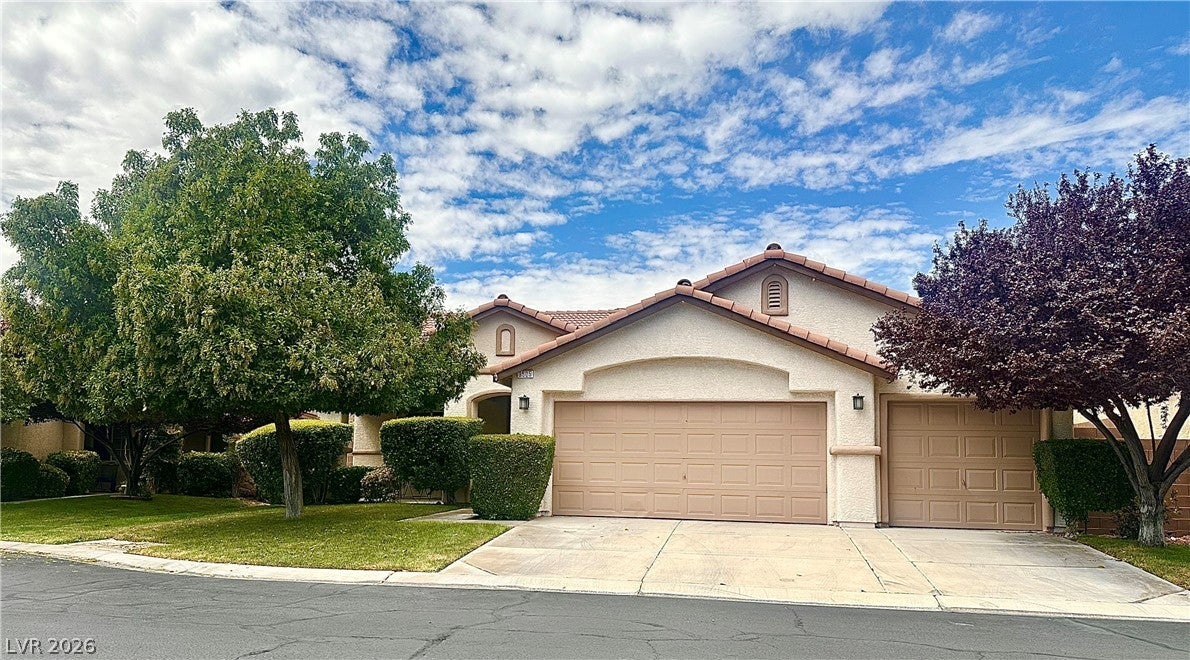
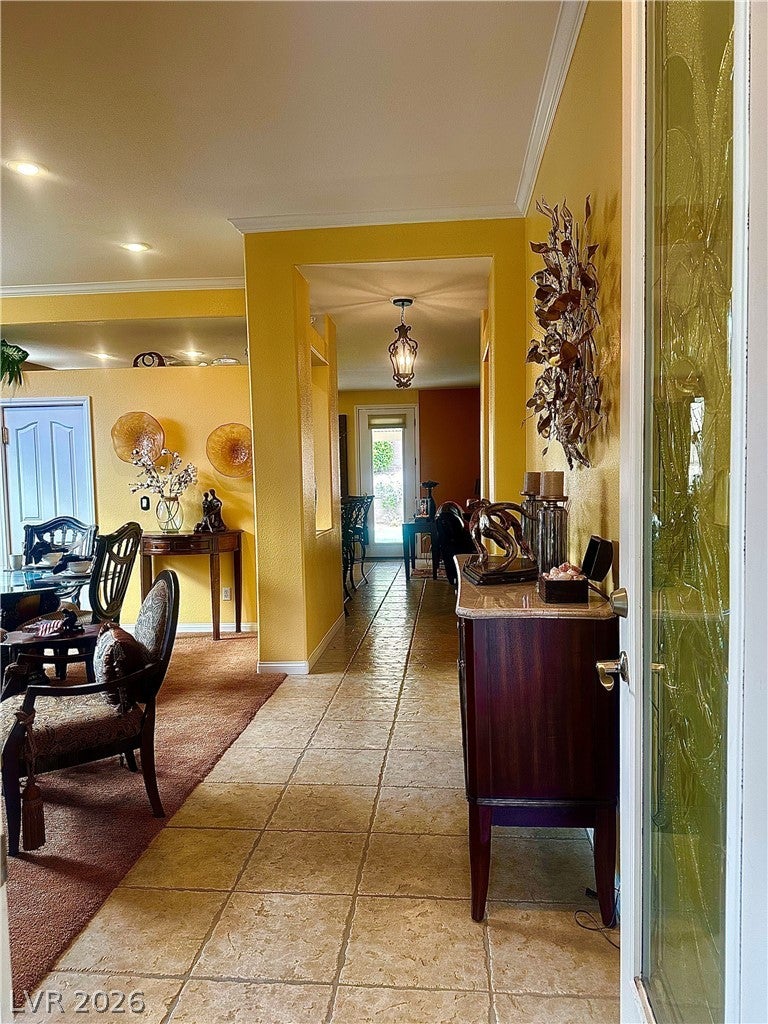
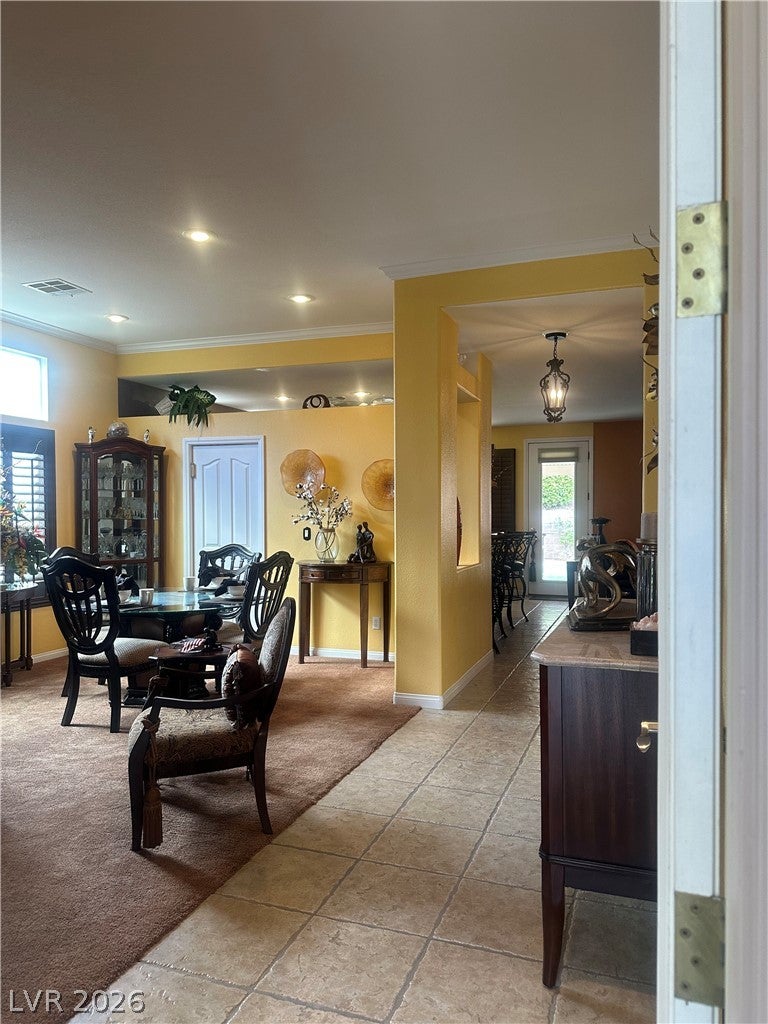
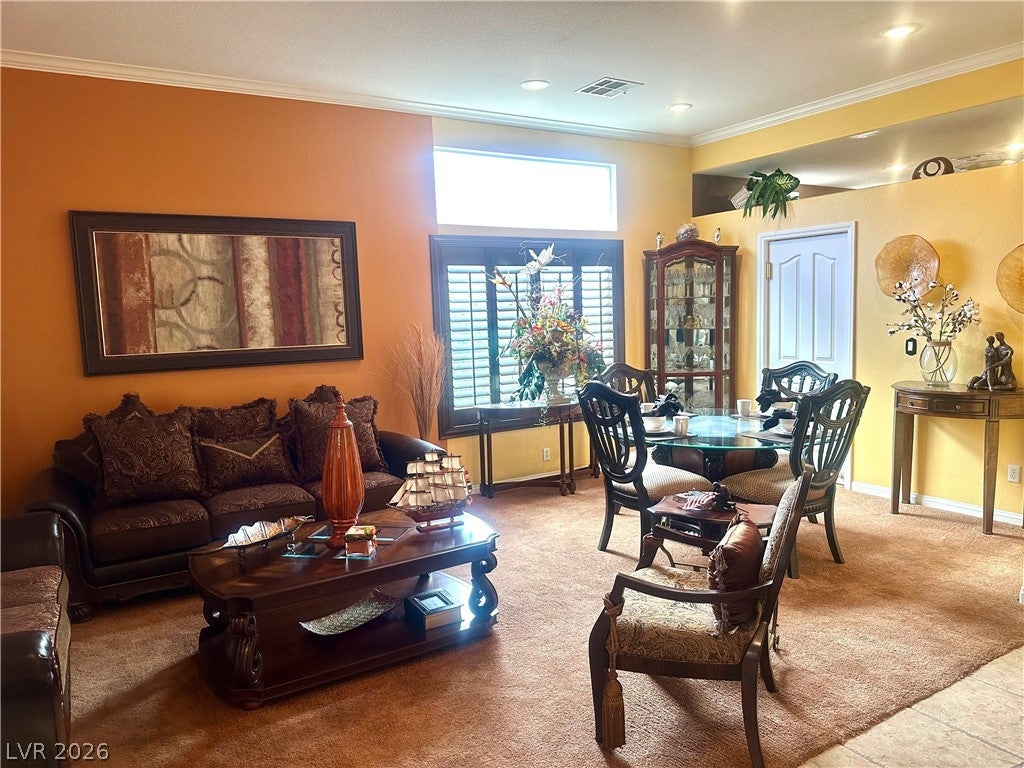
Welcome home to comfort, style, and effortless living! This beautifully maintained single-story residence is tucked inside a gated community and offers the space, functionality, and convenience you've been looking for. With 3 bedrooms, 2.5 baths, a family room, separate living room and a 3-car garage, this turnkey home is ready for its next chapter. A thoughtfully designed floor plan featuring a welcoming family room with a swing door giving you access to the kitchen. The well-appointed kitchen is the heart of the home, featuring granite countertops, a breakfast bar, abundant cabinetry, built-in double ovens, and a convenient workspace/desk area. A separate dining area provides an inviting space for everyday meals or entertaining. The flow extends itself to the main living room equipped with a gas fireplace, creating the perfect setting for relaxing or gathering with guests. Throughout the front of the home, plantation-style shutters add appeal and a polished finish. Enjoy a nicely sized backyard with low-maintenance desert landscaping offering space to create your own outdoor retreat. Ideally situated with easy access to the 215 freeway, shopping, dining, and everyday conveniences, this well-maintained home combines comfort and location in one desirable package. Turnkey, thoughtfully maintained, and ready to welcome you home—schedule your showing to witness all this property has to offer!

Save
Ask
Tour
Hide
Share
Listing Snapshot
Price 
$495,900
Days On Site 
15 Days
Bedrooms 
3
Inside Area (SqFt) 
1,944 sqft
Total Baths 
3
Full Baths 
2
Partial Baths 
1
Lot Size 
0.15 Acres
Year Built 
2001
MLS® Number 
2814246
Status 
Active Under Contract
Property Tax 
$2,714
HOA/Condo/Coop Fees 
$136 monthly
Sq Ft Source 
N/A
Friends & Family
Recent Activity
5 days agoStatus changed to Active Under Contract
5 days agoListing updated with changes from the MLS®
2 weeks agoListing first seen on site
General Features
Acres 
0.15
Attached Garage 
Yes
Direction Faces 
North
Disclosures 
Covenants Restrictions Disclosure
Garage 
Yes
Garage Spaces 
3
Parking 
AttachedGarageInside EntrancePrivateStorage
Property Sub Type 
Single Family Residence
Security 
Gated Community
Sewer 
Public Sewer
SqFt Total 
1944
Style 
OneStory
Utilities 
Cable Available
Water Source 
Public
Zoning 
Single Family
Interior Features
Appliances 
Built-In Gas OvenDryerDishwasherGas CooktopDisposalMicrowaveRefrigeratorWater Softener OwnedWater HeaterWasher
Cooling 
Ceiling Fan(s)Central AirGas
Fireplace 
Yes
Fireplace Features 
GasGreat Room
Fireplaces 
1
Flooring 
CarpetLaminateTile
Furnished 
Unfurnished
Heating 
Natural GasCentral
Interior 
Ceiling Fan(s)Master Downstairs
Laundry Features 
Electric Dryer HookupGas Dryer HookupLaundry RoomSink
Window Features 
Window CoveringsBlindsPlantation ShuttersWindow Treatments
Bedroom 2 
Dimensions - 12x11Description - Ceiling Fan,Closet
Bedroom 3 
Dimensions - 10x10Description - Ceiling Fan
Family Room 
Dimensions - 10x12Description - Separate Family Room
Kitchen 
Description - Breakfast Bar/Counter,Granite Countertops
Living Room 
Dimensions - 11x11Description - Rear
PrimaryBathroom 
Description - Double Sink,Separate Shower,Separate Tub
PrimaryBedroom 
Dimensions - 13x13Description - Ceiling Fan,Walk-In Closet(s)
Save
Ask
Tour
Hide
Share
Exterior Features
Construction Details 
FrameStucco
Fencing 
BlockBack Yard
Lot Features 
Landscaped
Patio And Porch 
Patio
Pool Features 
Community
Roof 
Tile
Windows/Doors 
Window CoveringsBlindsPlantation ShuttersWindow Treatments
Community Features
Association Amenities 
ClubhouseFitness CenterGatedPoolSpa/Hot Tub
Association Fee 
$75.0
Association Fee Frequency 
Monthly
Additional Association Fee 
$61.0
Additional Association Fee Frequency 
Monthly
Community Features 
PoolGated
Horse Property 
None
Financing Terms Available 
CashConventionalFHAVA Loan
Schools
School District
Unknown
Elementary School
Conners, Eileen,Conners, Eileen
Middle School
Leavitt Justice Myron E
High School
Centennial
Listing courtesy of Avanti Realty Group (702) 366-3076

logo

Listing information is provided by Participants of the Greater Las Vegas Association of Realtors. IDX information is provided exclusively for personal, non-commercial use, and may not be used for any purpose other than to identify prospective properties consumers may be interested in purchasing. Information is deemed reliable but not guaranteed. Copyright 2026, Greater Las Vegas Association of Realtors.
Last checked: 2026-09-20 12:37 PM UTC

Neighborhood & Commute
Source: Walkscore
Disclosure: Community information and market data powered by Constellation Data Labs. Information is deemed reliable but not guaranteed.
Save
Ask
Tour
Hide
Share
Scroll to Top