Las Vegas Home Search

Find Your Perfect Home
Save
Ask
Tour
Hide
Share
$298,800
18 Days On Site

2753 Lodestone Drive 0
Las Vegas, NV 89117

For Sale|Townhouse|Active
2
Beds
2
Total Baths
2
Full Baths
1,186
SqFt
$252
/SqFt
1987
Built
Subdivision:
Park Oasis Amd
County:
Clark
Listing courtesy of 2 Cornel Realty (702) 351-6252
Call Now: 702-718-6001
Is this the listing for you? We can help make it yours.
702-718-6001
2753 Lodestone Drive 02753 Lodestone Drive 02753 Lodestone Drive 02753 Lodestone Drive 0
Save
Ask
Tour
Hide
Share

Mortgage Calculator

Monthly Payment (Est.)

$1,363
Calculator powered by Showcase IDX, a Constellation1 Company. Copyright ©2026 Information is deemed reliable but not guaranteed.

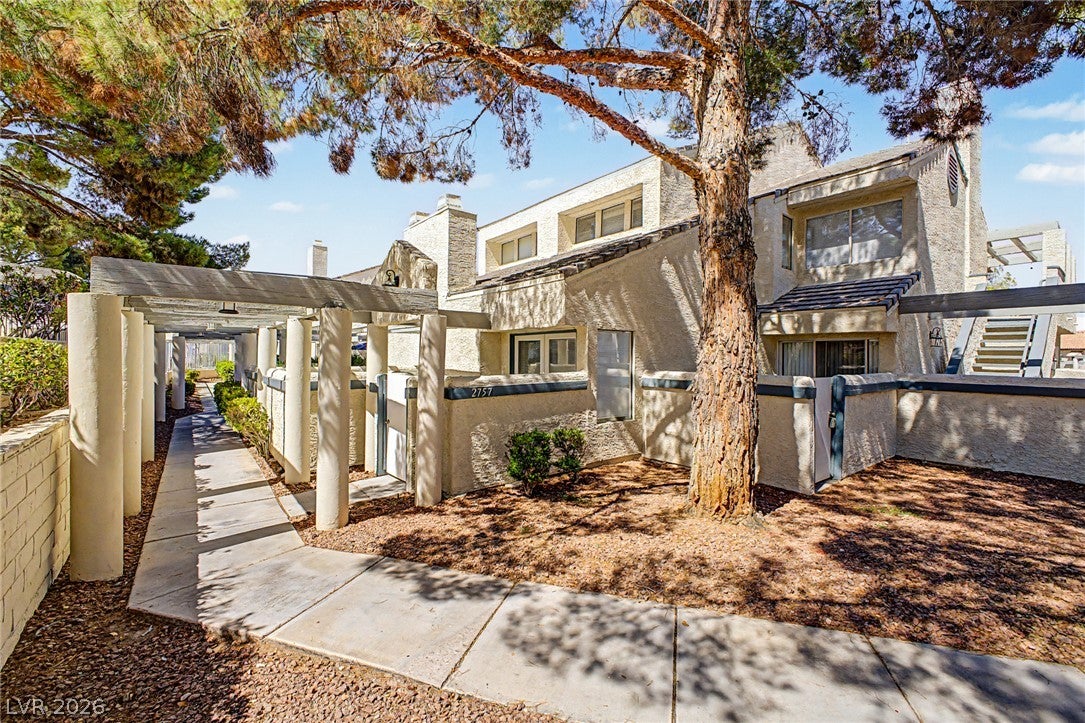
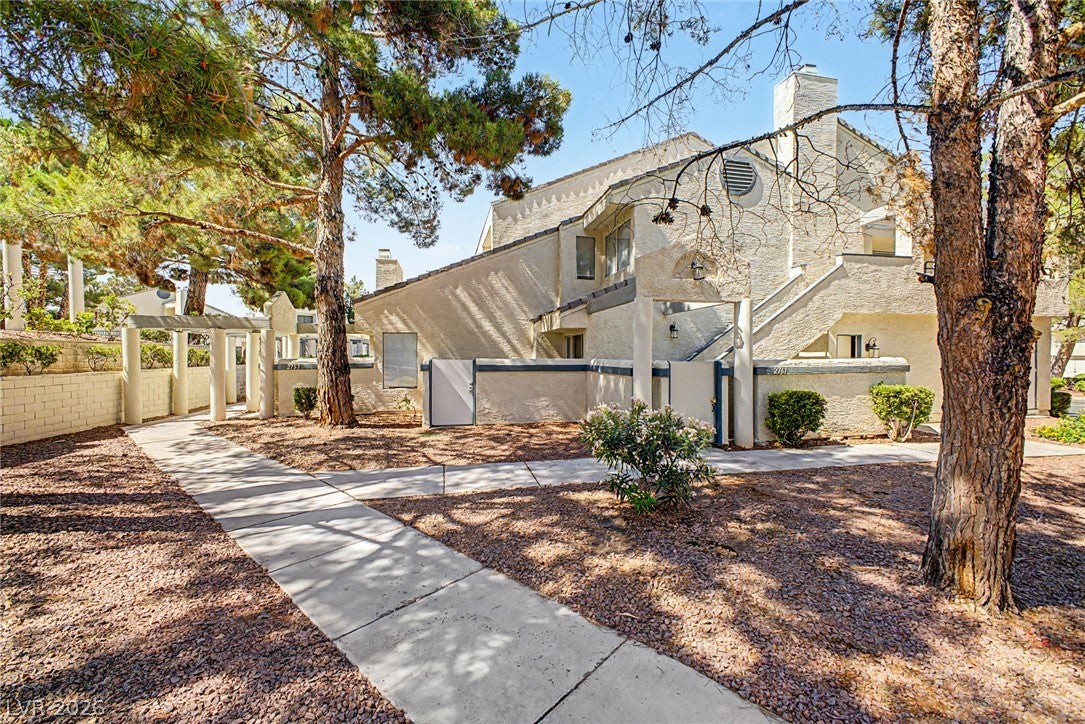
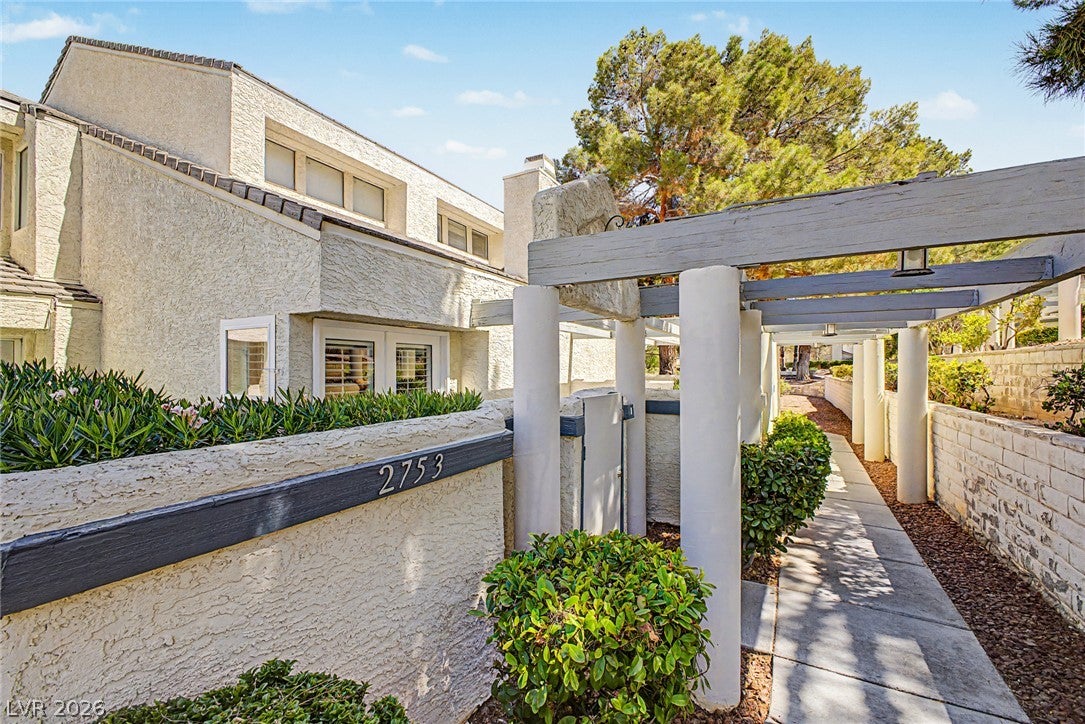
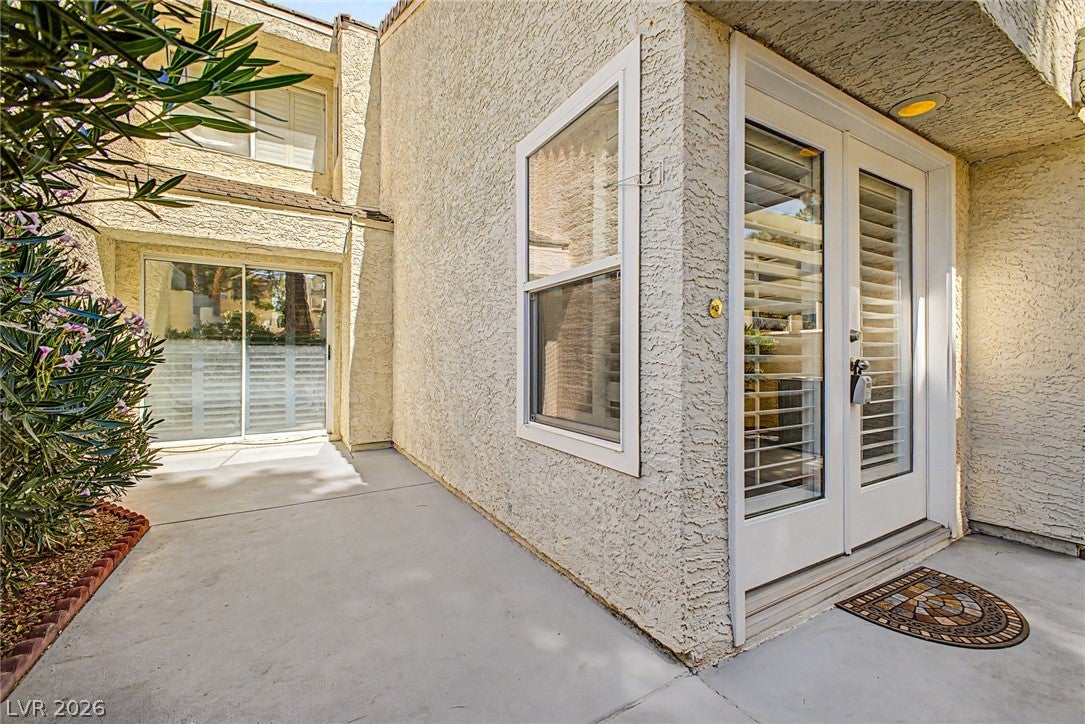
Now priced below appraised value. The pride in ownership really shows in this beautiful two-story condo located in The Lakes near Summerlin is offering the perfect blend of comfort and style. This move in ready home offers two spacious bedrooms, two bathrooms, and a versatile loft ideal for a home office or media space. Upstairs showcases luxury hard wood plank flooring while downstairs offers large durable tile throughout. The main living space offers a warm relaxing fireplace just in time for the upcoming colder months while the kitchen offers all the appliances making this home truly turnkey ready. The home offers an attached direct access two-car garage with epoxy flooring and where you will find the washer & dryer and owned water softener. Brand New dishwasher and ceiling fans have just been installed. You will have access to two sparkling pools and spas, one of which is only steps away for this amazing home. This condo is ready to welcome its new owner. View It Today Before It's Gone.

Save
Ask
Tour
Hide
Share
Listing Snapshot
Price 
$298,800
Days On Site 
18 Days
Bedrooms 
2
Inside Area (SqFt) 
1,186 sqft
Total Baths 
2
Full Baths 
2
Partial Baths 
N/A
Lot Size 
0.1003 Acres
Year Built 
1987
MLS® Number 
2814374
Status 
Active
Property Tax 
$1,068
HOA/Condo/Coop Fees 
$300 monthly
Sq Ft Source 
N/A
Friends & Family
Recent Activity
5 days agoPrice changed to $298,800
5 days agoListing updated with changes from the MLS®
3 weeks agoListing first seen on site
General Features
Acres 
0.1003
Attached Garage 
Yes
Direction Faces 
East
Disclosures 
Covenants Restrictions Disclosure
Garage 
Yes
Garage Spaces 
2
Parking 
AttachedGarageOpen
Property Sub Type 
Townhouse
Sewer 
Public Sewer
SqFt Total 
1186
Style 
TwoStory
Utilities 
Cable Available
Water Source 
Public
Zoning 
Single Family
Interior Features
Appliances 
DryerElectric CooktopDisposalMicrowaveRefrigeratorWater Softener OwnedWasher
Cooling 
Ceiling Fan(s)Central AirElectric
Fireplace 
Yes
Fireplace Features 
ElectricGreat Room
Fireplaces 
1
Flooring 
Ceramic TileLaminateTile
Furnished 
Unfurnished
Heating 
Natural GasCentral
Interior 
Ceiling Fan(s)
Laundry Features 
Gas Dryer HookupIn Garage
Window Features 
Window CoveringsPlantation Shutters
Bedroom 2 
Dimensions - 12x11Description - Ceiling Fan,Downstairs
Dining Room 
Dimensions - 10x10Description - None
Great Room 
Dimensions - 15x13Description - Downstairs,Vaulted Ceiling
Kitchen 
Description - Breakfast Bar/Counter
PrimaryBedroom 
Dimensions - 13x12Description - Ceiling Fan,Upstairs
Save
Ask
Tour
Hide
Share
Exterior Features
Exterior 
Courtyard
Fencing 
BlockPartial
Lot Features 
Landscaped
Pool Features 
Community
Roof 
Tile
Windows/Doors 
Window CoveringsPlantation Shutters
Community Features
Association Amenities 
PoolSpa/Hot Tub
Association Fee 
$300.0
Association Fee Frequency 
Monthly
Community Features 
Pool
Horse Property 
None
Financing Terms Available 
CashConventionalFHAVA Loan
Schools
School District
Unknown
Elementary School
Christensen, MJ,Christensen, MJ
Middle School
Lawrence
High School
Spring Valley HS
Listing courtesy of 2 Cornel Realty (702) 351-6252

logo

Listing information is provided by Participants of the Greater Las Vegas Association of Realtors. IDX information is provided exclusively for personal, non-commercial use, and may not be used for any purpose other than to identify prospective properties consumers may be interested in purchasing. Information is deemed reliable but not guaranteed. Copyright 2026, Greater Las Vegas Association of Realtors.
Last checked: 2026-09-20 06:55 PM UTC

Neighborhood & Commute
Source: Walkscore
Disclosure: Community information and market data powered by Constellation Data Labs. Information is deemed reliable but not guaranteed.
Save
Ask
Tour
Hide
Share
Scroll to Top