Las Vegas Home Search

Find Your Perfect Home
Save
Ask
Tour
Hide
Share
$460,000
17 Days On Site

10713 Paradise Point Drive
Las Vegas, NV 89134

For Sale|Single Family Residence|Active
2
Beds
2
Total Baths
2
Full Baths
1,402
SqFt
$328
/SqFt
1995
Built
Subdivision:
Sun City Las Vegas
County:
Clark
Listing courtesy of Realty ONE Group, Inc (702) 592-8867
Call Now: 702-718-6001
Is this the listing for you? We can help make it yours.
702-718-6001
10713 Paradise Point Drive10713 Paradise Point Drive10713 Paradise Point Drive10713 Paradise Point Drive
Save
Ask
Tour
Hide
Share

Mortgage Calculator

Monthly Payment (Est.)

$2,099
Calculator powered by Showcase IDX, a Constellation1 Company. Copyright ©2026 Information is deemed reliable but not guaranteed.

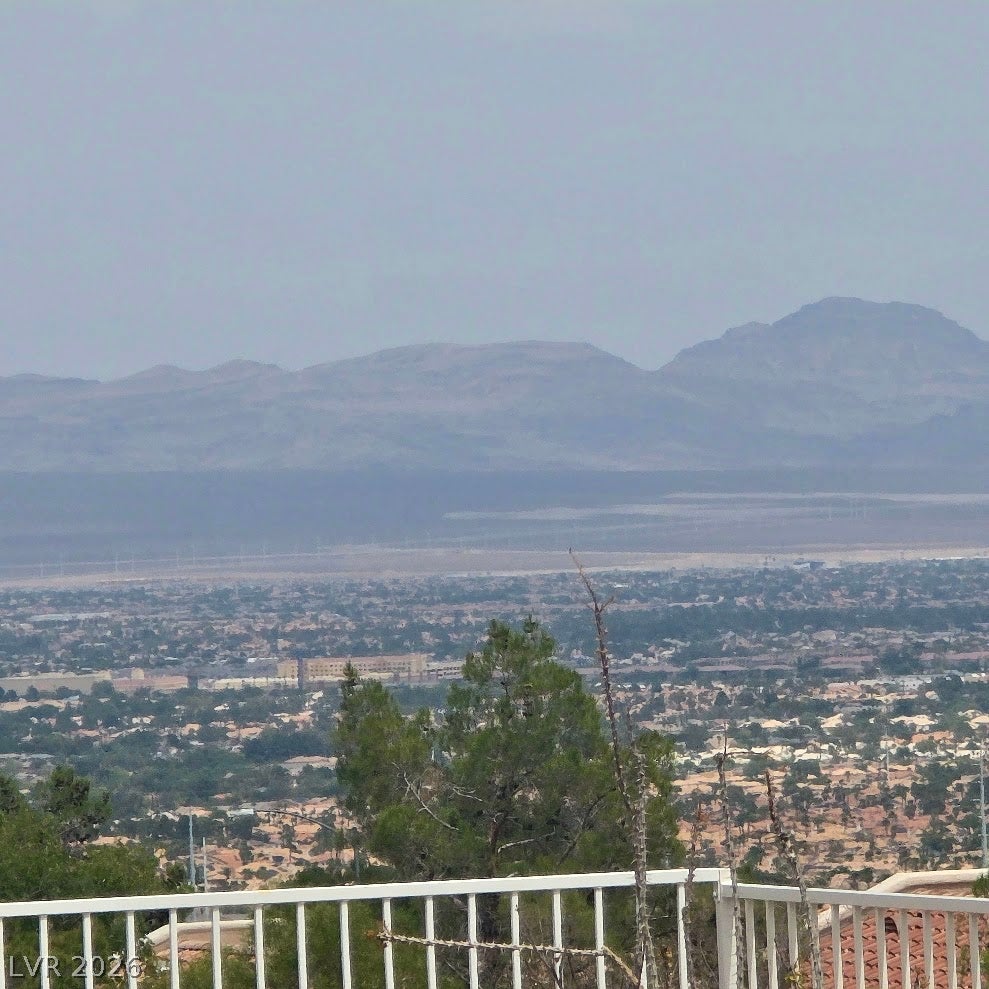
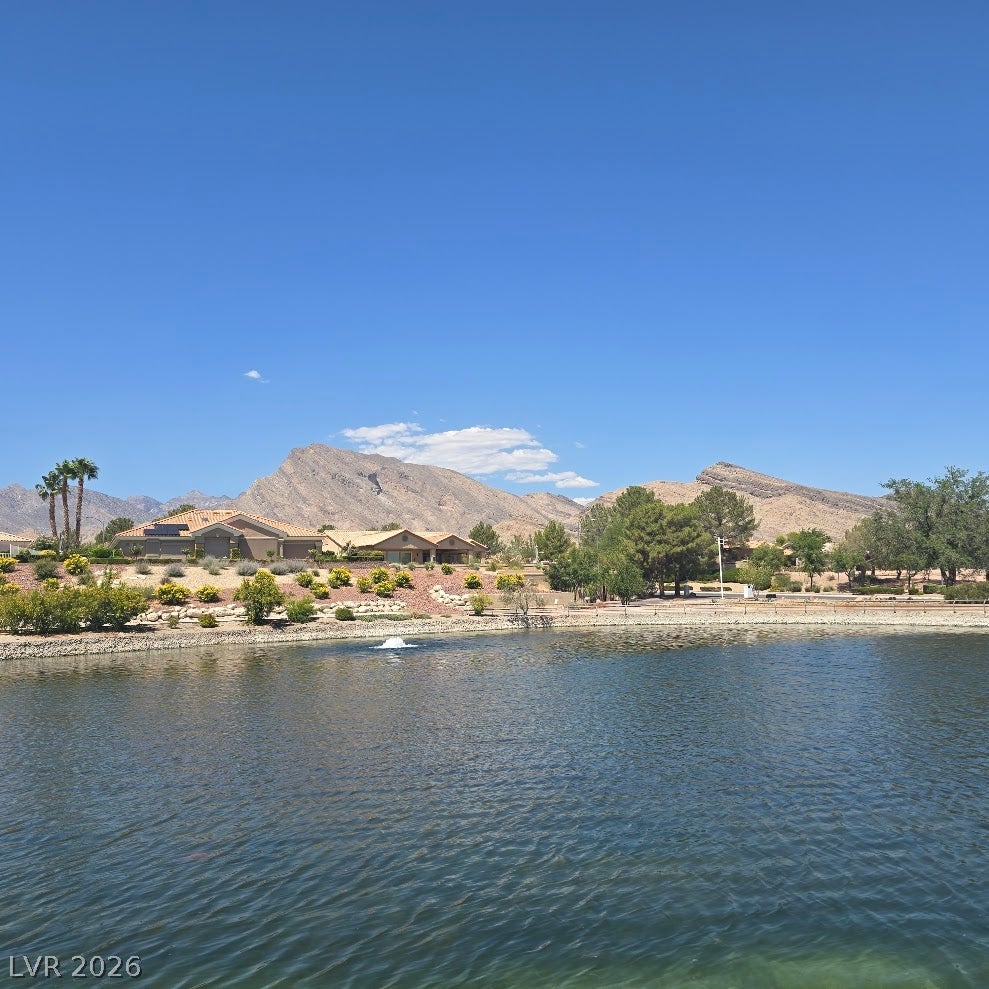
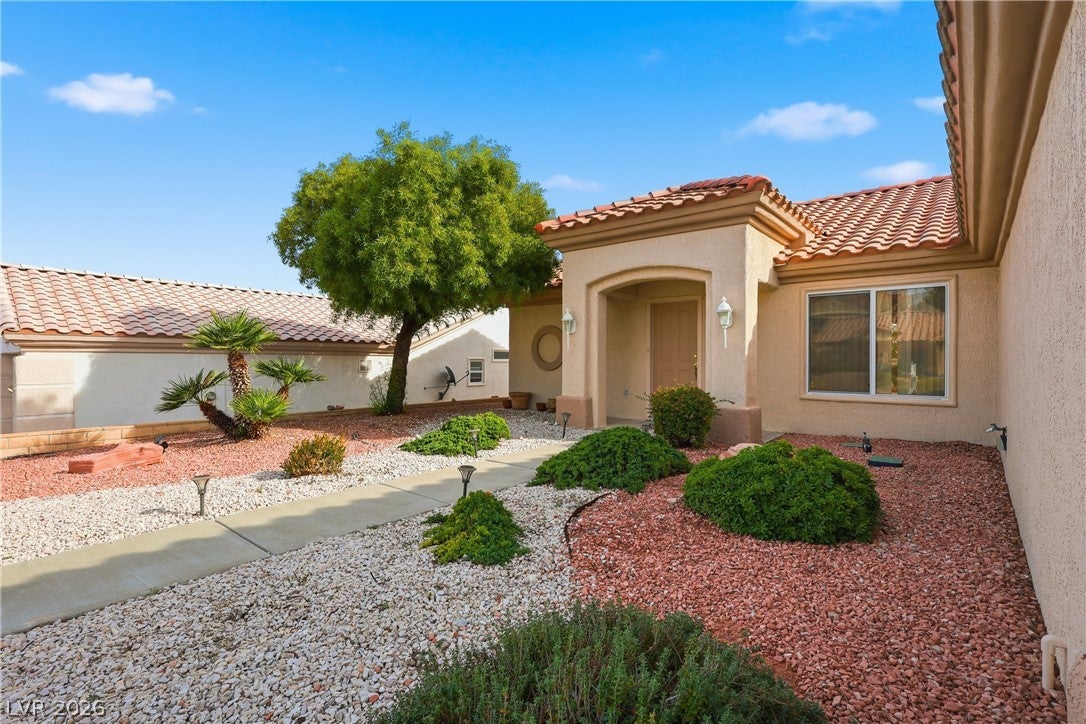
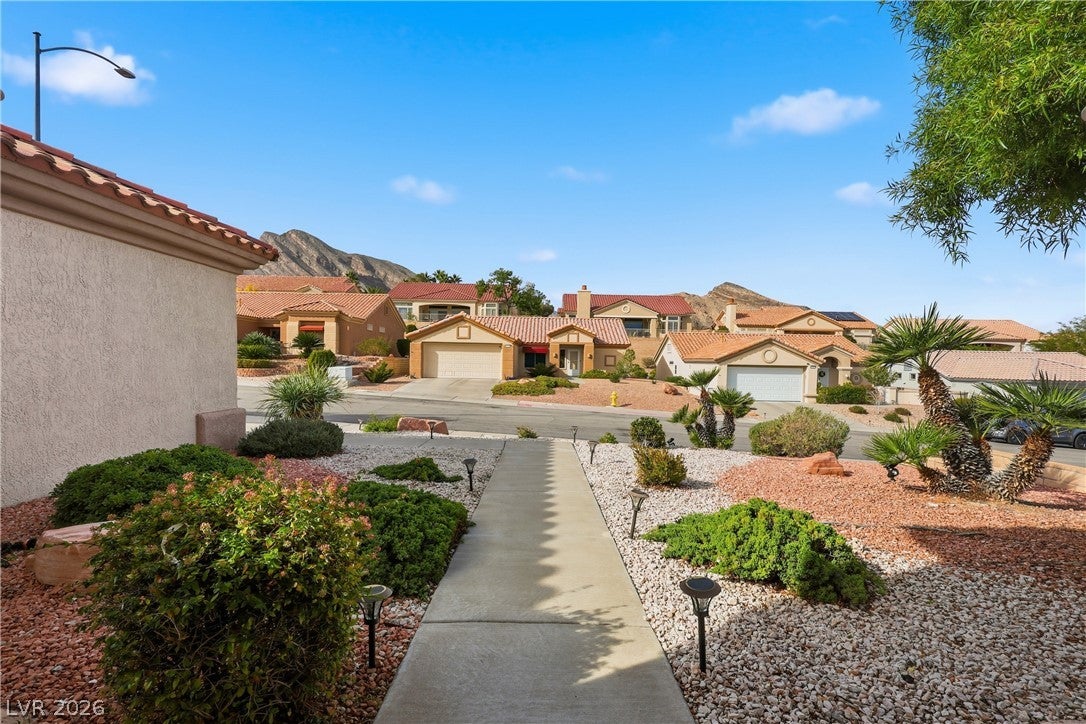
Popular split-bedroom floor plan in Sun City Summerlin, a premier 55+ golf course community! Situated on a rare, elevated homesite with no rear neighbors, this home offers exceptional privacy, peaceful surroundings, and expansive city and mountain views. The separate primary suite and guest quarters both feature bay windows and vaulted ceilings, & walk in closets! A bright, eat-in kitchen nook area to sit back and enjoy the views. The cook friendly kitchen offers Corian countertops, a breakfast bar, and all appliances included. Additional highlights include a spacious living room with vaulted ceilings, an open formal dining area, and a versatile office, craft room, or workspace with built-ins. Relax on the inviting front porch or enjoy the views from the large covered rear patio. The attached 2-car garage includes golf cart parking and a washer/dryer area. The home is also plumbed for a water conditioner. Conveniently located minutes from Highland Falls Golf Course and Sun City’s outstanding amenities, including four golf courses, tennis, fitness centers, arts and crafts, Starbright Theatre, social clubs, events, and more. Near the 215 Beltway, shopping, dining, Red Rock Canyon, and Downtown Summerlin. Original-owner home ready for your personal touch—cosmetics can be changed, but this exceptional location cannot!

Save
Ask
Tour
Hide
Share
Listing Snapshot
Price 
$460,000
Days On Site 
17 Days
Bedrooms 
2
Inside Area (SqFt) 
1,402 sqft
Total Baths 
2
Full Baths 
2
Partial Baths 
N/A
Lot Size 
0.15 Acres
Year Built 
1995
MLS® Number 
2814547
Status 
Active
Property Tax 
$2,279
HOA/Condo/Coop Fees 
$202 monthly
Sq Ft Source 
N/A
Friends & Family
Recent Activity
2 weeks agoListing first seen on site
3 weeks agoListing updated with changes from the MLS®
General Features
Acres 
0.15
Attached Garage 
Yes
Direction Faces 
West
Disclosures 
Principal Is Real Estate Licensed, Covenants Restrictions Disclosure
Garage 
Yes
Garage Spaces 
2
Parking 
AttachedGarageGolf Cart GarageGarage Door OpenerInside EntranceOpenStorage
Property Sub Type 
Single Family Residence
Sewer 
Public Sewer
SqFt Total 
1402
Style 
OneStory
Utilities 
Cable Available
Water Source 
Public
Zoning 
Single Family
Interior Features
Appliances 
DryerDishwasherGas CooktopDisposalMicrowaveRefrigeratorWasher
Cooling 
Ceiling Fan(s)Central AirElectric
Flooring 
CarpetCeramic TileTile
Furnished 
Unfurnished
Heating 
Natural GasCentral
Interior 
Ceiling Fan(s)Solar Tube(s)Master Downstairs
Laundry Features 
Electric Dryer HookupGas Dryer HookupIn GarageLaundry Room
Window Features 
Window CoveringsBlinds
Bedroom 2 
Dimensions - 12x13Description - Ceiling Fan,Ceiling Light,Closet,Mirrored Door
Den 
Description - Built-Ins,Downstairs
Dining Room 
Dimensions - 9x10Description - Dining Area,Formal Dining Room,Living Room/Dining Combo,Vaulted Ceiling
Kitchen 
Description - Breakfast Bar/Counter,Breakfast Nook/Eating Area,Corian Countertops,Pantry
Living Room 
Dimensions - 20x12Description - Entry Foyer,Vaulted Ceiling
PrimaryBathroom 
Description - Double Sink,Separate Shower
PrimaryBedroom 
Dimensions - 16x14Description - Bedroom With Bath Downstairs,Ceiling Fan,Ceiling Light,Downstairs,Mirrored Door,Pbr Separate From Other,Walk-In Closet(s)
Save
Ask
Tour
Hide
Share
Exterior Features
Exterior 
BarbecuePrivate Yard
Fencing 
None
Lot Features 
Back YardFront YardSprinklers In RearSprinklers In FrontLandscaped
Patio And Porch 
PatioPorchCovered
Pool Features 
Community
Roof 
Tile
View 
CityMountain(s)
Waterview 
CityMountain(s)
Windows/Doors 
Window CoveringsBlinds
Community Features
Association Amenities 
PoolClubhouseDog ParkFitness CenterGolf CourseIndoor PoolPlaygroundParkRacquetballSpa/Hot TubSecurityTennis Court(s)
Association Fee 
$202.0
Association Fee Frequency 
Monthly
Community Features 
Pool
Senior Community 
Yes
Horse Property 
None
Financing Terms Available 
CashConventionalFHAVA Loan
Schools
School District
Unknown
Elementary School
Staton, Ethel W.,Staton, Ethel W.
Middle School
Rogich Sig
High School
Palo Verde
Listing courtesy of Realty ONE Group, Inc (702) 592-8867

logo

Listing information is provided by Participants of the Greater Las Vegas Association of Realtors. IDX information is provided exclusively for personal, non-commercial use, and may not be used for any purpose other than to identify prospective properties consumers may be interested in purchasing. Information is deemed reliable but not guaranteed. Copyright 2026, Greater Las Vegas Association of Realtors.
Last checked: 2026-09-20 02:05 PM UTC

Neighborhood & Commute
Source: Walkscore
Disclosure: Community information and market data powered by Constellation Data Labs. Information is deemed reliable but not guaranteed.
Save
Ask
Tour
Hide
Share
Scroll to Top