
Save
Ask
Tour
Hide
$248,900
15 Days On Site
4491 Via TorinoLas Vegas, NV 89103
For Sale|Townhouse|Active Under Contract
2
Beds
2
Total Baths
2
Full Baths
989
SqFt
$252
/SqFt
1979
Built
Subdivision:
Park Villas
County:
Clark
Listing courtesy of HomeSmart Encore (702) 290-9339
Call Now: 702-718-6001
Is this the listing for you? We can help make it yours.
702-718-6001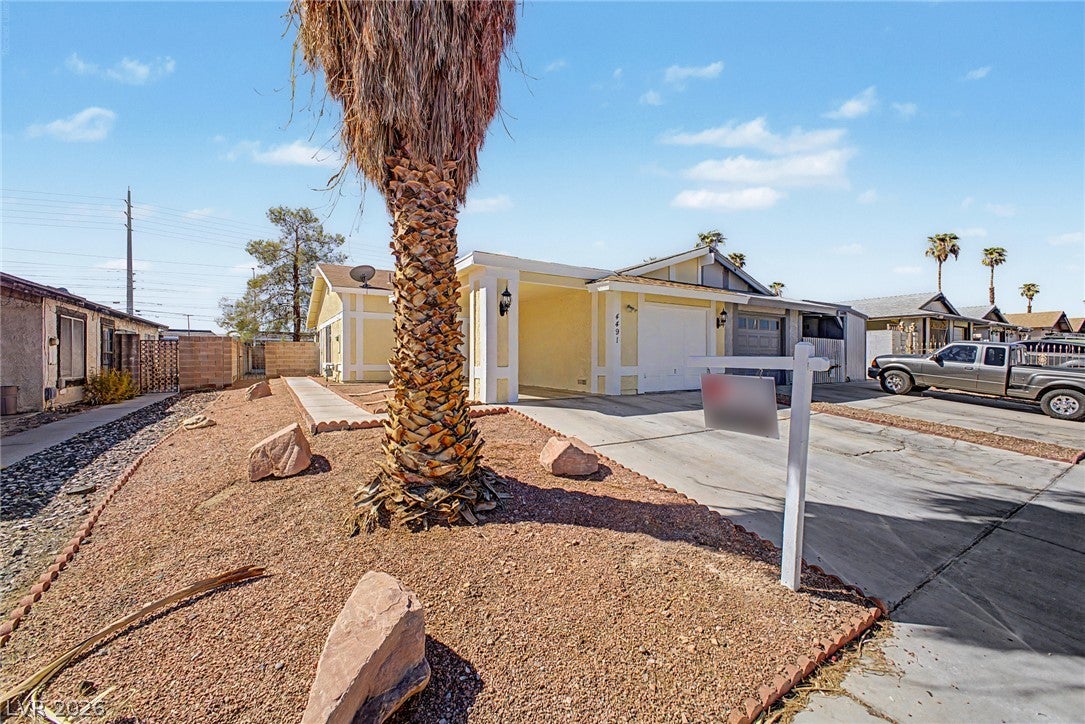
Save
Ask
Tour
Hide
Mortgage Calculator
Monthly Payment (Est.)
$1,136Calculator powered by Showcase IDX, a Constellation1 Company. Copyright ©2026 Information is deemed reliable but not guaranteed.
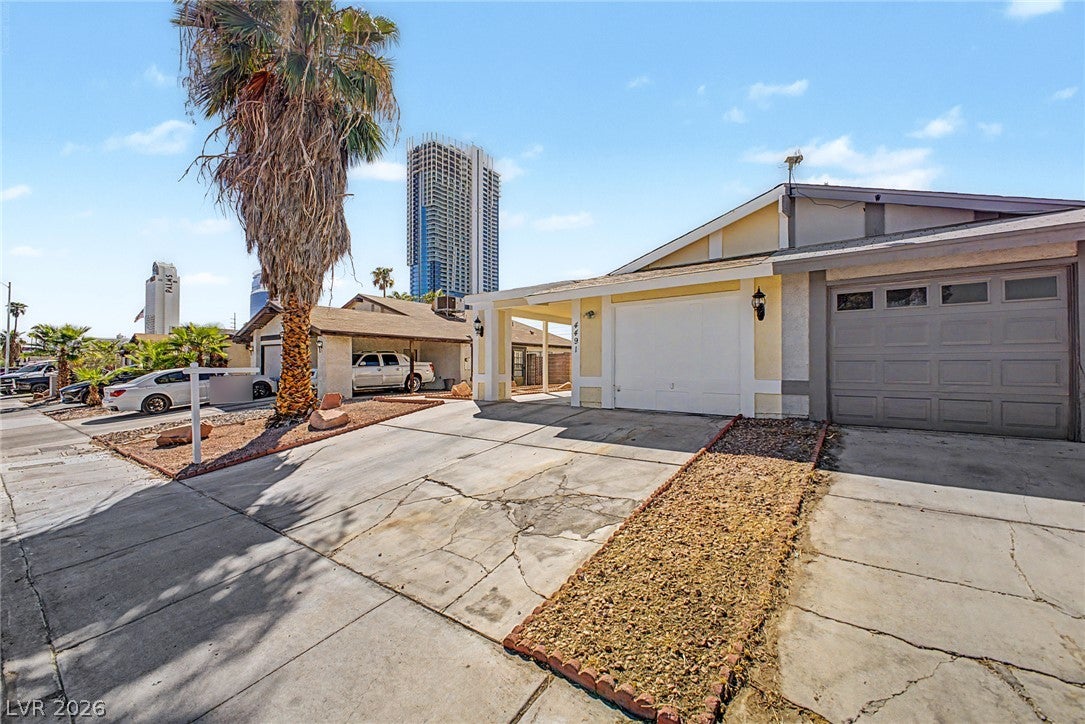
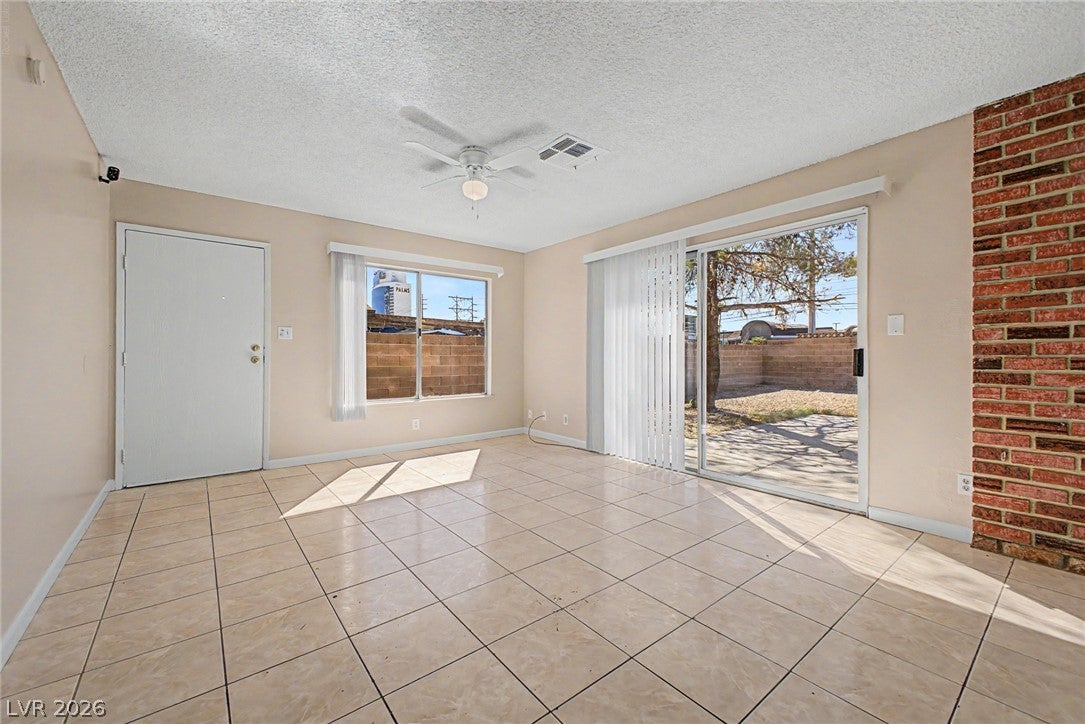
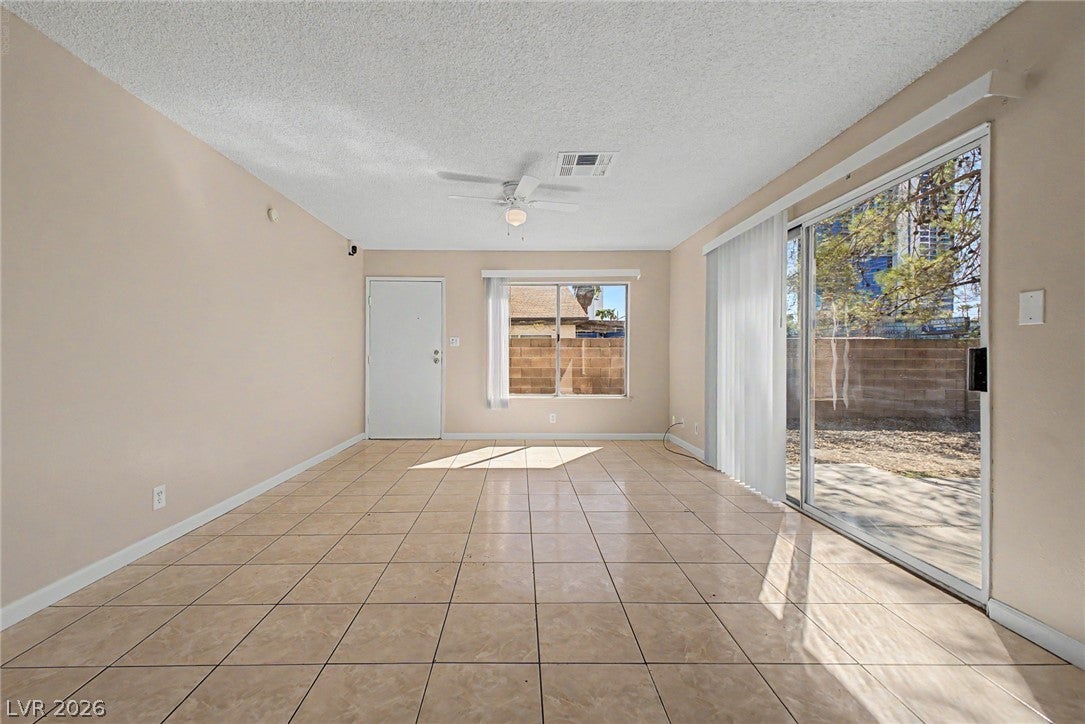
***READY for move-in! *** 2 BEDROOMS 2 BATH. A beautiful single-story home. Living area is spacious, nice dining area. Newly freshly painted, both the Interior and Exterior. BRAND NEW Carpet! ALL vertical Blinds are NEW! The kitchen boasts white cabinetry, a double sink. Backyard is very PRIVATE & quiet with brick wall fence, with Desert-Friendly Landscaping. Also, very low maintenance. A very convenient amazing location. Very close to everything, including the Las Vegas Strip! A walking distance to stores, bus stops, freeway, public transportation, and close to the Gold Coast and Palms Casino! Covered carport, PLUS an attached garage. Great parking space. ***Home is being Sold AS-IS.***
Save
Ask
Tour
Hide
Listing Snapshot
Price
$248,900
Days On Site
15 Days
Bedrooms
2
Inside Area (SqFt)
989 sqft
Total Baths
2
Full Baths
2
Partial Baths
N/A
Lot Size
0.11 Acres
Year Built
1979
MLS® Number
2816075
Status
Active Under Contract
Property Tax
$1,122
HOA/Condo/Coop Fees
N/A
Sq Ft Source
N/A
Friends & Family
Recent Activity
| 2 weeks ago | Status changed to Active Under Contract | |
| 2 weeks ago | Listing updated with changes from the MLS® | |
| 2 weeks ago | Listing first seen on site |
General Features
Acres
0.11
Attached Garage
Yes
Carport
1
Direction Faces
North
Garage
Yes
Garage Spaces
1
Parking
Attached CarportAttachedGarageOpen
Property Sub Type
Townhouse
Sewer
Public Sewer
SqFt Total
989
Style
OneStory
Utilities
Underground Utilities
Water Source
Public
Zoning
Single Family
Interior Features
Appliances
DryerDisposalGas RangeRefrigeratorWasher
Cooling
Ceiling Fan(s)Central AirElectric
Flooring
CarpetCeramic TileTile
Furnished
Unfurnished
Heating
CentralElectric
Interior
Ceiling Fan(s)Master Downstairs
Laundry Features
Electric Dryer HookupLaundry ClosetMain Level
Window Features
Window CoveringsBlinds
Bedroom 2
Dimensions - 12x8Description - Closet,Downstairs
Dining Room
Dimensions - 11x9Description - Dining Area
Great Room
Dimensions - 17x12Description - Downstairs
Kitchen
Description - Laminate Countertops,Tile Flooring
PrimaryBathroom
Description - Shower Only
PrimaryBedroom
Dimensions - 11x12Description - Closet,Downstairs
Save
Ask
Tour
Hide
Exterior Features
Exterior
Private Yard
Fencing
BlockBack Yard
Lot Features
Landscaped
Roof
CompositionShingle
Windows/Doors
Window CoveringsBlinds
Community Features
Association Amenities
None
Horse Property
None
Financing Terms Available
CashConventional
Schools
School District
Unknown
Elementary School
Decker, C H,Decker, C H
Middle School
Sawyer Grant
High School
Clark Ed. W.
Listing courtesy of HomeSmart Encore (702) 290-9339

Listing information is provided by Participants of the Greater Las Vegas Association of Realtors. IDX information is provided exclusively for personal, non-commercial use, and may not be used for any purpose other than to identify prospective properties consumers may be interested in purchasing. Information is deemed reliable but not guaranteed. Copyright 2026, Greater Las Vegas Association of Realtors.
Last checked: 2026-09-20 04:41 PM UTC
Listing information is provided by Participants of the Greater Las Vegas Association of Realtors. IDX information is provided exclusively for personal, non-commercial use, and may not be used for any purpose other than to identify prospective properties consumers may be interested in purchasing. Information is deemed reliable but not guaranteed. Copyright 2026, Greater Las Vegas Association of Realtors.
Last checked: 2026-09-20 04:41 PM UTC
Neighborhood & Commute
Source: Walkscore
Disclosure: Community information and market data powered by Constellation Data Labs. Information is deemed reliable but not guaranteed.
Save
Ask
Tour
Hide