Las Vegas Home Search

Find Your Perfect Home
Save
Ask
Tour
Hide
Share
$1,100,000
15 Days On Site

11155 Grants Landing Court
Las Vegas, NV 89141

For Sale|Single Family Residence|Active
5
Beds
4
Total Baths
3
Full Baths
1
Partial Bath
5,440
SqFt
$202
/SqFt
2005
Built
Subdivision:
Royal Highlands At Southern Highlands
County:
Clark
Listing courtesy of Avalon Realty & Oaktree Mgmt (702) 648-1299
Call Now: 702-718-6001
Is this the listing for you? We can help make it yours.
702-718-6001
11155 Grants Landing Court11155 Grants Landing Court11155 Grants Landing Court11155 Grants Landing Court
Save
Ask
Tour
Hide
Share

Mortgage Calculator

Monthly Payment (Est.)

$5,019
Calculator powered by Showcase IDX, a Constellation1 Company. Copyright ©2026 Information is deemed reliable but not guaranteed.

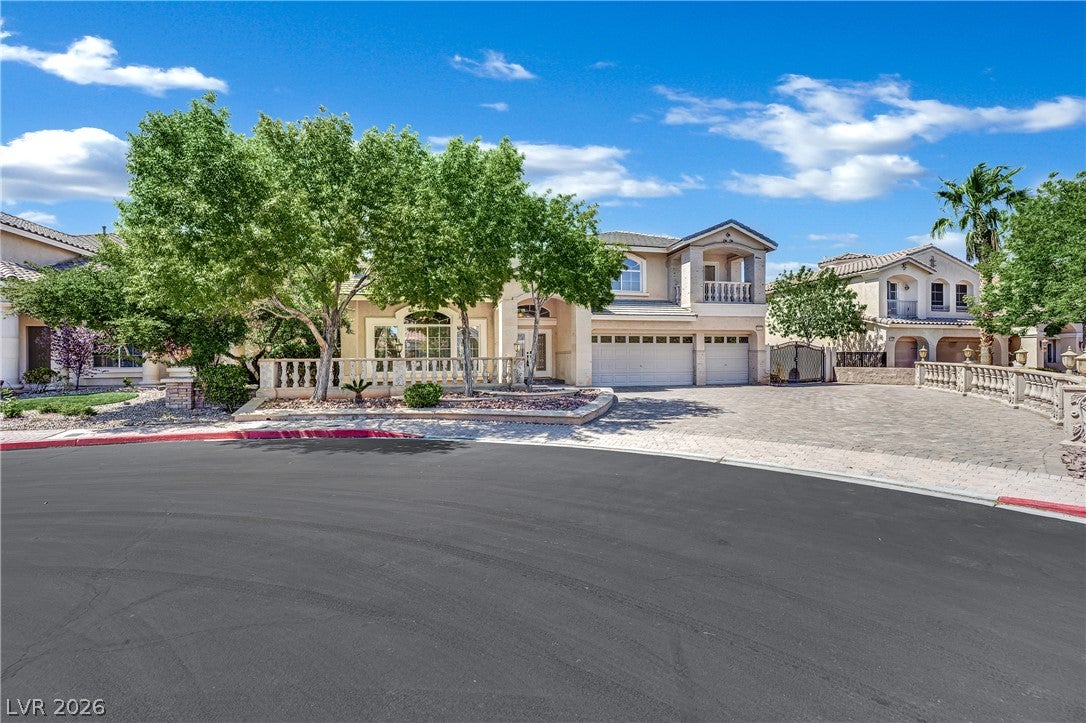
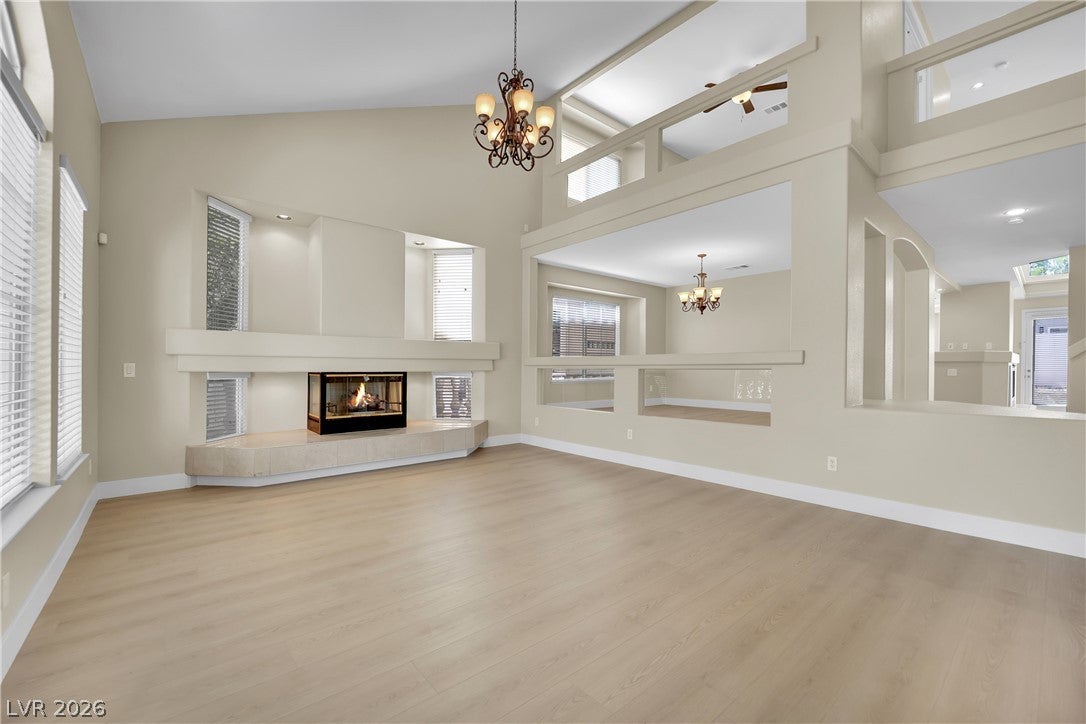
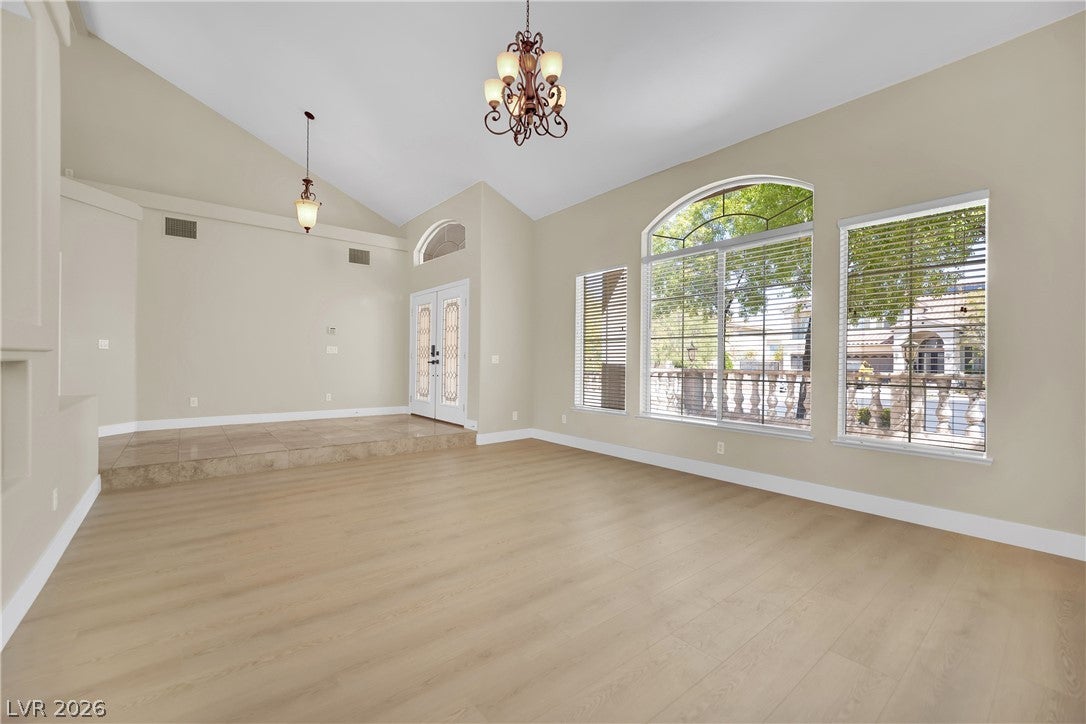
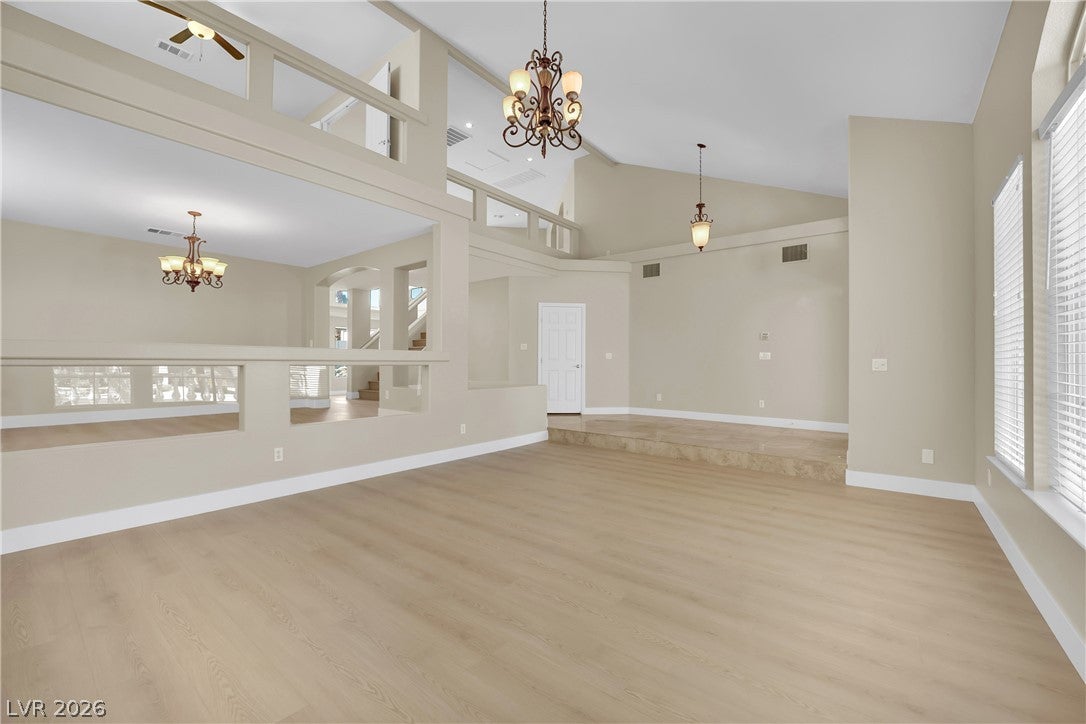
Beautifully updated Southern Highlands Residence. Welcome to 11155 Grants Landing Court, an impressive 5,440 square foot residence located in the prestigious Royal Highlands at Southern Highlands community. Offering an exceptional combination of space, comfort, privacy and recent improvements, this beautiful three-story home has been thoughtfully refreshed with approximately $75,000 in upgrades, giving it a fresh and sophisticated feel throughout. Recent improvements include new interior paint, beautiful new flooring and updated light fixtures creating a bright, clean and contemporary atmosphere that compliments the homes generous portions. With five bedrooms and four bathrooms, the residence provides an abundance of space for both everyday living and entertaining. The expansive floor plan features a dramatic living room, formal dining room area, comfortable family room, and an impressive 19x40 media room. The spacious kitchen serves as the heart of the home featuring an island, abundant cabinetry and plenty of room for gathering with family and friends. The primary suite is a private retreat with generous proportions and walk in closets, while the additional bedrooms offer flexibility for family, guests, a home office or hobby. Three fireplaces add warmth and character throughout the residence. The backyard provides its own private Las Vegas escape. A sparkling swimming pool. mature landscaping, patio areas, and a private yard create an inviting setting for relaxing, entertaining or enjoying beautiful Nevada evenings. . Located within the guard gated Royal Highlands community, residents enjoy the privacy and security of a gated neighborhood along with community amenities including CC&Rs, a community wall, jogging areas and playgrounds. Southern Highlands provides convenient access to shopping dining, recreation and the Las Vegas strip while maininting the atmosphere of an established residential community

Save
Ask
Tour
Hide
Share
Listing Snapshot
Price 
$1,100,000
Days On Site 
15 Days
Bedrooms 
5
Inside Area (SqFt) 
5,440 sqft
Total Baths 
4
Full Baths 
3
Partial Baths 
1
Lot Size 
0.22 Acres
Year Built 
2005
MLS® Number 
2816378
Status 
Active
Property Tax 
$7,365
HOA/Condo/Coop Fees 
$239 monthly
Sq Ft Source 
N/A
Friends & Family
Recent Activity
a week agoStatus changed to Active
a week agoListing updated with changes from the MLS®
2 weeks agoListing first seen on site
General Features
Acres 
0.22
Attached Garage 
Yes
Direction Faces 
East
Disclosures 
Covenants Restrictions Disclosure
Garage 
Yes
Garage Spaces 
3
Parking 
AttachedGarageGarage Door OpenerInside EntrancePrivate
Property Sub Type 
Single Family Residence
Security 
Prewired
Sewer 
Public Sewer
SqFt Total 
5440
Style 
ThreeStory
Utilities 
Cable AvailableUnderground Utilities
Water Source 
Public
Zoning 
Single Family
Interior Features
Appliances 
Built-In Gas OvenDouble OvenDryerDishwasherElectric CooktopDisposalRefrigeratorWasher
Cooling 
Ceiling Fan(s)Central AirElectric
Fireplace 
Yes
Fireplace Features 
BedroomFamily RoomGasLiving Room
Fireplaces 
3
Flooring 
MarbleVinyl
Furnished 
Unfurnished
Heating 
Natural Gas
Interior 
Ceiling Fan(s)Master Downstairs
Laundry Features 
Gas Dryer HookupMain LevelLaundry Room
Window Features 
Window CoveringsBlinds
Bedroom 2 
Dimensions - 13X14Description - Ceiling Fan,Closet
Bedroom 3 
Dimensions - 14X13Description - Ceiling Fan,Ceiling Light,Closet,Upstairs
Bedroom 4 
Dimensions - 13X17Description - Ceiling Fan,Closet
Bedroom 5 
Dimensions - 12X10Description - Ceiling Fan,Ceiling Light,Closet
Dining Room 
Dimensions - 14X20Description - Formal Dining Room
Family Room 
Dimensions - 20X20Description - 2 or More Family Rooms,Ceiling Fan,Downstairs,Separate Family Room
Kitchen 
Dimensions - 15X18Description - Breakfast Bar/Counter,Hardwood Flooring,Island
Living Room 
Dimensions - 15X19Description - Entry Foyer,Formal,Sunken
Media Room 
Dimensions - 19X40Description - Downstairs
PrimaryBathroom 
Dimensions - 9X7Description - Double Sink,Separate Tub
PrimaryBedroom 
Dimensions - 16X18Description - Downstairs,Walk-In Closet(s)
Save
Ask
Tour
Hide
Share
Exterior Features
Exterior 
Private Yard
Fencing 
BlockBack Yard
Lot Features 
Sprinklers In RearSprinklers In FrontLandscaped
Patio And Porch 
Patio
Pool Features 
Gas HeatIn GroundPrivatePool/Spa Combo
Private Pool 
Yes
Roof 
Tile
Windows/Doors 
Window CoveringsBlinds
Community Features
Association Amenities 
GatedJogging PathPlaygroundSecurity
Association Fee 
$160.0
Association Fee Frequency 
Monthly
Additional Association Fee 
$79.0
Additional Association Fee Frequency 
Monthly
Horse Property 
None
Financing Terms Available 
CashConventionalFHAVA Loan
Schools
School District
Unknown
Elementary School
Stuckey, Evelyn,Stuckey, Evelyn
Middle School
Tarkanian
High School
Desert Oasis
Listing courtesy of Avalon Realty & Oaktree Mgmt (702) 648-1299

logo

Listing information is provided by Participants of the Greater Las Vegas Association of Realtors. IDX information is provided exclusively for personal, non-commercial use, and may not be used for any purpose other than to identify prospective properties consumers may be interested in purchasing. Information is deemed reliable but not guaranteed. Copyright 2026, Greater Las Vegas Association of Realtors.
Last checked: 2026-09-20 01:34 PM UTC

Neighborhood & Commute
Source: Walkscore
Disclosure: Community information and market data powered by Constellation Data Labs. Information is deemed reliable but not guaranteed.
Save
Ask
Tour
Hide
Share
Scroll to Top