Las Vegas Home Search

Find Your Perfect Home
Save
Ask
Tour
Hide
Share
$589,000
4 Days On Site

9463 Brough Avenue
Las Vegas, NV 89178

For Sale|Single Family Residence|Active
4
Beds
3
Total Baths
2
Full Baths
1
Partial Bath
2,604
SqFt
$226
/SqFt
2019
Built
Subdivision:
Rockland Ridge
County:
Clark
Listing courtesy of BHHS Nevada Properties (702) 436-3615
Call Now: 702-718-6001
Is this the listing for you? We can help make it yours.
702-718-6001
Upcoming Open Houses
Sun, Sep 20, 11:00 AM - 2:00 PM
9463 Brough Avenue9463 Brough Avenue9463 Brough Avenue9463 Brough Avenue
Save
Ask
Tour
Hide
Share

Mortgage Calculator

Monthly Payment (Est.)

$2,687
Calculator powered by Showcase IDX, a Constellation1 Company. Copyright ©2026 Information is deemed reliable but not guaranteed.

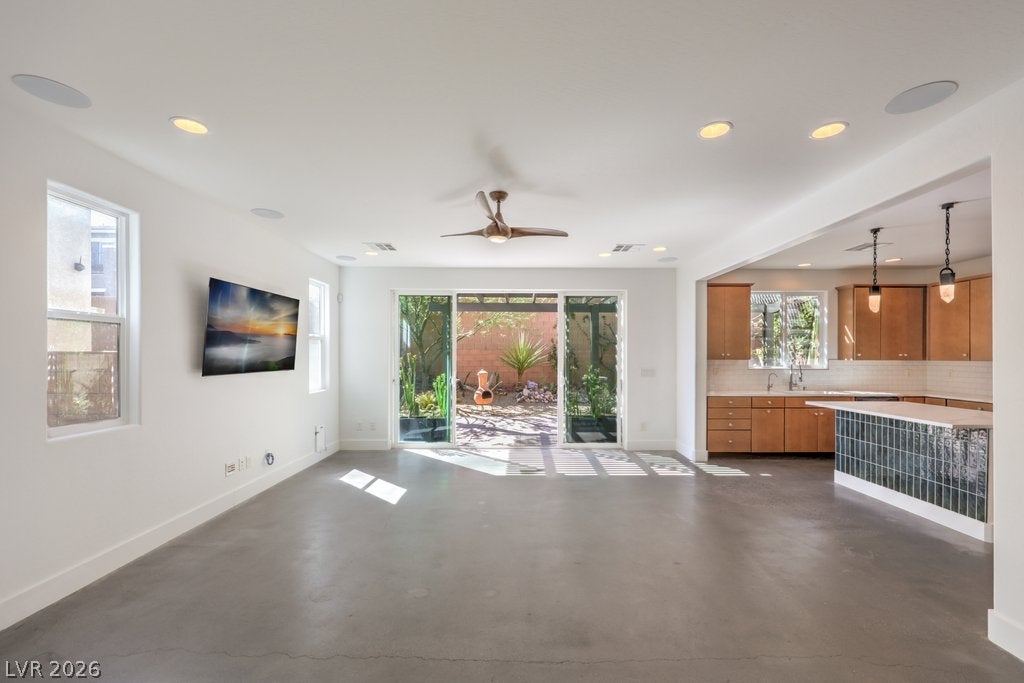
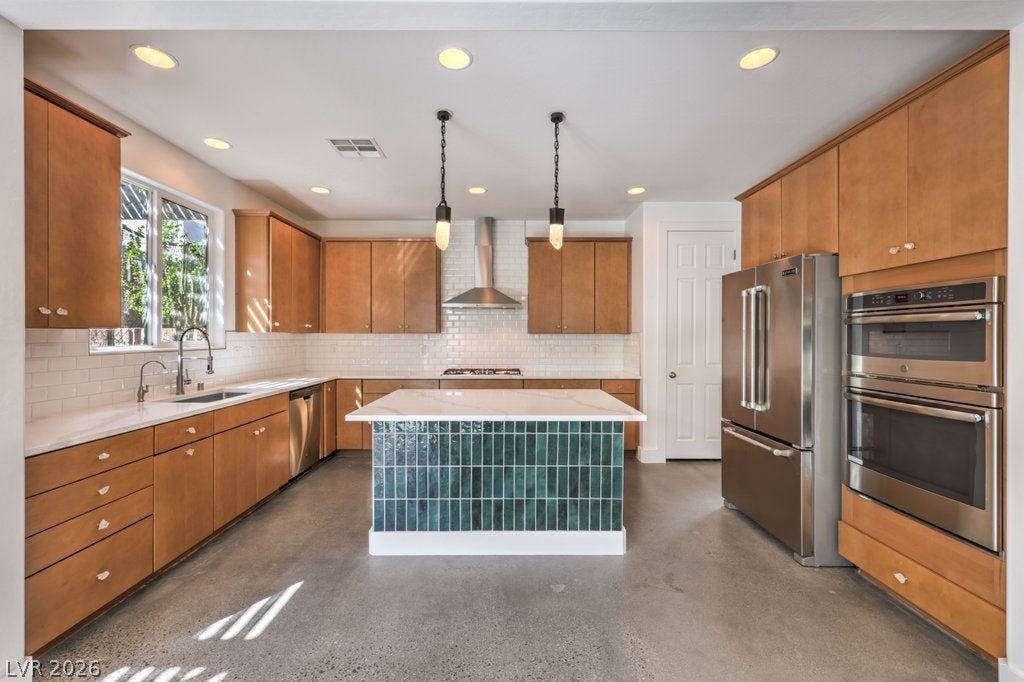
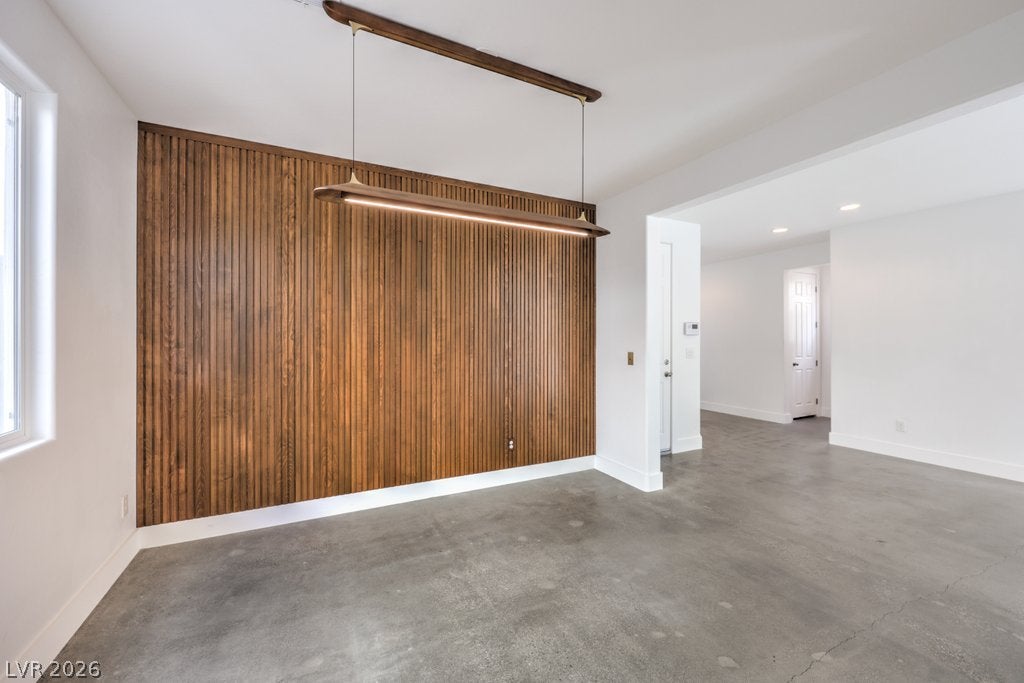
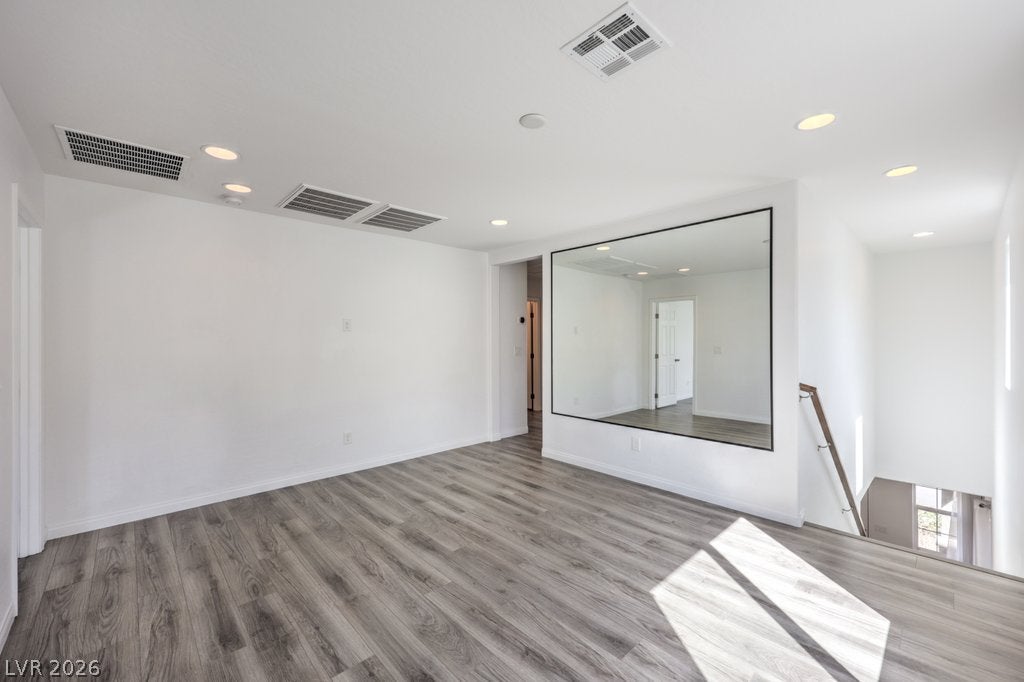
Move-in ready and packed with upgrades, including owned solar, this semi-custom home presents a mid-century modern vibe and brings natural light and clean lines to every room. The kitchen anchors the main floor with Lausanne maple-spice cabinetry, Eternal Bianco Calacatta quartz counters, a full subway tile backsplash, an island with decorative tile work, a matching high-end stainless-steel appliance package, and reverse osmosis drinking water. The dining room features a beech wood feature wall, while the family room offers recessed lighting, included TV, surround sound, a ceiling fan, and a double slider to the backyard. Upstairs, the primary suite includes a custom California walk-in closet and Yoolax blackout power shades, and the primary bath has a 10-foot walk-in shower with detailed tile work, a rain head, glass wall, and pebble stone floor. All secondary bedrooms have California closets and ceiling fans, and the loft is fitted with a made-to-measure gym mirror. Flooring combines luxury plank and polished, sealed cement, paired with sleek baseboards, contemporary color palette, and a wood and stainless-steel stair railing. Outside, the backyard is built for relaxing or entertaining with a paver patio and extended pergola. A curated collection of cacti and rocks form a striking landscape, and by night, custom lighting turns the space into a dramatic focal point. Practical upgrades add value, including an owned 23-panel solar array, a Puragain whole-home water filtration system, tankless water heater, zoned HVAC with Nest thermostats, gigabit wiring, designer toggle & knob switches, and an 8-channel NVR security system with six cameras. The garage adds a Tesla universal charger, wall-mounted storage racks, and an insulated door. Minutes from hiking trails, Cowabunga Canyon, golf, dining, and shopping, this home pairs style with everyday function.

Save
Ask
Tour
Hide
Share
Listing Snapshot
Price 
$589,000
Days On Site 
4 Days
Bedrooms 
4
Inside Area (SqFt) 
2,604 sqft
Total Baths 
3
Full Baths 
2
Partial Baths 
1
Lot Size 
0.09 Acres
Year Built 
2019
MLS® Number 
2816638
Status 
Active
Property Tax 
$4,402
HOA/Condo/Coop Fees 
$52 monthly
Sq Ft Source 
N/A
Friends & Family
Recent Activity
5 days agoListing first seen on site
5 days agoListing updated with changes from the MLS®
General Features
Acres 
0.09
Attached Garage 
Yes
Direction Faces 
North
Disclosures 
Covenants Restrictions Disclosure
Energy Features 
Solar
Garage 
Yes
Garage Spaces 
2
Green Energy Efficient 
DoorsWindows
Parking 
AttachedGarageGarage Door OpenerInside EntrancePrivateStorage
Property Sub Type 
Single Family Residence
Security 
Security System Owned
Sewer 
Public Sewer
SqFt Total 
2604
Style 
TwoStory
Utilities 
Underground Utilities
Water Source 
Public
Zoning 
Single Family
Interior Features
Appliances 
Built-In Electric OvenDryerDishwasherGas CooktopDisposalMicrowaveRefrigeratorWater Softener OwnedWater PurifierWasher
Cooling 
Ceiling Fan(s)Central AirElectric
Electric 
Photovoltaics Seller Owned
Flooring 
ConcreteVinyl
Furnished 
Unfurnished
Heating 
Natural GasCentralZoned
Interior 
Ceiling Fan(s)Smart Thermostat
Laundry Features 
Gas Dryer HookupLaundry RoomSinkUpper Level
Window Features 
Window CoveringsBlindsDouble Pane WindowsDrapes
Bedroom 2 
Dimensions - 14x11Description - Ceiling Fan,Custom Closet,Upstairs
Bedroom 3 
Dimensions - 14x11Description - Ceiling Fan,Custom Closet,Upstairs
Bedroom 4 
Dimensions - 11x11Description - Ceiling Fan,Custom Closet,Upstairs,Walk-In Closet(s)
Dining Room 
Dimensions - 12x11Description - Breakfast Nook/Eating Area,Dining Area,Formal Dining Room
Family Room 
Dimensions - 20x17Description - 2 or More Family Rooms,Both Up & Down,Ceiling Fan,Separate Family Room,Surround Sound
Kitchen 
Dimensions - 16x12Description - Breakfast Bar/Counter,Breakfast Nook/Eating Area,Concrete Flooring,Custom Cabinets,Island,Lighting Recessed,Pantry,Quartz Countertops,Stainless Steel Appliances,Vented Outside
Loft 
Dimensions - 15x13Description - Family Room
PrimaryBathroom 
Dimensions - 14x10Description - Double Sink,Shower Only
PrimaryBedroom 
Dimensions - 17x15Description - Ceiling Fan,Custom Closet,Pbr Separate From Other,Upstairs,Walk-In Closet(s)
Save
Ask
Tour
Hide
Share
Exterior Features
Exterior 
BarbecuePrivate Yard
Fencing 
BlockBack Yard
Lot Features 
Landscaped
Patio And Porch 
PatioPorchCovered
Roof 
Tile
View 
Mountain(s)
Waterview 
Mountain(s)
Windows/Doors 
Window CoveringsBlindsDouble Pane WindowsDrapes
Community Features
Association Fee 
$156.0
Association Fee Frequency 
Quarterly
Horse Property 
None
Financing Terms Available 
CashConventionalFHAVA Loan
Schools
School District
Unknown
Elementary School
Forbuss, Robert L. ,Forbuss, Robert L.
Middle School
Faiss, Wilbur & Theresa
High School
Sierra Vista High
Listing courtesy of BHHS Nevada Properties (702) 436-3615

logo

Listing information is provided by Participants of the Greater Las Vegas Association of Realtors. IDX information is provided exclusively for personal, non-commercial use, and may not be used for any purpose other than to identify prospective properties consumers may be interested in purchasing. Information is deemed reliable but not guaranteed. Copyright 2026, Greater Las Vegas Association of Realtors.
Last checked: 2026-09-20 07:05 PM UTC

Neighborhood & Commute
Source: Walkscore
Disclosure: Community information and market data powered by Constellation Data Labs. Information is deemed reliable but not guaranteed.
Save
Ask
Tour
Hide
Share
Scroll to Top