Las Vegas Home Search

Find Your Perfect Home
Save
Ask
Tour
Hide
Share
$495,000
12 Days On Site

6049 River Belle Street
North Las Vegas, NV 89031

Single Family Residence|Pending
4
Beds
3
Total Baths
2
Full Baths
1
Partial Bath
2,617
SqFt
$189
/SqFt
2013
Built
Subdivision:
Riverwalk Ranch Twilight
County:
Clark
Listing courtesy of Real Broker LLC (702) 832-9364
Call Now: 702-718-6001
Is this the listing for you? We can help make it yours.
702-718-6001
6049 River Belle Street6049 River Belle Street6049 River Belle Street6049 River Belle Street
Save
Ask
Tour
Hide
Share

Mortgage Calculator

Monthly Payment (Est.)

$2,258
Calculator powered by Showcase IDX, a Constellation1 Company. Copyright ©2026 Information is deemed reliable but not guaranteed.

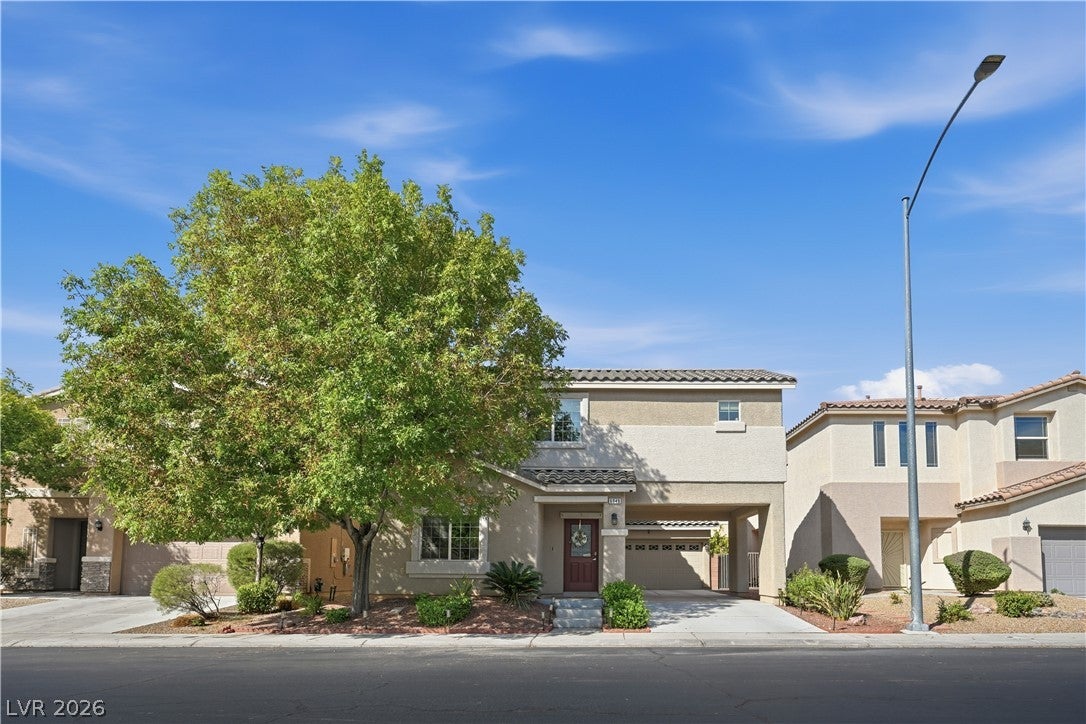
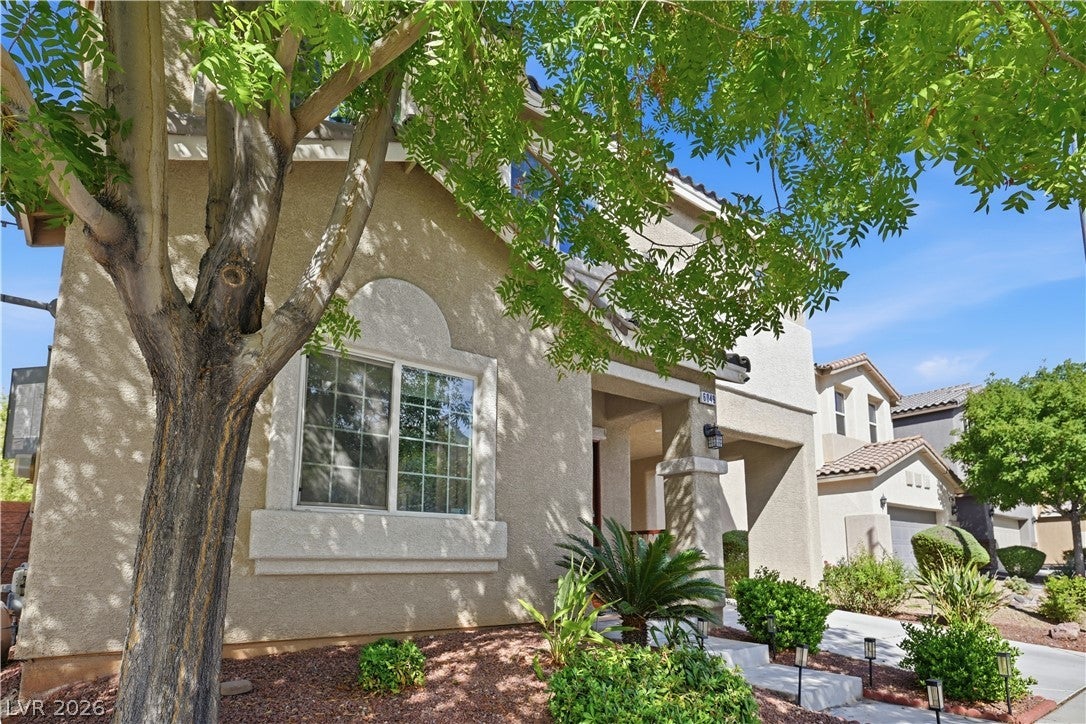
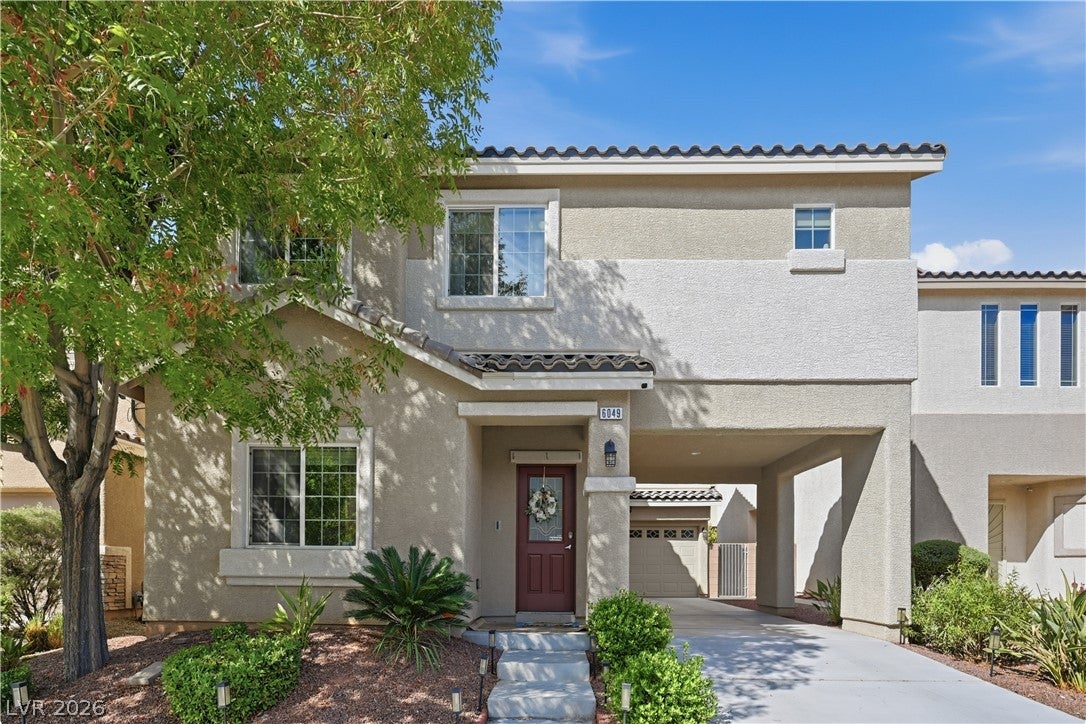
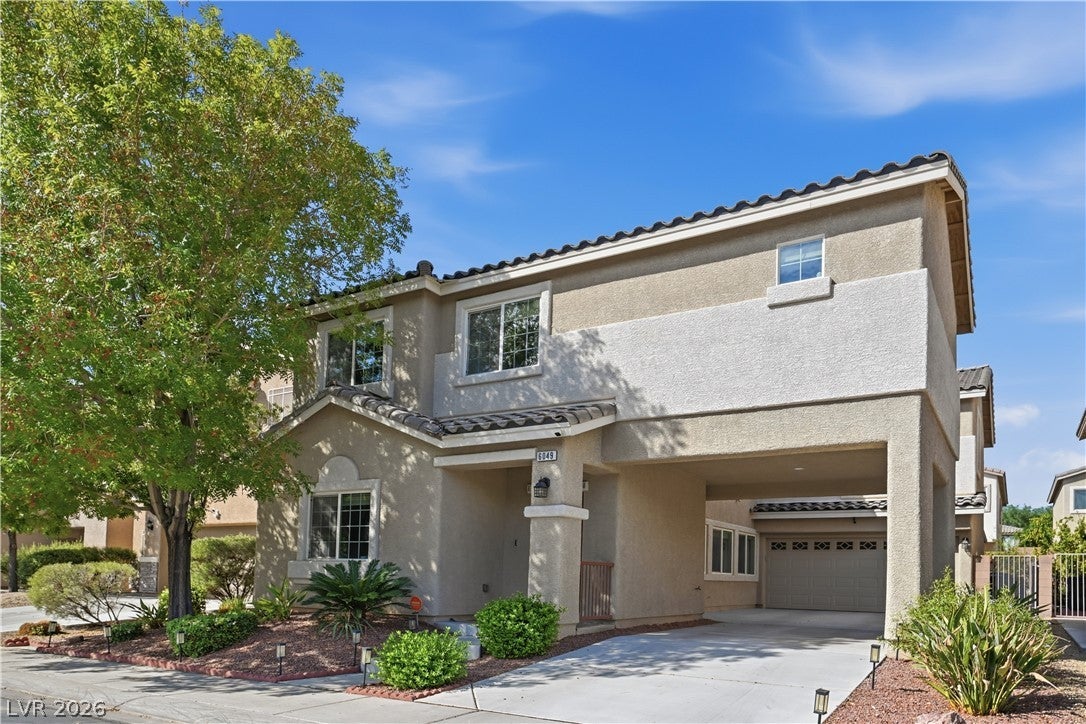
A distinctive covered drive-through driveway gives this home an immediate sense of character, leading to a tucked-away garage while creating valuable additional parking and a unique arrival. Inside, the open-concept layout flows naturally from room to room, creating an easy setup for everyday living and entertaining. Just off the entry, a flexible 4th bedroom or office sits near a 3/4 bath, giving you options for guests, a home office or additional living space. The kitchen anchors the main level with granite countertops, stainless steel appliances, generous cabinetry and a walk-in pantry, while multiple linen closets and under-stair storage keep everyday life organized. Upstairs, the oversized loft is a standout, nearly rivaling the main living room in size and offering flexible space for a game room, home theater or second family room. The secondary bedrooms are also generously sized and share a full bath with dual sinks and a tub/shower combo, while the upstairs laundry room keeps daily routines convenient. The primary suite feels like its own retreat with vaulted ceilings, 2 walk-in closets and a private balcony framed by mountain views. The fully landscaped backyard features turf, lemon and mandarin trees, hibiscus, honeysuckle and bistro lighting for a low-maintenance outdoor setting. Solar shades add privacy and interior comfort, while the finished garage includes epoxy flooring, overhead storage racks and a water softener. Solar panels and a Vivint security system add everyday function. Set within a tree-lined community with multiple parks, playgrounds and walking paths, the home also offers convenient access to nearby shopping, dining, schools and the 215 Beltway.

Save
Ask
Tour
Hide
Share
Listing Snapshot
Price 
$495,000
Days On Site 
12 Days
Bedrooms 
4
Inside Area (SqFt) 
2,617 sqft
Total Baths 
3
Full Baths 
2
Partial Baths 
1
Lot Size 
0.1 Acres
Year Built 
2013
MLS® Number 
2816643
Status 
Pending
Property Tax 
$3,759
HOA/Condo/Coop Fees 
$118 monthly
Sq Ft Source 
N/A
Friends & Family
Recent Activity
6 days agoStatus changed to Pending
6 days agoListing updated with changes from the MLS®
2 weeks agoListing first seen on site
General Features
Acres 
0.1
Direction Faces 
East
Disclosures 
Covenants Restrictions Disclosure
Energy Features 
Solar
Garage 
Yes
Garage Spaces 
2
Parking 
GaragePrivateStorage
Property Sub Type 
Single Family Residence
Sewer 
Public Sewer
SqFt Total 
2617
Style 
TwoStory
Utilities 
Underground Utilities
Water Source 
Public
Zoning 
Single Family
Interior Features
Appliances 
DryerDisposalGas RangeMicrowaveRefrigeratorWasher
Cooling 
Central AirElectric
Flooring 
CarpetTile
Furnished 
Unfurnished
Heating 
Natural Gas
Interior 
Smart Thermostat
Laundry Features 
Gas Dryer HookupUpper Level
Bedroom 2 
Dimensions - 10x12Description - Closet
Bedroom 3 
Dimensions - 10x13Description - Closet
Bedroom 4 
Dimensions - 13x13Description - Downstairs
Dining Room 
Dimensions - 16x13Description - Dining Area
Kitchen 
Description - Breakfast Bar/Counter,Granite Countertops,Pantry,Stainless Steel Appliances
Living Room 
Dimensions - 13x17Description - None
PrimaryBedroom 
Dimensions - 14x20Description - Balcony,Closet,Walk-In Closet(s)
Save
Ask
Tour
Hide
Share
Exterior Features
Exterior 
Balcony
Fencing 
BlockBack Yard
Lot Features 
Landscaped
Patio And Porch 
PatioPorchCovered
Roof 
Tile
Community Features
Association Amenities 
Park
Association Fee 
$83.0
Association Fee Frequency 
Monthly
Additional Association Fee 
$105.0
Additional Association Fee Frequency 
Quarterly
Horse Property 
None
Financing Terms Available 
CashConventionalFHAVA Loan
Schools
School District
Unknown
Elementary School
Carl, Kay,Carl, Kay
Middle School
Saville Anthony
High School
Shadow Ridge
Listing courtesy of Real Broker LLC (702) 832-9364

logo

Listing information is provided by Participants of the Greater Las Vegas Association of Realtors. IDX information is provided exclusively for personal, non-commercial use, and may not be used for any purpose other than to identify prospective properties consumers may be interested in purchasing. Information is deemed reliable but not guaranteed. Copyright 2026, Greater Las Vegas Association of Realtors.
Last checked: 2026-09-20 02:36 PM UTC

Neighborhood & Commute
Source: Walkscore
Disclosure: Community information and market data powered by Constellation Data Labs. Information is deemed reliable but not guaranteed.
Save
Ask
Tour
Hide
Share
Scroll to Top