Las Vegas Home Search

Find Your Perfect Home
Save
Ask
Tour
Hide
Share
$520,000
10 Days On Site

8304 Vibrant Drive
Las Vegas, NV 89117

For Sale|Single Family Residence|Active Under Contract
3
Beds
2
Total Baths
2
Full Baths
1,888
SqFt
$275
/SqFt
1994
Built
Subdivision:
Valley West 11-Phase 4
County:
Clark
Listing courtesy of BHHS Nevada Properties (702) 496-0659
Call Now: 702-718-6001
Is this the listing for you? We can help make it yours.
702-718-6001
8304 Vibrant Drive8304 Vibrant Drive8304 Vibrant Drive8304 Vibrant Drive
Save
Ask
Tour
Hide
Share

Mortgage Calculator

Monthly Payment (Est.)

$2,372
Calculator powered by Showcase IDX, a Constellation1 Company. Copyright ©2026 Information is deemed reliable but not guaranteed.

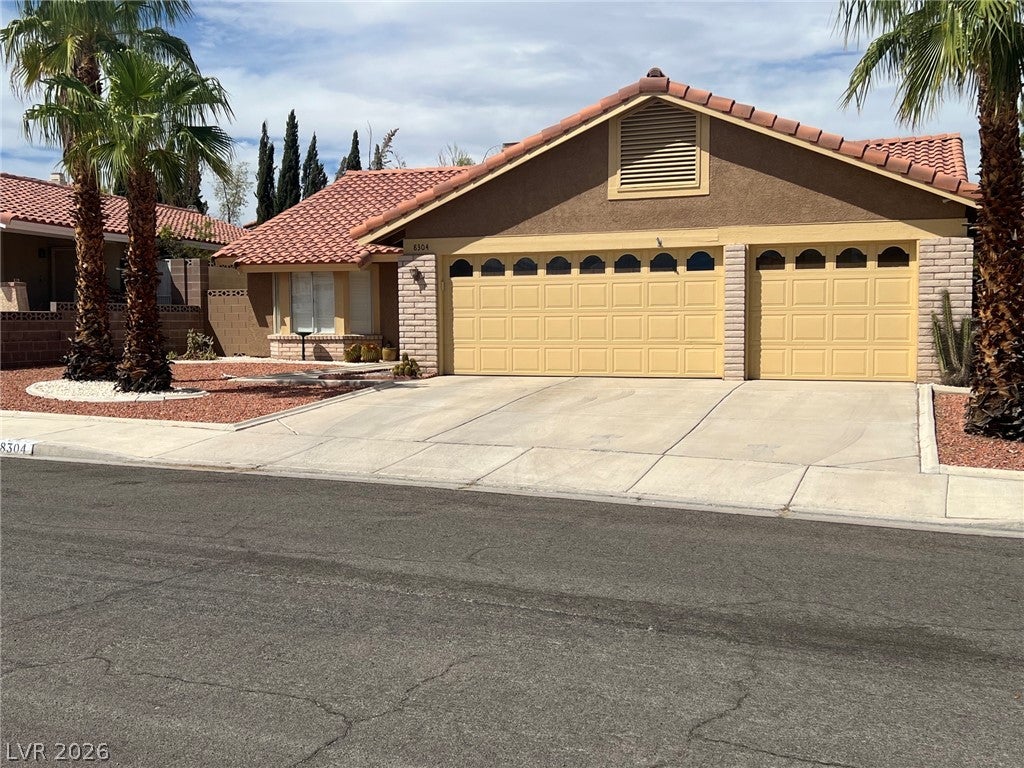
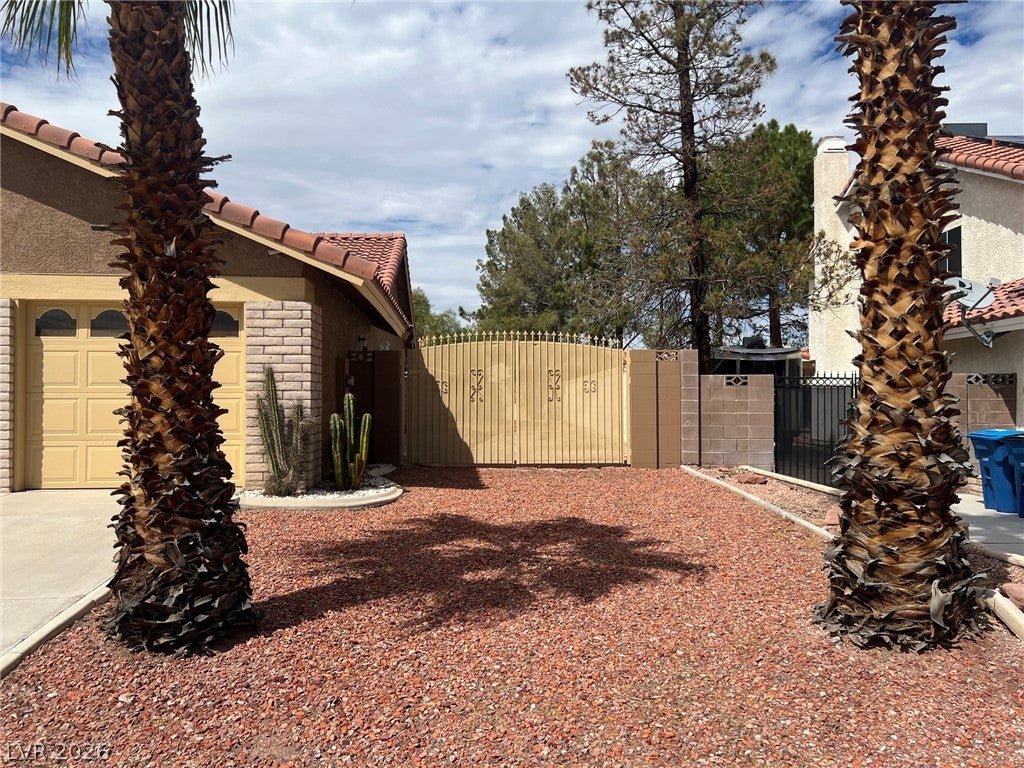
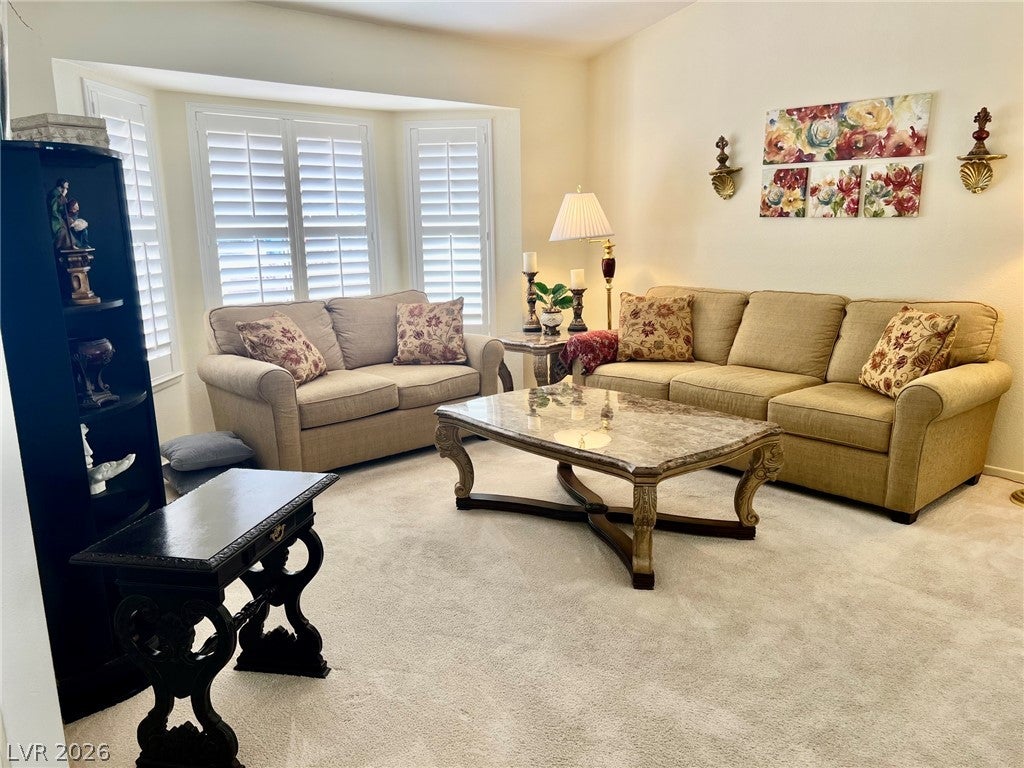
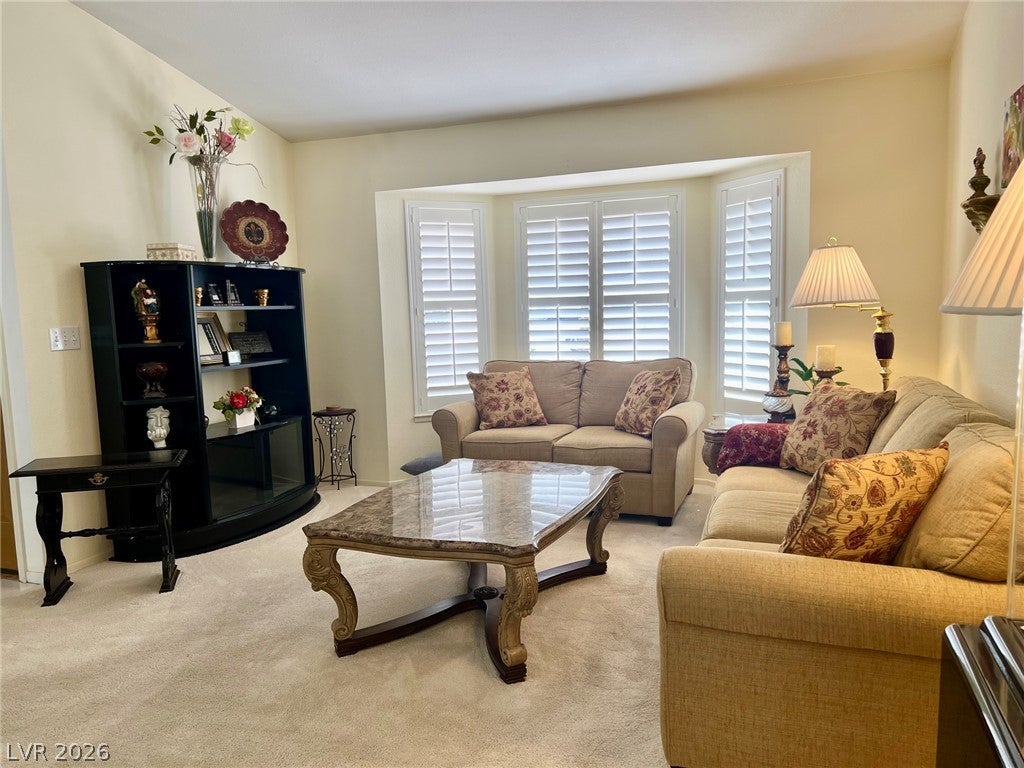
1 Story 3 BR, 3 Car Gar, NO HOA! Close to lots of delightful shopping & dining options! Super well maintained! All, some or none of the furnishings included! Gated RV parking. New AC units in 2018. Exterior repainted in 2023. Carpet, tile & hardwood flooring. Family room with wet bar & fireplace. Most rooms have fans with lights. Walk in linen closet. Generous sized rooms. Primary BR w/fan, light, walk in closet, door to back patio, hardwood flooring. Primary bath was remodeled and has separate tub & shower. Bath 2 has double sinks and tub shower combo. BR 3 currently used as an office but does have a closet. Kitchen has a cooktop, tile counters, garden window. Plantation shutters and blinds. Skylight in hall. 220 connection for a spa, pad already down. Back yard is fully fenced. All shelving in 3 car garage can stay.

Save
Ask
Tour
Hide
Share
Listing Snapshot
Price 
$520,000
Days On Site 
10 Days
Bedrooms 
3
Inside Area (SqFt) 
1,888 sqft
Total Baths 
2
Full Baths 
2
Partial Baths 
N/A
Lot Size 
0.19 Acres
Year Built 
1994
MLS® Number 
2816646
Status 
Active Under Contract
Property Tax 
$2,321
HOA/Condo/Coop Fees 
N/A
Sq Ft Source 
N/A
Friends & Family
Recent Activity
6 days agoStatus changed to Active Under Contract
6 days agoListing updated with changes from the MLS®
2 weeks agoListing first seen on site
General Features
Acres 
0.19
Attached Garage 
Yes
Direction Faces 
South
Garage 
Yes
Garage Spaces 
3
Parking 
AttachedGarageGarage Door OpenerInside EntrancePrivateRV GatedRV Access/Parking
Property Sub Type 
Single Family Residence
Sewer 
Public Sewer
SqFt Total 
1888
Style 
OneStory
Utilities 
Cable Available
Water Source 
Public
Zoning 
Single Family
Interior Features
Appliances 
Built-In Electric OvenDryerDishwasherElectric CooktopDisposalMicrowaveRefrigeratorWasher
Cooling 
Ceiling Fan(s)Central AirElectric
Fireplace 
Yes
Fireplace Features 
GasGlass DoorsLiving Room
Fireplaces 
1
Flooring 
CarpetCeramic TileHardwoodTile
Heating 
Natural GasCentral
Interior 
Ceiling Fan(s)Master Downstairs
Laundry Features 
Electric Dryer HookupMain LevelLaundry Room
Window Features 
Skylight(s)Window CoveringsPlantation Shutters
Bedroom 2 
Dimensions - 13x11Description - Ceiling Fan,Ceiling Light,Closet,Downstairs
Bedroom 3 
Dimensions - 14x14Description - Ceiling Fan,Ceiling Light,Closet,Downstairs
Family Room 
Dimensions - 20x13Description - Ceiling Fan,Downstairs,Wet Bar
Kitchen 
Description - Breakfast Nook/Eating Area,Tile Flooring
Living Room 
Dimensions - 18x15Description - Entry Foyer,Formal,Front
PrimaryBedroom 
Dimensions - 16x14Description - Bedroom With Bath Downstairs,Ceiling Fan,Ceiling Light,Walk-In Closet(s)
Save
Ask
Tour
Hide
Share
Exterior Features
Exterior 
Private Yard
Fencing 
BlockBack Yard
Lot Features 
Landscaped
Patio And Porch 
PatioCovered
Roof 
Tile
Windows/Doors 
Skylight(s)Window CoveringsPlantation Shutters
Community Features
Association Amenities 
None
Horse Property 
None
Financing Terms Available 
CashConventionalFHAVA Loan
Schools
School District
Unknown
Elementary School
Derfelt, Herbert A.,Derfelt, Herbert A.
Middle School
Fremont John C.
High School
Bonanza
Listing courtesy of BHHS Nevada Properties (702) 496-0659

logo

Listing information is provided by Participants of the Greater Las Vegas Association of Realtors. IDX information is provided exclusively for personal, non-commercial use, and may not be used for any purpose other than to identify prospective properties consumers may be interested in purchasing. Information is deemed reliable but not guaranteed. Copyright 2026, Greater Las Vegas Association of Realtors.
Last checked: 2026-09-20 06:08 PM UTC

Neighborhood & Commute
Source: Walkscore
Disclosure: Community information and market data powered by Constellation Data Labs. Information is deemed reliable but not guaranteed.
Save
Ask
Tour
Hide
Share
Scroll to Top